
Search results for "Memorable" in Home Design Ideas
 Pike Properties

At 308 Wonderwood, we believe that every room should serve a purpose and bring joy to those who inhabit it. The Flex Room Space is a testament to this belief, offering a separate space that is intentional, fun, and adaptable. This is a unique area that sets itself apart from the traditional bonus room. We aimed to create a room that exudes fun and versatility, providing the perfect area for family game nights and memorable gatherings with friends.
 My House Design|Build|Team
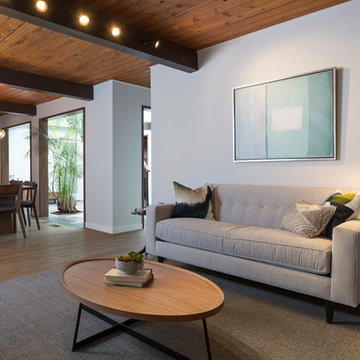
My House Design/Build Team | www.myhousedesignbuild.com | 604-694-6873 | Duy Nguyen Photography -------------------------------------------------------Right from the beginning it was evident that this Coquitlam Renovation was unique. It’s first impression was memorable as immediately after entering the front door, just past the dining table, there was a tree growing in the middle of home! Upon further inspection of the space it became apparent that this home had undergone several alterations during its lifetime... The homeowners unabashedness towards colour and willingness to embrace the home’s mid-century architecture made this home one of a kind. The existing T&G cedar ceiling, dropped beams, and ample glazing naturally leant itself to a mid-century space.
 Century Stair Company
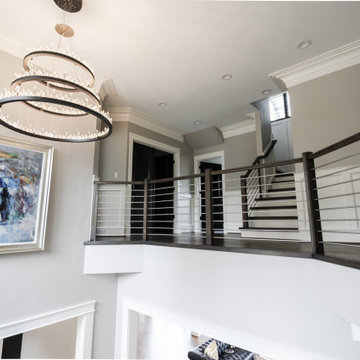
The balance of form and function is the hallmark of modern design. This staircase is a perfect example of that elegant simplicity. The dark-stained treads, newels, and smooth wood handrail create a rich foundation, while the parallel horizontal stainless steel rods add a sleek touch. With a beautiful overlook from the second floor, the staircase serves as a stunning focal point for the home. However, it's the interplay between the dark wood and gleaming steel elements that truly sets this project apart, demonstrating how material contrast can elevate a straightforward design into something memorable.
1976-2026 © Century Stair Company
Find the right local pro for your project
 Southwest Fence & Deck, Inc.
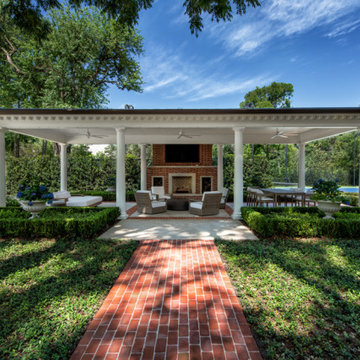
This custom-built freestanding arbor was designed as an inviting outdoor living space perfect for entertaining friends and the entire family. A built-in fireplace serves as the focal point, creating warmth and ambiance for gatherings throughout the year. To the side, a built-in DCS grill adds convenience and functionality, making outdoor cooking and hosting effortless.
The space is finished with a thoughtful mix of brick and concrete pavers, blending classic texture with modern durability. With ample room for seating and socializing, this outdoor retreat feels like a natural extension of the home—ideal for both everyday enjoyment and memorable get-togethers.
 Pioneer Family Pools
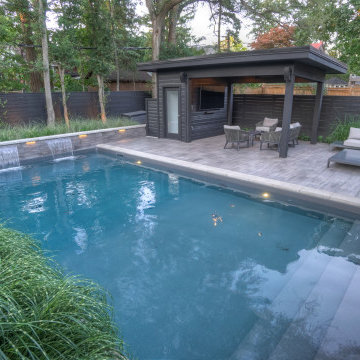
Every detail of the Bierman property is spectacular. From the trendy, ash-grey fencing, to the modern rectangular inground with full Natural Grey Vinyl Liner, this sleek and sauve backyard paradise is one for the books. The design and meticulous planning that went into this outdoor oasis is truly inspiring and was clearly, very well worth it.
The Bierman family selected a Modern Rectangular Shaped Inground Pool to enhance their outdoor space. We created Custom Vinyl Over Steel Steps in order to achieve an inviting and tranquil pool entrance that would match the vibe of their backyard. The Bierman family enjoys lounging in, and around, their modern inground while listening to the soothing sounds of their Sheer Descent Water Feature. Night time swims are quite memorable at the Biermans, as their Multi-Colour Lighting System adds ambience and calming nighttime energy to their outdoor oasis.
From the outdoor cabana lounge and trendy grey-coloured pool, to the soothing landscape, the Bierman backyard is truly a stunning retreat.
 Colorado Springs Stained Glass
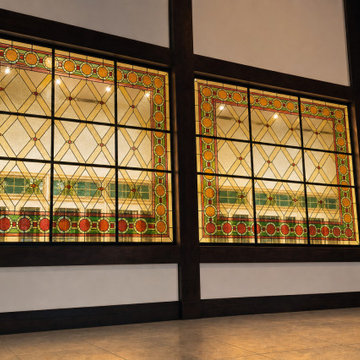
Elevate your Colorado Springs business or institution with custom commercial stained glass installations. Colorado Springs Stained Glass designs signature glass features for restaurants, hotels, corporate offices, and public buildings — creating memorable spaces that reinforce your brand and impress clients.
 Oshkosh Designs
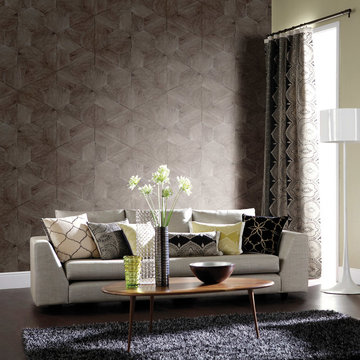
A stylish, hypnotic design. The interlocking hexagonal panels of the Quantum Wood Wall Panels create a charged, vibrant rhythm to enliven any space. An unassuming yet memorable design concept from the imaginative artisans at Oshkosh Designs.
 Century Stair Company
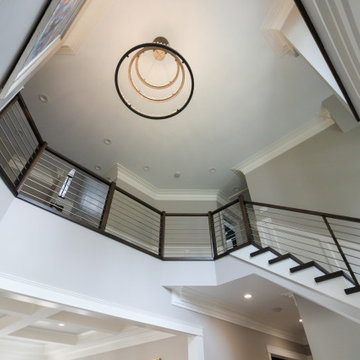
The balance of form and function is the hallmark of modern design. This staircase is a perfect example of that elegant simplicity. The dark-stained treads, newels, and smooth wood handrail create a rich foundation, while the parallel horizontal stainless steel rods add a sleek touch. With a beautiful overlook from the second floor, the staircase serves as a stunning focal point for the home. However, it's the interplay between the dark wood and gleaming steel elements that truly sets this project apart, demonstrating how material contrast can elevate a straightforward design into something memorable.
1976-2026 © Century Stair Company
 Century Stair Company
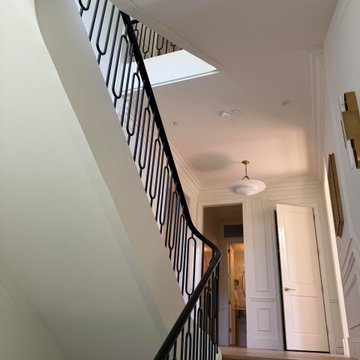
On first glance, this staircase reads as restrained. White oak treads rise with natural warmth, metal balusters hold their disciplined rhythm, and the painted black railing traces a clean, straight path upward. Then you notice the elliptical stringer wrap, and the whole composition shifts. Unlike a circular curve drawn with a compass, an ellipse requires mathematical calculation and a craftsman who knows how to make that complexity disappear. Here, it does exactly that.
Natural light finishes the story. Moving through the space across the day, it deepens the oak grain, catches the metal, and lets the black railing guide the eye along the handrail's elliptical path from start to finish. Restraint brought the design this far. One well-executed curve made it memorable.
1976-2026 © Century Stair Company
 Ku Interior Design
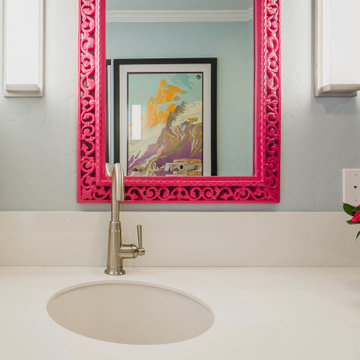
A bold fuchsia statement mirror transforms the wet bar into a memorable design feature. Refinished cabinetry, quartz countertops, and clean-lined fixtures create a functional beverage station while reinforcing the bathroom's blue-and-white palette with an unexpected pop of color.
 Garner Homes
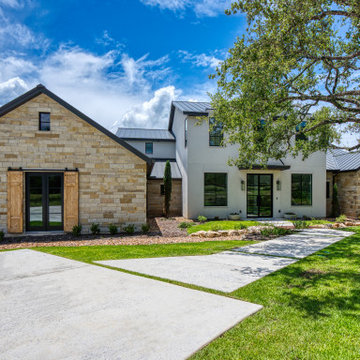
This two-story transitional home with French country accents featured a mixture of stone and stucco with a beautiful charcoal colored metal roof and black metal-framed windows and door. Upon arrival, visitors cross a creek via a reclaimed wood bridge before arriving at the double glass doors framed in black metal. Through the foyer and past a wine room exposed on two sides lies the great room with a wall of windows that perfectly showcase the Texas Hill Country views. Pet and kid-friendly features, a design that accommodates entertaining friends and family, and a selection of materials that allowed modern and rustic to blend together make this home memorable.
 Century Stair Company
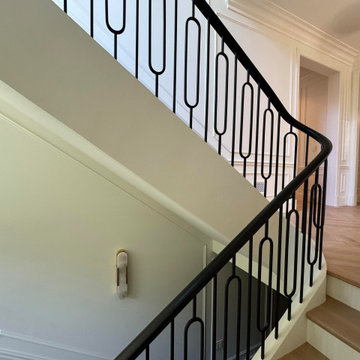
On first glance, this staircase reads as restrained. White oak treads rise with natural warmth, metal balusters hold their disciplined rhythm, and the painted black railing traces a clean, straight path upward. Then you notice the elliptical stringer wrap, and the whole composition shifts. Unlike a circular curve drawn with a compass, an ellipse requires mathematical calculation and a craftsman who knows how to make that complexity disappear. Here, it does exactly that.
Natural light finishes the story. Moving through the space across the day, it deepens the oak grain, catches the metal, and lets the black railing guide the eye along the handrail's elliptical path from start to finish. Restraint brought the design this far. One well-executed curve made it memorable.
1976-2026 © Century Stair Company
 Harlequin Design Studio
MEMORABLE EXPRESSIONS PHOTOGRAPHY
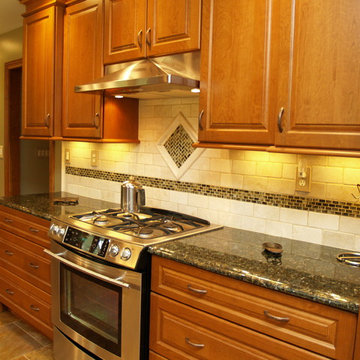
By incorporating the small amount of glass tiles into the backsplash and adding a framed in diamond design the room is pulled together joining the floor tiles with the counter and cabinet selections.
 Wallpaper Showroom by Parfait
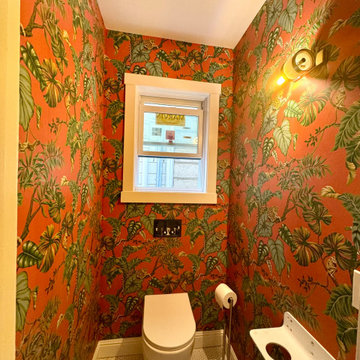
This eye-catching wallpaper installation transforms a compact powder room into a vibrant, personality-filled space. Featuring a tropical jungle theme with lush green leaves, playful monkeys, and leopards set against a rich, fiery orange background, the wallpaper adds energy and character to every inch of the room. Perfectly installed to align patterns seamlessly, this bold choice makes a memorable statement while maintaining a clean, professional finish.
Whether you're looking to bring life to a small bathroom or add drama to a feature wall, expertly installed wallpaper can redefine your space with color, texture, and style.
 Lori Pedersen Home
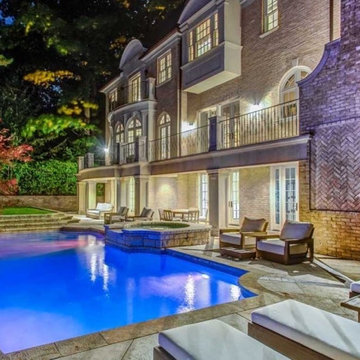
This impressive residence called for our unique approach to Luxury Home Staging.
We ensured each room would be memorable and would appeal to even the most discerning buyer.
 AD Studio | Architecture & Visualization
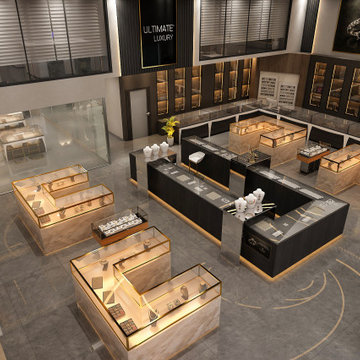
uxury Jewelry Showroom Interior Design
Designed to create a memorable luxury shopping experience, this contemporary jewelry showroom combines sophisticated materials, premium lighting, and functional retail planning into one cohesive environment.
The interior features custom marble display islands with brass detailing, illuminated wall showcases, premium glass display counters, and a striking double-height ceiling that enhances the overall sense of openness and elegance. Warm ambient lighting highlights every jewelry collection while creating a welcoming atmosphere for customers.
Dedicated display zones improve product visibility and customer circulation, while private consultation areas provide a comfortable setting for personalized service. Every detail was carefully considered to balance aesthetics, functionality, and brand identity.
Our design approach focused on creating an upscale retail environment that elevates the customer experience while maximizing product presentation and operational efficiency.
Design Highlights
Luxury Jewelry Store Interior
Double Height Retail Space
Custom Display Counters
Marble & Brass Finishes
Premium LED Accent Lighting
Modern Ceiling Feature Design
Elegant Product Display System
High-End Commercial Interior
Contemporary Retail Planning
Functional Customer Circulation
Bespoke Display Cabinets
Luxury Shopping Experience

 HIGOLD Outdoor Furniture
Kandima Resort Maldives is located on the island of Kandima in the Dhaalu Atoll of the Maldives. The resort is approximately 150 km south of the capital city of Malé, and can be accessed via a domestic flight from Malé to the nearby domestic airport of Dhaalu followed by a short speedboat transfer.
How a comfortable and beautiful resort!The outdoor furniture set up at the resort is higold's York collection.
York collection is among the first designs to follow architectural style, echoing with modern construction design DNA.
The biggest feature of York lies in its teak side panels, which serve as side tables when unfolded up.
With textilene panels being supported as both seats and back-rests, more comfort has been reached than single metal structure.
Either with textilene storage box or stainless steel ice-bucket onto the coffee table, people can enjoy the convenience from such extra function.
A classic matching of black & white color makes it blend with all kinds of the environment.
Also it is a good combination of champagne metal construction and taupe cushions.
Kandima Resort Maldives is a luxury resort that offers a range of modern facilities and activities for guests to enjoy. The resort spans across a large island with a long stretch of white sand beach and a turquoise lagoon. The island is surrounded by a coral reef, making it a great spot for snorkeling and diving.
Accommodation at Kandima Resort Maldives ranges from beachfront and overwater villas to spacious suites and family-friendly villas. Each room is equipped with modern amenities such as air conditioning, a flat-screen TV, and a private bathroom with a shower and complimentary toiletries.
The resort also features a variety of restaurants and bars serving international cuisine, a spa offering a range of treatments, and a fitness center with a variety of exercise equipment. Other activities available at the resort include water sports, island hopping, and sunset cruises. With its modern facilities and stunning natural surroundings, Kandima Resort Maldives is a great choice for travelers seeking a luxurious and memorable vacation in the Maldives.
 Kitchen Solvers of Columbus
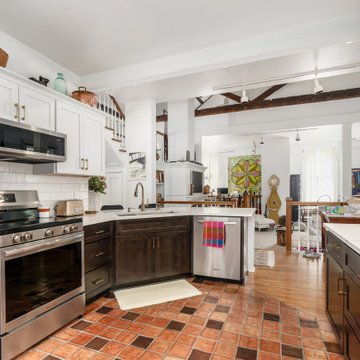
This project was a truly special and memorable kitchen remodel. Our clients lived in a beautifully converted old church, and their existing cabinets were still in great shape—making cabinet refacing the perfect choice. They selected our Mission door style from the Kitchen Solvers Classic Collection, pairing Downey-colored uppers with rich Black Tea base cabinets for a striking two-tone look. We then installed a gorgeous Calacatta Laza Oro quartz countertop, complemented by Urbano Pure ceramic subway tile for the backsplash. To complete the transformation, we added elegant cove crown molding for a polished, timeless finish. The result? An absolutely stunning kitchen that blends character, history, and modern style.
 Century Stair Company
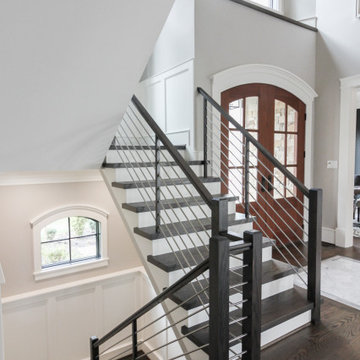
The balance of form and function is the hallmark of modern design. This staircase is a perfect example of that elegant simplicity. The dark-stained treads, newels, and smooth wood handrail create a rich foundation, while the parallel horizontal stainless steel rods add a sleek touch. With a beautiful overlook from the second floor, the staircase serves as a stunning focal point for the home. However, it's the interplay between the dark wood and gleaming steel elements that truly sets this project apart, demonstrating how material contrast can elevate a straightforward design into something memorable.
1976-2026 © Century Stair Company
 Misiaszek Turpin pllc
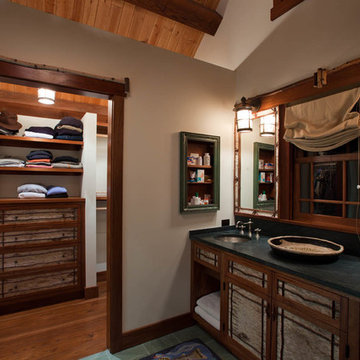
 The 7,600 square-foot residence was designed for large, memorable gatherings of family and friends at the lake, as well as creating private spaces for smaller family gatherings. Keeping in dialogue with the surrounding site, a palette of natural materials and finishes was selected to provide a classic backdrop for all activities, bringing importance to the adjoining environment.
In optimizing the views of the lake and developing a strategy to maximize natural ventilation, an ideal, open-concept living scheme was implemented. The kitchen, dining room, living room and screened porch are connected, allowing for the large family gatherings to take place inside, should the weather not cooperate. Two main level master suites remain private from the rest of the program; yet provide a complete sense of incorporation. Bringing the natural finishes to the interior of the residence, provided the opportunity for unique focal points that complement the stunning stone fireplace and timber trusses.
Photographer: John Hession
46