
Search results for "Memorable" in Home Design Ideas
 Cody Pools, Inc.
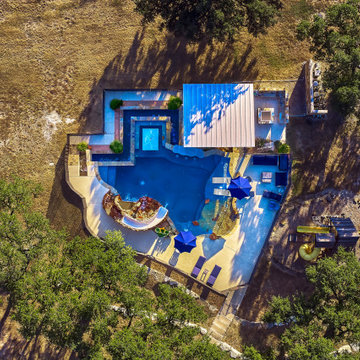
A standout example of true Texas-inspired design, this custom Texas-shaped pool blends creativity with craftsmanship. Every curve and corner was designed with precision to echo the iconic silhouette of the Lone Star State while still functioning as a beautiful, family-friendly outdoor retreat. This unique project proves how personalized pool design can transform a backyard into a meaningful and memorable space.
 Arredoclassic
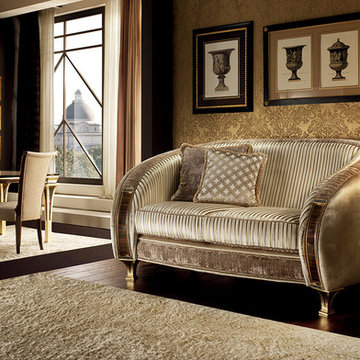
Moments spent in a living room from the Rossini collection transport you amazingly to another era, a time defined by history as a “new” renaissance, with the elegance and exquisite taste which permeate every element of the furniture. The soft sofas harmoniously interact with the sharp lines of the wall accessories, in a memorable ensemble defined by the elegance and taste of the juxtaposing colours and materials, such as the frame in Makassar effect encircled by precious Swarovski.
 Joe McGuire Design
This downtown Aspen townhome was transformed into a warm and luxurious retreat, blending modern updates with natural textures and inviting furnishings to create a stylish yet relaxed atmosphere.
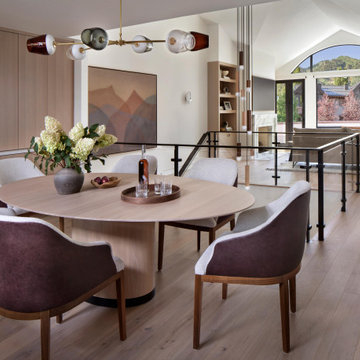
This cozy dining area features a round table with elegant chairs, striking lighting above, and bold artwork as a focal point. This space blends warmth and style for memorable gatherings.
Find the right local pro for your project
 My House Design|Build|Team
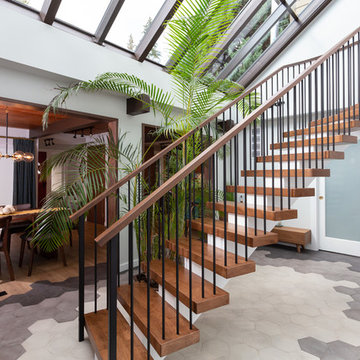
My House Design/Build Team | www.myhousedesignbuild.com | 604-694-6873 | Duy Nguyen Photography -------------------------------------------------------Right from the beginning it was evident that this Coquitlam Renovation was unique. It’s first impression was memorable as immediately after entering the front door, just past the dining table, there was a tree growing in the middle of home! Upon further inspection of the space it became apparent that this home had undergone several alterations during its lifetime... We knew we wanted to transform this central space to be the focal point. The home’s design became based around the atrium and its tile ‘splash’. Other materials in this space that add to this effect are the 3D angular mouldings which flow from the glass ceiling to the floor. As well as the colour variation in the hexagon tile, radiating from light in the center to dark around the perimeter. These high contrast tiles not only draw your eye to the center of the atrium but the flush transition between the tiles and hardwood help connect the atrium with the rest of the home.
 Simply Stunning Spaces
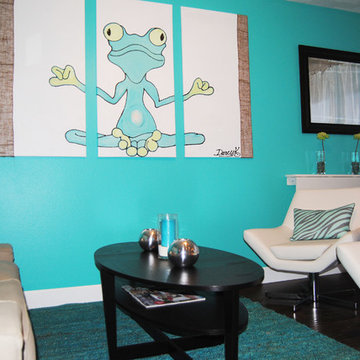
This vacation rental spot in Oceanside can't be forgotten. Like I always say, you must have something memorable about your vacation home so it can stand out amongst all the rest of the vacation rental properties on the internet. Need some help making your vacation spot stand out? Our design advice pays for itself over and over again... give us a ring. No matter what side of the Pacific you're on.
 Madison Builders
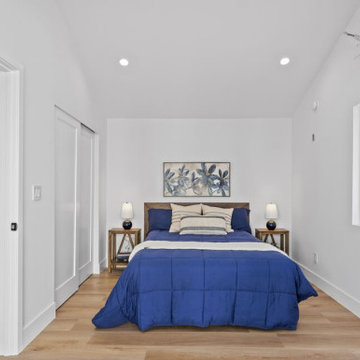
Luxe Remodeled One-Story Home with Ultra-Modern Permitted ADU! This 4BR/2BAmain-home features an openly flowing floorplan, a designer color scheme, vinyl plank flooring, tons of natural light, and a spacious living room with an elegant accent wall. Memorable gatherings may be enjoyed in the gourmet kitchen, which includes stainless-steel appliances, quartz countertops, a gas range/oven, a farmhouse sink, a breakfast peninsula with waterfall edges, luminous skylights, and majestic vaulted ceilings. Oversized for maximum style benefits, the primary bedroom has soaring vaulted shiplap ceilings, a huge closet, bright skylights, backyard access, and an en suite with a floating vanity, custom tilework, and a wet room with a soaking tub. Three additional bedrooms each feature a dedicated closet, while the updated full guest bathroom includes a shower/tub combo. Step into the fenced backyard to find a 1BR/1BA, permitted ADU, which delights with an open-concept chef's kitchen, a large living room, a beautiful full bathroom, and a sizeable bedroom with outdoor access
 Evoscapes, Luxury Landscape Design and Build
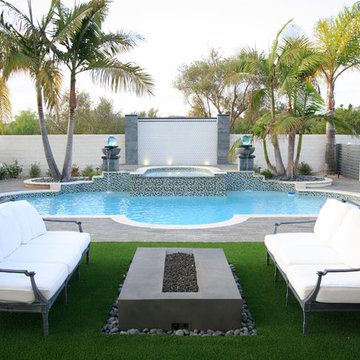
This seamless space artfully blends a mix of pavers, metal accents, stylish tiles, and carefully selected furniture pieces, creating a cohesive contemporary aesthetic that flows throughout. While every detail has been meticulously planned and executed, the essence of play and relaxation permeates the space. Designed with entertainment in mind, the yard features elements for both kids and adults to enjoy, including a sprawling pool and spa, an inviting outdoor kitchen and bar, and a cozy fire pit, ensuring endless opportunities for gatherings and memorable moments.
 Misiaszek Turpin pllc
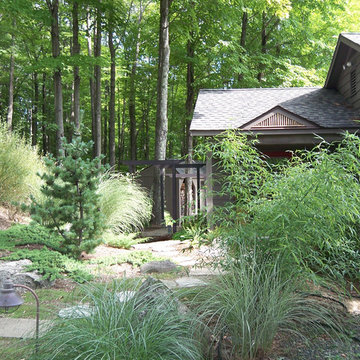
Situated in the woods, this 2,700 square-foot cottage was renovated and completely transformed into a blissful retreat. In keeping with the simplistic aspect of the surrounding environment, the exterior cladding focused on returning the home to nature, allowing the adjoining landscape to visually capture. What defines this project is the total dedication in capturing the awe-inspiring moments achieved in nature, through the integration of structural and organic systems.
Utilizing a bright, clean color palette for the interior and soft, memorable textiles, an undeniably cheery atmosphere has been created that provides moments of reflection and inspiration, perfect for the client; a writer. A partially open-concept plan has been laid out that offers space for large gatherings and for smaller, more intimate settings. Recognizing that the residence is situated in the woods is obvious from the exterior; however, upon entrance, a complete transformation occurs, causing one to feel both removed and a part of the natural environment.
Photographer: MTA
 Greenberg Construction

Step inside this modern farmhouse gem, where classic charm meets contemporary design. With its open floor plan, every corner of this house promises a harmonious blend of space and style. The indoor living area seamlessly extends outdoors, making every moment under this roof an intimate communion with nature. As evening falls, the heartwarming glow of the indoor fireplace creates a cozy atmosphere perfect for memorable gatherings.
Every chef's dream, the kitchen boasts USA Made cabinets that exemplify quality and elegance, ensuring every culinary adventure is a joyous one. Adjacently, the bar beckons for evenings of relaxation or spirited conversations, while the media room is ready to host your next movie night or binge-watch session.
Venture further to discover four spacious bedrooms and three state-of-the-art bathrooms. Revel in the luxury of wood floors underfoot and the sleek appeal of floating vanities, creating a bathroom experience that's both chic and functional.
Palette-wise, the home dances gracefully between the warmth of oak wood, the sophistication of grey, and the pristine beauty of white. Every space is a testament to meticulous design and a keen eye for detail.
 Distinctive Domain
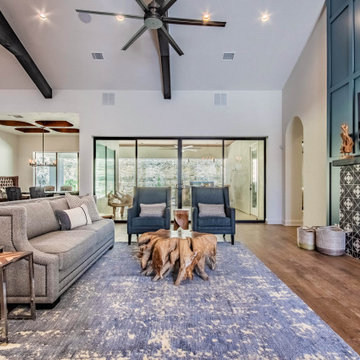
"About this Home: Welcome to an exquisite transitional home where luxury meets comfort. This meticulously crafted residence boasts a chef's dream kitchen, complete with gleaming stainless steel appliances, perfect for culinary enthusiasts. Step outside to discover an enchanting outdoor entertaining area, where memorable gatherings unfold beneath the starlit sky. Experience the epitome of modern elegance in this captivating sanctuary.
Distinctive Domain is a member of the Certified Luxury Builders Network.
Certified Luxury Builders is a network of leading custom home builders and luxury home and condo remodelers who create 5-Star experiences for luxury home and condo owners from New York to Los Angeles and Boston to Naples.
As a Certified Luxury Builder, Distinctive Domain is proud to feature photos of select projects from our members around the country to inspire you with design ideas. Please feel free to contact the specific Certified Luxury Builder with any questions or inquiries you may have about their projects. Please visit www.CLBNetwork.com for a directory of CLB members featured on Houzz and their contact information."
 615interiors - Gwen Canfield
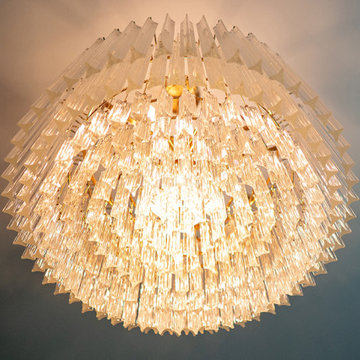
This dining room is a striking blend of sophistication and bold design. Inspired by the iridescence of peacock feathers and the client's love of birds, the space exudes upscale glamour while remaining inviting and elegant. A statement crystal chandelier casts a warm, sparkling glow over the room, highlighting the peacock wallpaper accent wall and its rich jewel tones. The rounded-top glass curio cabinet adds both function and artistry, showcasing treasures with a sense of grandeur. Every detail was chosen to create a dining experience that feels luxurious, memorable, and truly one of a kind.
 Housing & Building Association of Colorado Springs
The Home

Jayden Homes introduces the modern European inspired Arrabelle. Specializing in home placement, Jayden Homes has expertly situated this six-car over/under garage home to maximize panoramic views. An open concept home, the Arrabelle welcomes you home with an enchanting courtyard with barrel ceiling and gas firepit. Main level highlights include a state-of-the-art kitchen with a walk-in pantry, oversized island and gourmet appliances. A floor-to-ceiling stone fireplace is the focal point of the great room and adjoining dining area with an indoor/outdoor bar top. The brick-walled master retreat opens to the covered deck. The 680 square foot covered deck is perfect for outdoor entertaining, with a fireplace and outdoor kitchen including a pizza oven and gas grill. A guest suite with private bath and huge mudroom with pet cubby are also located on the main level.
Designed for recreation, the lower level is ideal for fun with friends and family with a large rec room, built-in soda bar, wine room with secret entry, and home theater. Two additional bedrooms and baths are located on the lower level.
The Builder
Celebrating over three decades in Colorado Springs, second-generation Jayden Homes builds award-winning homes in El Paso, Elbert and Douglas Counties. A quality-conscious, custom home builder, Jayden Homes places an emphasis on establishing a partnership with our clients. Recipient of the 2019, 2018 and 2016 Parade of Homes Industry Award of Excellence and the People’s Choice Award, Jayden Homes provides an extraordinary home building experience with a well-thought-out process that allows for less waste and a more efficient method to the construction of your custom home. Accredited by the Better Business Bureau and active members of the Housing and Building Association, Jayden Homes believes communication and education are key to a successful home building relationship. From selection of your homesite to perfect homesite placement to design and construction, Jayden Homes will walk together with you to provide a home worthy of our mantra New Memories Coming Soon.
The Interior Design
Old World charm meets modern inspiration in the casually elegant Arrabelle. The great room and dining room welcome the outdoors in with walls of windows and sliding glass doors accessing a full covered deck with outdoor kitchen and panoramic views. The great room showcases exquisite wood beams and gorgeous hardwood floors.
Decorated with a light and airy decor, creamy neutral accents complement the richness of the home’s extensive tile and brick work. A mix of wood, stone and brick, show stopping light fixtures, and textured design elements are found throughout the Arrabelle. The finished lower level features a cozy theater room in a classic movie themed decor. Designed for entertaining, the rec room walks out to an outdoor living area with hot tub, and showcases a soda bar, game room and enclosed theater room. Be sure to look for memorable touches like the wine rack Murphy door at the entry into the wine room.
 Shrock Premier Custom Construction
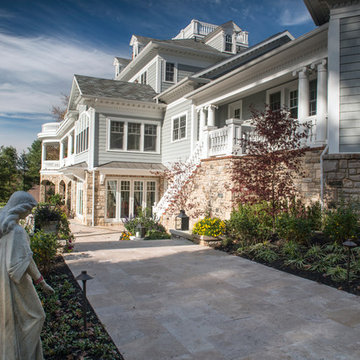
This Shrock Premier Custom Georgian style lake home is a stunning classic. The grand front entry adorned with gas lamps welcomes guests into a spacious breathtaking foyer. The interior is adorned with elaborate custom cabinetry and trim built by Shrock Amish craftsman. It also boasts multiple fireplaces, a gourmet kitchen, and beautiful living areas on all three levels. This memorable home’s main attraction is the elegant outdoor living areas such as porches, patios, a pergola, an infinity pool, and hot tub. While enjoying the outdoors, one can also enjoy the beauty of the lake below. The crowning jewel is a rooftop deck with spectacular 360 degree views. Contact Shrock Premier Custom Construction to begin your dream home process. www.shrockpremier.com
 lavish
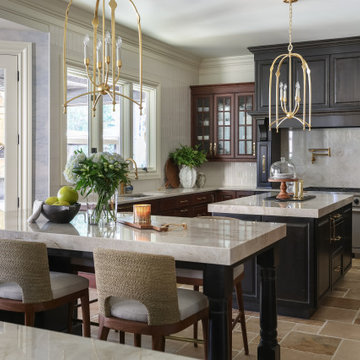
This luxury kitchen remodel in Raleigh, NC reimagined a grand traditional kitchen with a fresh, layered elegance. Our team at Lavish designed the space around two oversized islands in a rich espresso finish, both topped in dramatic taupe quartzite with thick mitered edges — one dedicated to prep, the other to gathering.
Warm cherry-toned cabinetry with glass-front uppers and a stately paneled range hood anchor the perimeter, while a full-height quartzite slab backsplash, brushed brass faucets and pot filler, gold lantern pendants, rope-wrapped counter stools, and tumbled travertine flooring bring in texture and shine. The kitchen flows into a stone-fireplace keeping room, making it a true hub for entertaining.
Just off the kitchen, the formal dining room design is one of the most memorable rooms in the home. A stained wood plank ceiling crowns hand-painted cloud-effect walls, and a sculptural branch-and-crystal chandelier hangs above the walnut dining table, framed by floral drapery, an arched navy display cabinet, and views of the pool and gardens beyond.
As a full-service interior design firm in Raleigh, NC, Lavish guided this kitchen remodeling and dining room project from cabinetry, stone selection, and lighting design through drapery, furnishings, and final styling — creating a luxury home interior that feels both grand and genuinely livable.
 Surroundings by Natureworks+
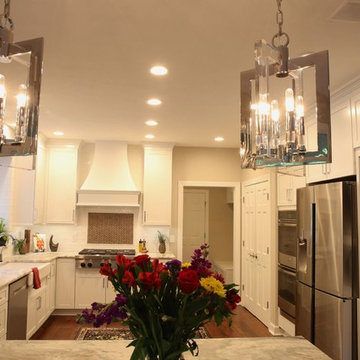
This fabulous lighting is the perfect accent for this kitchen island. It combines glass, mirror, and unique bulbs for a truly memorable look.
Eat-in kitchen - small traditional u-shaped medium tone wood floor and brown floor eat-in kitchen idea in Indianapolis with a farmhouse sink, shaker cabinets, white cabinets, marble countertops, white backsplash, subway tile backsplash, stainless steel appliances and an island
Eat-in kitchen - small traditional u-shaped medium tone wood floor and brown floor eat-in kitchen idea in Indianapolis with a farmhouse sink, shaker cabinets, white cabinets, marble countertops, white backsplash, subway tile backsplash, stainless steel appliances and an island
 Rochelle Cote Interior Design

It is always a pleasure helping with the Hospital Home Lottery! These homes are large and allow us to be creative and try new things. This lottery home was a clean lined Scandinavian modern home. Some of our favorite features are the sculptural dining room, the basement rec area banquette, and the open concept ensuite. The Nordic style cabinetry paired with clean modern finishes and furniture showcase the modern design. The smoked mirror backsplashes in the bar areas, and open shelving in the kitchen and office provide the sparkle throughout the home. The interesting areas in this home make it memorable and unique around every corner! We are excited to showcase the latest Calgary Health Foundation/Calbridge Homes Lottery Home. Good Luck to everyone that purchased tickets!
 Archimple LLC
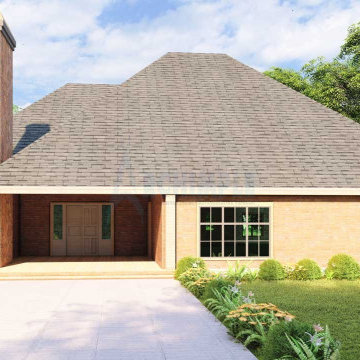
This European-style single-family home exudes elegance with its ornate details and a blend of Victorian and Southern influences. A spacious covered porch greets visitors at the entrance, setting the tone for grandeur. The master bedroom is a luxurious retreat, complete with a lavish master bathroom featuring a separate bathtub and shower, double vanity sink, dressing corner, and walk-in closet layout. The kitchen is fully equipped with modern amenities, including a new kitchen island, butler's pantry, and eating bar. A cozy fireplace warms the living room, while a well-decorated formal dining room offers a touch of sophistication. All three bedrooms are tastefully appointed with unique amenities. Upstairs, a media room provides additional entertainment space. Outside, an outdoor kitchen and fireplace extend the living space from the master bedroom. A utility layout on the main floor adds convenience, and a three-car garage on the left side completes the layout. With its opulent features and cost-effective design, this home offers a memorable vacation experience for discerning customers.
 Berry Outdoor Living, Inc.
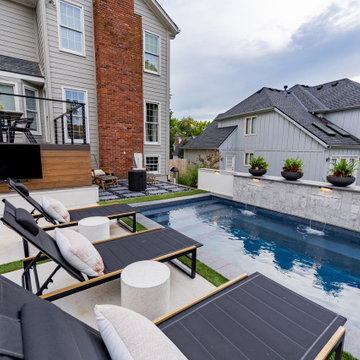
Step into an inviting backyard experience featuring a custom designed in-ground swimming pool with vivid blue water and a raised stone façade waterfall that spills gracefully into the pool. Unwind in the cozy small seating area with a fire pit, then enjoy evenings on the raised deck with a dining setup made for memorable meals. Catch your favorite moments on the outdoor TV, all beautifully set on stone pavers surrounded by lush artificial turf for a clean, polished look. Warm lighting and a glowing ambiance complete the perfect atmosphere for relaxing or entertaining.
 Evoscapes, Luxury Landscape Design and Build
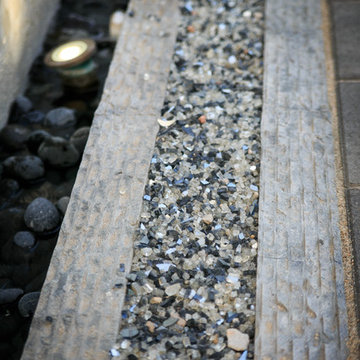
This seamless space artfully blends a mix of pavers, metal accents, stylish tiles, and carefully selected furniture pieces, creating a cohesive contemporary aesthetic that flows throughout. While every detail has been meticulously planned and executed, the essence of play and relaxation permeates the space. Designed with entertainment in mind, the yard features elements for both kids and adults to enjoy, including a sprawling pool and spa, an inviting outdoor kitchen and bar, and a cozy fire pit, ensuring endless opportunities for gatherings and memorable moments.
 Urban 1111 Design, LLC
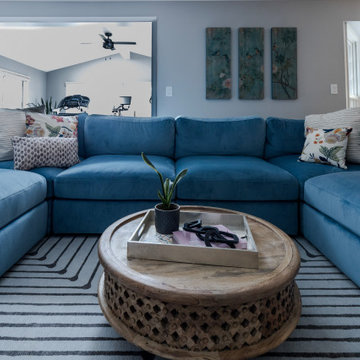
We updated the family room with a stunning, pet- and family-friendly blue sofa that invites cozy, memorable moments. A round coffee table softens the room’s lines and, styled with simple decor, adds warmth and comfort.
48