
Search results for "Memorable" in Home Design Ideas
 My House Design|Build|Team
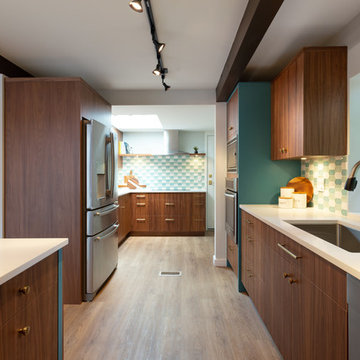
My House Design/Build Team | www.myhousedesignbuild.com | 604-694-6873 | Duy Nguyen Photography -------------------------------------------------------Right from the beginning it was evident that this Coquitlam Renovation was unique. It’s first impression was memorable as immediately after entering the front door, just past the dining table, there was a tree growing in the middle of home! Upon further inspection of the space it became apparent that this home had undergone several alterations during its lifetime... The kitchen was once a space that revealed the home’s layered history. It was evident there had been an addition as the dropped ceiling exposed where garage space had been captured to become part of the kitchen. By re-configuring the layout, we were able to create a gathering area at the peninsula, additional storage space, as well as add a hood fan – something the original space was lacking. Details like the Grand Canal paint colour from Sherwin Williams paired with the vertical grain walnut cabinets create a modern-vintage feel for this kitchen.
 Century Stair Company
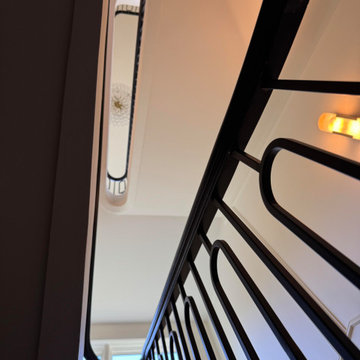
On first glance, this staircase reads as restrained. White oak treads rise with natural warmth, metal balusters hold their disciplined rhythm, and the painted black railing traces a clean, straight path upward. Then you notice the elliptical stringer wrap, and the whole composition shifts. Unlike a circular curve drawn with a compass, an ellipse requires mathematical calculation and a craftsman who knows how to make that complexity disappear. Here, it does exactly that.
Natural light finishes the story. Moving through the space across the day, it deepens the oak grain, catches the metal, and lets the black railing guide the eye along the handrail's elliptical path from start to finish. Restraint brought the design this far. One well-executed curve made it memorable.
1976-2026 © Century Stair Company
 Lowell Custom Homes
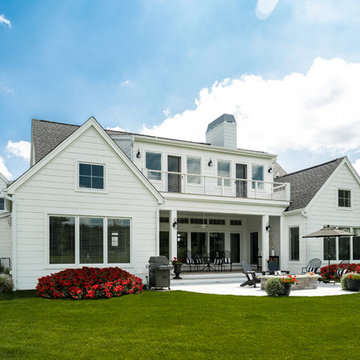
LOWELL CUSTOM HOMES, Scott Lowell, Lowell Management Services, LAKE GENEVA, WI.,Here at Lowell we are known for building beautiful homes that make memorable first impressions. Our key to captivating curb appeal is a consistent vision and we are here to share that expertise when you are ready to build or remodel.
Photography: Victoria McHugh
Find the right local pro for your project
 RenosGroup
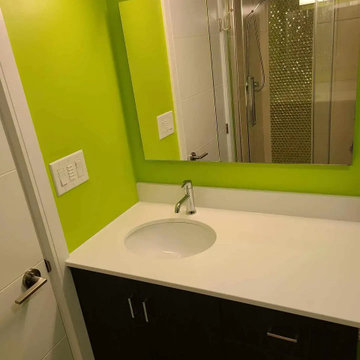
We’re thrilled to announce the successful completion of another stunning bathroom renovation in Ottawa – Minnetonka Road. This project wasn’t just about fixing fixtures – it was about creating a dream space that reflected our client’s unique needs and desires.
The Minnetonka Road project exemplifies our commitment to create personal sanctuaries in houses. We recognize that the bathroom is more than simply a practical area; it is a haven where you can relax and recharge.
Every part of this refurbishment reflects our meticulous attention to detail and devotion to quality. Renosgroup is more than just renovations; it is about creating memorable experiences.
Our portfolio demonstrates our skill in making fantasies a reality. We encourage you to discover the makeover on Minnetonka Road, where our team has flawlessly combined innovation, style, and customer pleasure.
Renosgroup is here to make your bathroom dreams come true. Stay tuned for additional information on our most recent projects as we continue to reinvent bathroom renovations in Ottawa, one exquisite space at a time.
 41 West
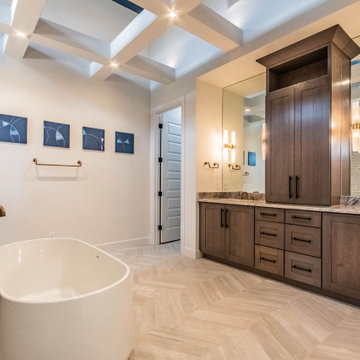
"About this Home: Welcome to an exquisite transitional home where luxury meets comfort. This meticulously crafted residence boasts a chef's dream kitchen, complete with gleaming stainless steel appliances, perfect for culinary enthusiasts. Step outside to discover an enchanting outdoor entertaining area, where memorable gatherings unfold beneath the starlit sky. Experience the epitome of modern elegance in this captivating sanctuary.
41 West is a member of the Certified Luxury Builders Network.
Certified Luxury Builders is a network of leading custom home builders and luxury home and condo remodelers who create 5-Star experiences for luxury home and condo owners from New York to Los Angeles and Boston to Naples.
As a Certified Luxury Builder, 41 West is proud to feature photos of select projects from our members around the country to inspire you with design ideas. Please feel free to contact the specific Certified Luxury Builder with any questions or inquiries you may have about their projects. Please visit www.CLBNetwork.com for a directory of CLB members featured on Houzz and their contact information."
 SCM Design Group
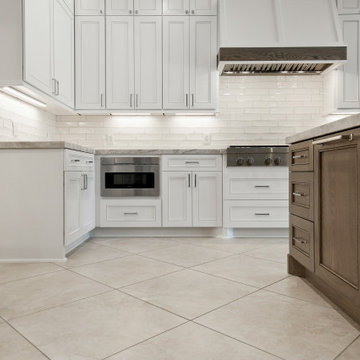
Welcome to the height of open concept living! We designed this luxury kitchen with entertaining in mind. Our streamlined design and top of the line appliances, including two Viking dishwashers, will make creating those memorable moments with friends and family a breeze. And let's not forget our show-stopper backsplash that breaths life into this family kitchen! Designer: Blythe Strait, Pablo Arguello
 Rochelle Lynne Design

A wood fired pizza oven of stone is a highlight of this outdoor kitchen on a river side property. A Wolf grill takes care of other BBQ needs. Beams are extended out from the log home and the view is amazing. Design by Rochelle Lynne Design, Cochrane, Alberta, Canada
 JayMarc Homes

The Kelso's Game Room is a dynamic and engaging space designed for entertainment and recreation. The black windows create a sleek and modern backdrop for the room, while the blue animal rug adds a playful and vibrant touch. As the focal point of the space, the pool table invites friendly competition and fun-filled game nights. The large round mirror not only serves as a decorative element but also reflects light and creates an illusion of a larger space. The white bar stools provide comfortable seating for spectators or participants in the games. The white baseboard and window trim add a clean and crisp look, accentuating the overall design. The Kelso's Game Room is the perfect setting for gathering friends and family, enjoying friendly competition, and creating memorable moments together.
 Pro-Land Landscape Construction Inc.
The existing landscape needed some major updating, the space was functional but not aesthetically pleasing or had any sense of warmth to it. The existing deck and pool cabanas were old and needed a face lift.
New patio stone, copings and updating the exterior of the cabanas made a huge change on the pool patio. A SunLouvre Pergola created a shaded space for lounging.
The old deck footprint remained the same but materials were replaced and decorative beams to frame the kitchen were added. It allowed the outdoor kitchen to tie into the deck space without it also being covered. Decorative screens were installed behind the kitchen and pergola to create a cohesion between the spaces and add some filtered privacy.
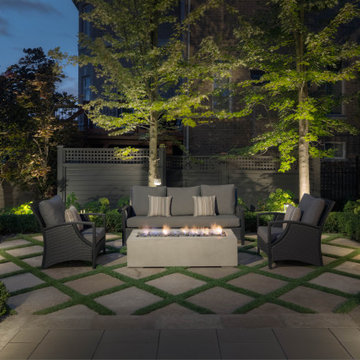
To break up the interlock, stepping stones laid in turf on a 45 degree angle were installed under the firepit space, for a soft feel.
The space is now not only cohesive, but also memorable for it's various unique features
 lavish
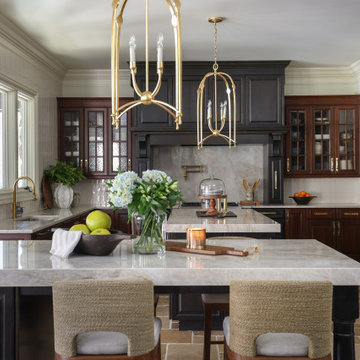
This luxury kitchen remodel in Raleigh, NC reimagined a grand traditional kitchen with a fresh, layered elegance. Our team at Lavish designed the space around two oversized islands in a rich espresso finish, both topped in dramatic taupe quartzite with thick mitered edges — one dedicated to prep, the other to gathering.
Warm cherry-toned cabinetry with glass-front uppers and a stately paneled range hood anchor the perimeter, while a full-height quartzite slab backsplash, brushed brass faucets and pot filler, gold lantern pendants, rope-wrapped counter stools, and tumbled travertine flooring bring in texture and shine. The kitchen flows into a stone-fireplace keeping room, making it a true hub for entertaining.
Just off the kitchen, the formal dining room design is one of the most memorable rooms in the home. A stained wood plank ceiling crowns hand-painted cloud-effect walls, and a sculptural branch-and-crystal chandelier hangs above the walnut dining table, framed by floral drapery, an arched navy display cabinet, and views of the pool and gardens beyond.
As a full-service interior design firm in Raleigh, NC, Lavish guided this kitchen remodeling and dining room project from cabinetry, stone selection, and lighting design through drapery, furnishings, and final styling — creating a luxury home interior that feels both grand and genuinely livable.
 Whitespace
This 3-bedroom residence in Bangalore was designed for a family of three who wanted a home rooted in Indian warmth, craft and character, while still feeling refined, functional and contemporary.
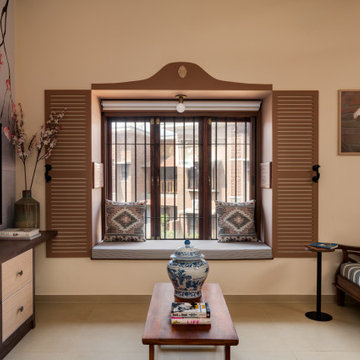
The design language draws deeply from traditional Indian aesthetics, expressed through earthy materials, handcrafted details and a rich but calming palette. Raw brick, natural wood, stone, cane, rattan, textured fabrics and earthy hues come together to create a home that feels grounded, tactile and lived-in. Traditional furniture forms are thoughtfully balanced with contemporary lines, giving the space a timeless yet fresh identity.
A strong emphasis was placed on craft. Every element in the home was 100% customised and handcrafted on site by skilled carpenters, allowing each room to carry a distinct sense of personality. Antique wooden pillars and curated props sourced from Kerala add depth, nostalgia and authenticity, while handmade lighting elements bring warmth and artisanal charm.
Biophilic-inspired wallpapers, natural textures and carefully layered materials connect the interiors to nature. Athangudi tiles have been used in key areas to introduce colour, pattern and a sense of regional heritage, creating memorable design moments without overwhelming the overall calmness of the home.
The result is a deeply personal residence that celebrates Indian craftsmanship, natural materials and slow design — a home that is traditional in spirit, contemporary in comfort, and entirely bespoke in execution.
 Reusch Interior Design

We were tasked with creating a bathroom that would be both memorable and special—that also aligned with the style of the house. A bespoke, purple painted clawfoot bathtub delighted our clients and creates an unforgettable bathroom experience.
Complete gut and redesign of the first floor bathroom including removal of the original shower. Design includes sink, plumbing, tile, lighting, wallpaper, window treatments, and accessories.
 Rochelle Cote Interior Design
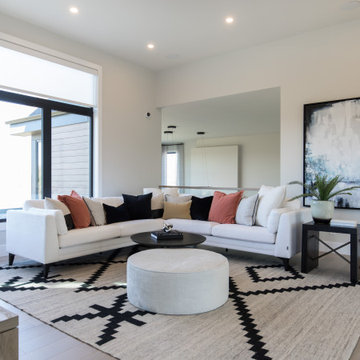
It is always a pleasure helping with the Hospital Home Lottery! These homes are large and allow us to be creative and try new things. This lottery home was a clean lined Scandinavian modern home. Some of our favorite features are the sculptural dining room, the basement rec area banquette, and the open concept ensuite. The Nordic style cabinetry paired with clean modern finishes and furniture showcase the modern design. The smoked mirror backsplashes in the bar areas, and open shelving in the kitchen and office provide the sparkle throughout the home. The interesting areas in this home make it memorable and unique around every corner! We are excited to showcase the latest Calgary Health Foundation/Calbridge Homes Lottery Home. Good Luck to everyone that purchased tickets!
 Cody Pools, Inc.
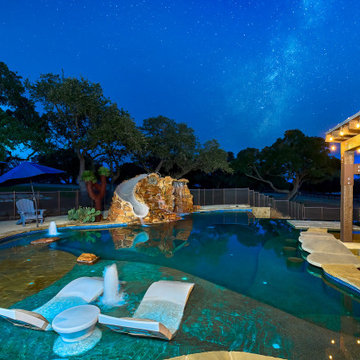
A standout example of true Texas-inspired design, this custom Texas-shaped pool blends creativity with craftsmanship. Every curve and corner was designed with precision to echo the iconic silhouette of the Lone Star State while still functioning as a beautiful, family-friendly outdoor retreat. This unique project proves how personalized pool design can transform a backyard into a meaningful and memorable space.
 Mindy Hibbard Real Estate with John L Scott
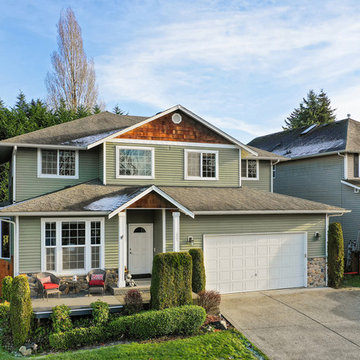
LOCATION, LOCATION, LOCATION! You've just found the ONE!
This inviting home is conveniently located just minutes from Lake Stevens, Frontier Village, highway 2,
highway 9 and interstate 5.
Plenty of windows offering natural light and peek-a-boo seasonal views. Three large bedrooms on the upper-level plus a bonus open loft space in addition to the office on the main floor. Hardwood floors on most of the main and new carpet on stairs & upper-level. Memorable wood trim package to frame the formal dining area. Rounded corner sheetrock & spacious hallways create an open concept floor plan.
Master retreat with vaulted ceilings, 5 piece bath en-suite with soaking tub, walk-in closet and additional linen closet. Eat-in kitchen with granite countertops, walk-in pantry, plenty of cabinet space, and built-in work desk. The adjacent family room with stone wall wrapped gas fireplace is truly the hub of the home and comfortable for your guests. An entertainer’s delight!
Patio access off the kitchen to your extended aggregate and stone patios. New covered shelter for outdoor
furniture or perfect grilling space year round. Fully-fenced back yard, and an over-sized three car tandem
garage. Bring your toys! This home truly says, "pick me!”
 Shrock Premier Custom Construction
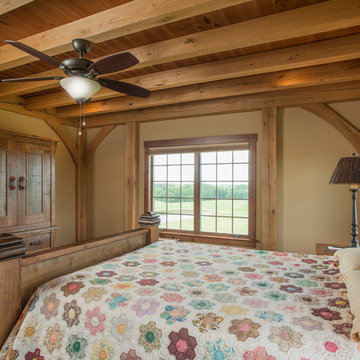
Shrock Premier Custom Construction prides itself in building beautiful one of a kind homes which are perfectly suited to their owners. This rugged, earthy timber frame home, overlooking a private lake, is situated on 500 acres. It is designed for those who appreciate nature and who also desire a perfect peaceful retreat. The wide open common spaces, made possible by the timber frame, are sure to bring family and friends together. Every room features gorgeous views and the warmth of the oak timbers. This memorable home is also filled with craftsman style details and reflects the high standards of Shrock Premier Custom Construction.
 MEC
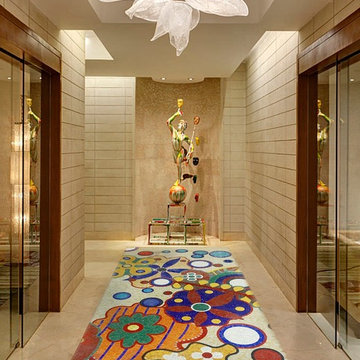
MECGo bold with MEC’s exclusively designed floral abstract mosaic masterpiece. With over a dozen striking colors, Blute is sure to leave a memorable impression.
 Shrock Premier Custom Construction
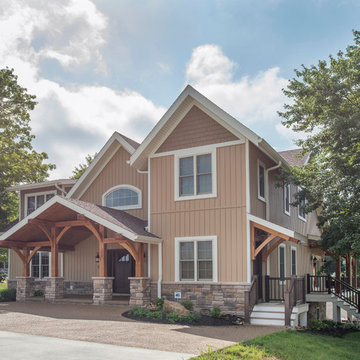
Shrock Premier Custom Construction often partners with Oakbridge Timber Framing to create memorable homes reflecting time honored traditions, superior quality, and rich detail. This stunning timber frame lake front home instantly surrounds you with warmth and luxury. The inviting floorplan welcomes family and friends to gather in the open concept kitchen, great room, and dining areas. The home caters to soothing lake views which span the back. Interior spaces transition beautifully out to a covered deck for comfortable outdoor living. For additional outdoor fun, Shrock Construction built a spacious walk-out patio with a firepit, a hot tub area, and plenty of space for seating. The luxurious lake side master suite is on the main level. The fully timber framed lower level is certainly a favorite gathering area featuring a bar area, a sitting area with a fireplace , a game area, and sleeping quarters. Guests can also sleep in comfort on the top floor. The amazing exposed timers showcase the craftsmanship invested into this lovely home and its finishing details reflect the high standards of Shrock Premier Custom Construction.
Fred Hanson
 LYNCH CONSTRUCTION INC
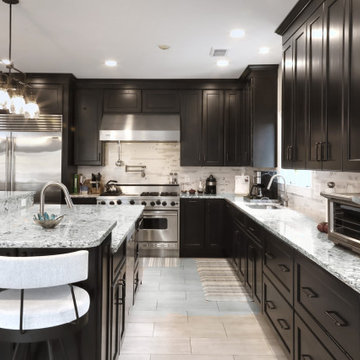
ocated in Ellicott City, Maryland, our team approached this modern kitchen remodel to be the ultimate “heart of the home.” The spacious and open layout of the final product, complete with ample seating arrangements, is perfect for gathering with loved ones.
Modern fixtures, intentional lighting, and clean granite countertops create a chic and refreshing atmosphere. Despite the sleek color scheme, a beautiful farmhouse table softens the overall look, resulting in a striking juxtaposition.
The kitchen boasts new, luxury appliances and plenty of custom cabinetry, making it ideal for hosting memorable holidays and dinners. With everything strategically designed in this brand new kitchen, the homeowner can entertain with ease.
 Arsight Studio

Nestled in a Chelsea, New York apartment lies an elegantly crafted dining room by Arsight Studio, that effortlessly combines aesthetics with function. The open space enhanced by wooden accents of parquet flooring and an inviting dining table, breathes life into the room. With comfortable and aesthetically pleasing dining chairs encircling the table, this room not only facilitates dining experiences but also fosters memorable conversations.
55