
Search results for "Memorable" in Home Design Ideas
 Shrock Premier Custom Construction
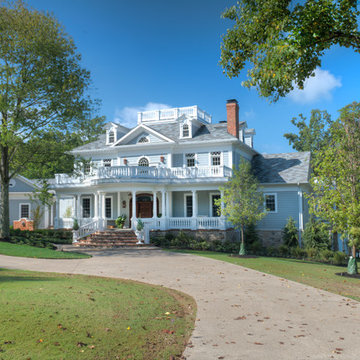
This Shrock Premier Custom Georgian style lake home is a stunning classic. The grand front entry adorned with gas lamps welcomes guests into a spacious breathtaking foyer. The interior is adorned with elaborate custom cabinetry and trim built by Shrock Amish craftsman. It also boasts multiple fireplaces, a gourmet kitchen, and beautiful living areas on all three levels. This memorable home’s main attraction is the elegant outdoor living areas such as porches, patios, a pergola, an infinity pool, and hot tub. While enjoying the outdoors, one can also enjoy the beauty of the lake below. The crowning jewel is a rooftop deck with spectacular 360 degree views. Contact Shrock Premier Custom Construction to begin your dream home process. www.shrockpremier.com
 615interiors - Gwen Canfield
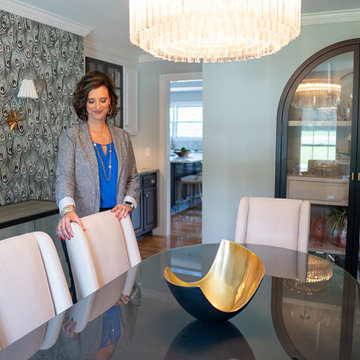
This dining room is a striking blend of sophistication and bold design. Inspired by the iridescence of peacock feathers and the client's love of birds, the space exudes upscale glamour while remaining inviting and elegant. A statement crystal chandelier casts a warm, sparkling glow over the room, highlighting the peacock wallpaper accent wall and its rich jewel tones. The rounded-top glass curio cabinet adds both function and artistry, showcasing treasures with a sense of grandeur. Every detail was chosen to create a dining experience that feels luxurious, memorable, and truly one of a kind.
 RST Brands
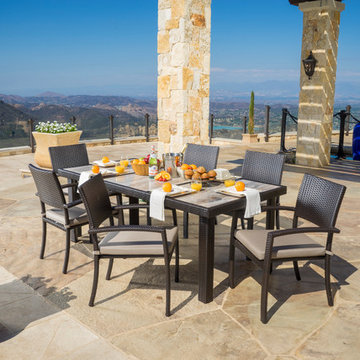
Bring the inside out! The modern, mid-century style that typically steals the attention of interior décor is perfect as an outdoor furniture set. This 7pc dining set offers comfortable seating and durable materials, making it a great set for you and your family to share memorable meals in.
Features:
Set includes six dining chairs and a 78x38-inch dining table.
Table includes a hole in the center for dining umbrellas up to 2-inches in diameter, and can be covered up when not in use.
Modern, mid-century tapered legs add style and flair.
Mixed material frames are paired with designer coordinated base cushions.
Plush, tailored cushions are fully-sewn, quick to dry, and three inches thick.
Materials are engineered to withstand any type of outdoor environment.
Durable, lightweight powder-coated aluminum frame is rust-resistant and long-lasting.
Furniture is easy to clean, keeping your furniture looking just as new as it did the day it arrived.
Find the right local pro for your project
 Pierre Jean-Baptiste Interiors
In the heart of the home, We've meticulously crafted a sanctuary of creativity and productivity in this home office. A symphony of design elements converges to create a space that not only reflects my professional ethos but also serves as a haven for inspiration.
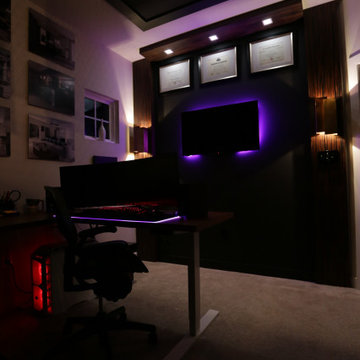
At the forefront of the room are nine floating metal portfolio prints, each encapsulating a unique design narrative. These prints are more than decorations; they are windows into the journey as an interior designer, weaving a tapestry of experiences and influences that have shaped my craft.
Positioned strategically, a 43" LG 4k TV graces the wall, with integrated Philips Hue lighting behind it casting a soft, ambient glow. Flanked by custom ebony veneer columns, this entertainment hub seamlessly combines modern technology with bespoke craftsmanship, creating a visual spectacle that enhances both work and leisure moments.
Lighting plays a pivotal role in setting the ambiance. Recessed square LED lights illuminate the space, while two incandescent wall sconces add a touch of warmth. All of this is seamlessly orchestrated through Lutron Caseta WiFi switches, allowing me to curate the perfect lighting atmosphere for any occasion.
Functionality meets aesthetics with Merillat cabinetry thoughtfully integrated into the design. These cabinets discreetly store away office supplies and materials, maintaining a clutter-free environment conducive to focus and creativity. The ebony veneer theme extends to the custom columns, creating a visual harmony throughout the space.
The pièce de résistance is undoubtedly the standing desk, a marvel of modern design and functionality. Its programmable feature allows for up to four memorized heights, catering to my ergonomic preferences throughout the workday. This dynamic element not only promotes a healthier work lifestyle but also symbolizes the adaptability and innovation that define my approach to interior design.
In this carefully curated home office, every detail tells a story, and every element serves a purpose. It is a reflection of our passion for design, where form and function coalesce to create a space that not only meets professional needs but nurtures the spirit of creativity and innovation.
 FBC Remodel
✨ Bright & Bold Kitchen Remodel — Modern Elegance Meets Playful Charm ✨
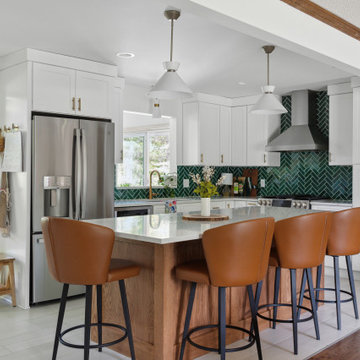
This stunning kitchen remodel is the perfect blend of modern sophistication and eclectic charm, creating a space that is both highly functional and visually striking. The heart of the home now shines with crisp white cabinetry, warm wood accents, and pops of color that make a memorable design statement.
? Key Features Include:
Spacious Center Island: A gorgeous wood-accented island with quartz countertops offers generous prep space, casual seating for four, and a seamless flow for entertaining.
Striking Backsplash: The bold emerald green herringbone tile backsplash creates a captivating focal point, adding rich texture and color that ties the space together.
White Shaker-Style Cabinetry: Classic white cabinets provide a clean, bright backdrop, enhanced with brushed brass hardware for a touch of elegance.
Open Coffee & Beverage Bar: A thoughtfully designed coffee nook features floating wood shelves and a playful lemon floral wallpaper, adding personality and warmth to the space.
Modern Lighting: Sleek pendant lights over the island and warm brass sconces above the bar area highlight key zones while contributing to the home's cohesive design aesthetic.
Luxury Finishes: From quartz countertops to brass faucets and fixtures, every detail was carefully curated to balance beauty and function.
Open Sightlines: The remodel opens up to the dining and living areas, making it perfect for entertaining and everyday family life, with plenty of natural light streaming through large windows.
? Design Aesthetic:
This kitchen is a perfect fusion of modern, mid-century, and organic elements, creating a welcoming space that feels timeless yet full of character. The vibrant backsplash and wallpaper bring in personality without overwhelming, while the use of natural wood grounds the space in warmth.
Whether you're hosting gatherings or enjoying a quiet morning coffee, this kitchen is designed to inspire connection and creativity.
 Cornerstone Homes
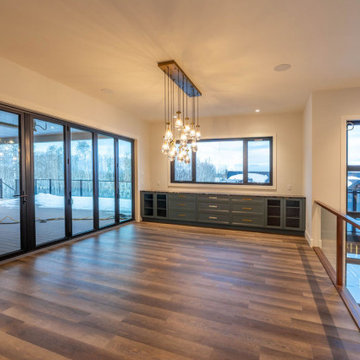
Perfectly positioned to capture the surrounding views, this spacious dining room is designed for both everyday family meals and elegant entertaining. Expansive black-framed sliding glass doors open directly onto the covered outdoor living area, creating a seamless indoor-outdoor experience. A custom built-in buffet with integrated wine storage and display cabinetry provides both style and functionality, while the modern multi-pendant chandelier adds a warm, sophisticated focal point. Flooded with natural light and overlooking the private acreage, the space offers an inviting setting for memorable gatherings year-round.
 Baeumler Quality Construction
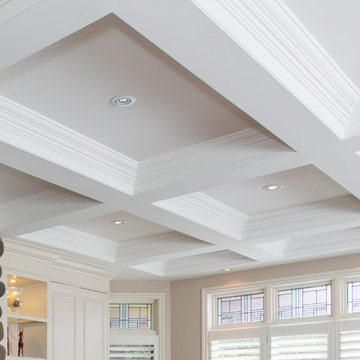
Coffered ceiling with recessed lighting is a memorizing architectural feature in this stunning room
Builder - Baeumler Quality Construction
Example of an eclectic open concept living room design in Toronto with a wall-mounted tv
Example of an eclectic open concept living room design in Toronto with a wall-mounted tv
 Shrock Premier Custom Construction
This Shrock Premier Custom Georgian style lake home is a stunning classic. The grand front entry adorned with gas lamps welcomes guests into a spacious breathtaking foyer. The interior is adorned with elaborate custom cabinetry and trim built by Shrock Amish craftsman. It also boasts multiple fireplaces, a gourmet kitchen, and beautiful living areas on all three levels. This memorable home’s main attraction is the elegant outdoor living areas such as porches, patios, a pergola, an infinity pool, and hot tub. While enjoying the outdoors, one can also enjoy the beauty of the lake below. The crowning jewel is a rooftop deck with spectacular 360 degree views. Contact Shrock Premier Custom Construction to begin your dream home process. www.shrockpremier.com
 May Construction, Inc.
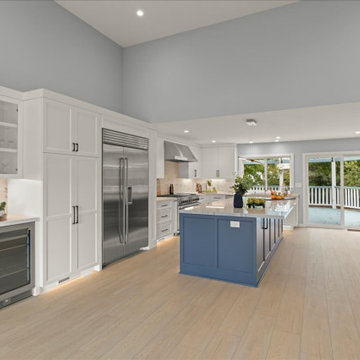
Thoughtful Details integrated the living spaces seamlessly with the redesigned kitchen. Creamy swiss coffee perimeter cabinets sit sidelines allowing the massive deep blue island to take center stage. The deep blue carries into the bank of cabinets separating the sitting room and offering plenty of storage and countertops space. The kitchen’s large scale allowed space for a 48’’ gas range and stylish wine bar. The dining area, now more accessible and inviting, promises to be the backdrop for countless memorable gatherings.
 Bolton Furniture, Inc.
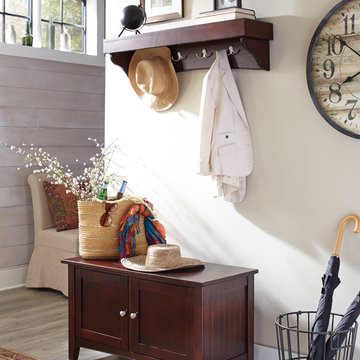
Timeless collectables, memorable artifacts, or the daily necessities; the Shaker Storage Coat Hook and Bench stores it all. This chocolate brown set can be used in the mud room, entryway or anywhere you need a bit more organization. Hook: 36"W x 9"D x 14"H, Bench: 36"W x 14"D x 18"H. Sit on the bench to put on or remove your shoes; store your keys, gloves and more in the storage hook's cubbies. Eight hooks for all your coats and accessories. The coat hook is fully assembled and includes a French cleat for easy hanging; the bench is sturdy and easy to assemble.
 Curbz Landscaping Inc.
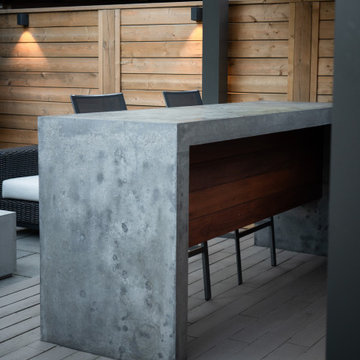
Created with thoughtful design and high-end details, this backyard was transformed into a multidimensional space. A sleek @aluminumpergola provides comfort and structure, while a custom concrete and wood bar with waterfall edges serves as the focal point. Dynamic textures come to life through three types of @techobloc stone, contrasting beautifully with lush gardens. A Dekko Avera firepit brings warmth and connection, while the gas grill is perfect for creating memorable meals. Framed by a fresh fence and accented with landscape lighting, this backyard creates the perfect ambiance!
Designer: @pairidaezalandscapes
@premiumlivingproducts @bonavistaleisurescapes @humbernurseries2020 @nclumber @inlite_global @kreitmaker
#landscapephotography #backyard #landscaping #landscapedesign #pergola #stonework #outdoorlighting #firepit
 GordonDunning, LLC
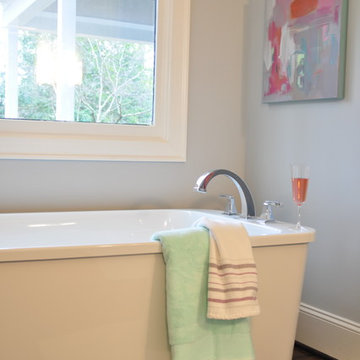
They can be tiny or expansive, but each bathroom presents an opportunity to design a memorable space. We love working with everything from metallic wallcoverings to natural stone to make a room that makes you feel beautiful and/or wows your guests.
 Macan Homes
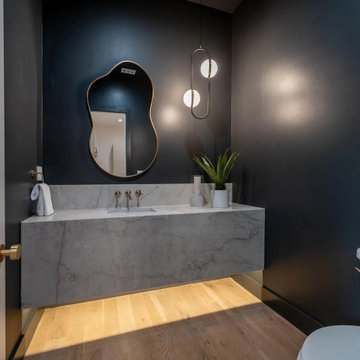
Bold powder bathroom at The Linden residence by Macan Homes featuring dramatic dark walls, a floating marble vanity, sculptural mirror, and designer lighting details that create a refined and memorable statement space.
 JayMarc Homes

The Madera's Dining Room showcases an elegant and timeless design. White walls create a bright and airy atmosphere, allowing the natural light to illuminate the space. White chairs surrounding the dining table add a touch of simplicity and modernity, while the dark wooden shiplap ceiling brings a sense of warmth and character to the room. Gray carpet covers the floor, providing comfort and a soft texture underfoot. A large mirror on one of the walls not only enhances the sense of space but also reflects the beauty of the dining area. The centerpiece of the room is a stylish gray wooden table, serving as a gathering spot for family and friends. A potted plant adds a touch of greenery, bringing nature indoors and contributing to a fresh and inviting ambiance. Completing the look is the light hardwood flooring, which complements the overall design and ties the elements of The Madera's Dining Room together, creating a sophisticated and welcoming space for memorable meals and gatherings.
 Harlequin Design Studio
MEMORABLE EXPRESSIONS PHOTOGRAPHY
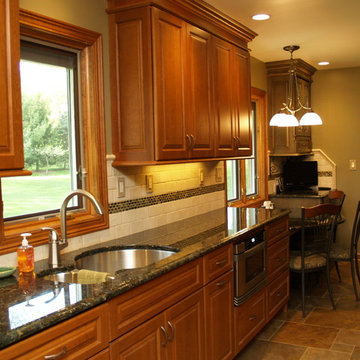
Warm cherry with rich walnut accentuate both the feminine and masculine feeling of design. We've added a touch of small glass tiles with the backsplash for interest and connection between the two wood choices.
 My House Design|Build|Team
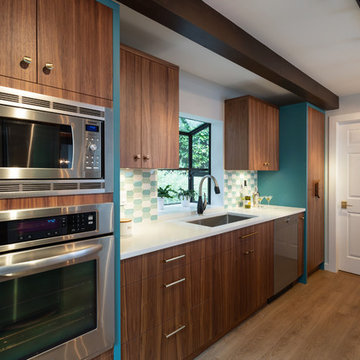
My House Design/Build Team | www.myhousedesignbuild.com | 604-694-6873 | Duy Nguyen Photography -------------------------------------------------------Right from the beginning it was evident that this Coquitlam Renovation was unique. It’s first impression was memorable as immediately after entering the front door, just past the dining table, there was a tree growing in the middle of home! Upon further inspection of the space it became apparent that this home had undergone several alterations during its lifetime... The kitchen was once a space that revealed the home’s layered history. It was evident there had been an addition as the dropped ceiling exposed where garage space had been captured to become part of the kitchen. By re-configuring the layout, we were able to create a gathering area at the peninsula, additional storage space, as well as add a hood fan – something the original space was lacking. Details like the Grand Canal paint colour from Sherwin Williams paired with the vertical grain walnut cabinets create a modern-vintage feel for this kitchen.
 Michael Nash Design, Build & Homes

The homeowners of this large single-family home in Fairfax Station suburb of Virginia, desired a remodel of their master bathroom. The homeowners selected an open concept for the master bathroom.
We relocated and enlarged the shower. The prior built-in tub was removed and replaced with a slip-free standing tub. The commode was moved the other side of the bathroom in its own space. The bathroom was enlarged by taking a few feet of space from an adjacent closet and bedroom to make room for two separate vanity spaces. The doorway was widened which required relocating ductwork and plumbing to accommodate the spacing. A new barn door is now the bathroom entrance. Each of the vanities are equipped with decorative mirrors and sconce lights. We removed a window for placement of the new shower which required new siding and framing to create a seamless exterior appearance. Elegant plank porcelain floors with embedded hexagonal marble inlay for shower floor and surrounding tub make this memorable transformation. The shower is equipped with multi-function shower fixtures, a hand shower and beautiful custom glass inlay on feature wall. A custom French-styled door shower enclosure completes this elegant shower area. The heated floors and heated towel warmers are among other new amenities.
 Canyon Oak Pools
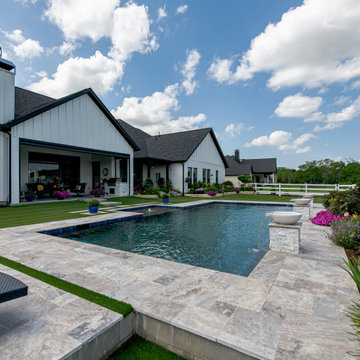
This Royse City backyard is proof that thoughtful design and beautiful landscaping go hand in hand. The clean geometric pool is accented by elegant glass trim tile, striking water bowls, and beautiful Silver Travertine decking that brings a timeless, sophisticated feel to the entire outdoor living space. What makes this project especially memorable is the breathtaking garden surrounding it. Our homeowner is an avid gardener whose flowers have even been featured on commercial seed packets, and her incredible landscape provided the perfect backdrop when we returned to photograph this finished oasis. WHO YOU BUILD WITH MATTERS®
 Housing & Building Association of Colorado Springs
The Home
Jayden Homes introduces the modern European inspired Arrabelle. Specializing in home placement, Jayden Homes has expertly situated this six-car over/under garage home to maximize panoramic views. An open concept home, the Arrabelle welcomes you home with an enchanting courtyard with barrel ceiling and gas firepit. Main level highlights include a state-of-the-art kitchen with a walk-in pantry, oversized island and gourmet appliances. A floor-to-ceiling stone fireplace is the focal point of the great room and adjoining dining area with an indoor/outdoor bar top. The brick-walled master retreat opens to the covered deck. The 680 square foot covered deck is perfect for outdoor entertaining, with a fireplace and outdoor kitchen including a pizza oven and gas grill. A guest suite with private bath and huge mudroom with pet cubby are also located on the main level.
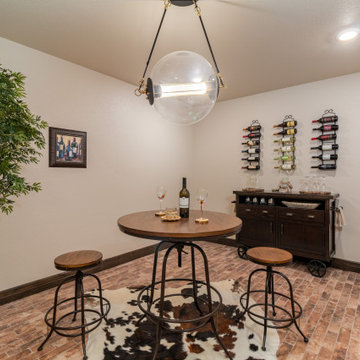
Designed for recreation, the lower level is ideal for fun with friends and family with a large rec room, built-in soda bar, wine room with secret entry, and home theater. Two additional bedrooms and baths are located on the lower level.
The Builder
Celebrating over three decades in Colorado Springs, second-generation Jayden Homes builds award-winning homes in El Paso, Elbert and Douglas Counties. A quality-conscious, custom home builder, Jayden Homes places an emphasis on establishing a partnership with our clients. Recipient of the 2019, 2018 and 2016 Parade of Homes Industry Award of Excellence and the People’s Choice Award, Jayden Homes provides an extraordinary home building experience with a well-thought-out process that allows for less waste and a more efficient method to the construction of your custom home. Accredited by the Better Business Bureau and active members of the Housing and Building Association, Jayden Homes believes communication and education are key to a successful home building relationship. From selection of your homesite to perfect homesite placement to design and construction, Jayden Homes will walk together with you to provide a home worthy of our mantra New Memories Coming Soon.
The Interior Design
Old World charm meets modern inspiration in the casually elegant Arrabelle. The great room and dining room welcome the outdoors in with walls of windows and sliding glass doors accessing a full covered deck with outdoor kitchen and panoramic views. The great room showcases exquisite wood beams and gorgeous hardwood floors.
Decorated with a light and airy decor, creamy neutral accents complement the richness of the home’s extensive tile and brick work. A mix of wood, stone and brick, show stopping light fixtures, and textured design elements are found throughout the Arrabelle. The finished lower level features a cozy theater room in a classic movie themed decor. Designed for entertaining, the rec room walks out to an outdoor living area with hot tub, and showcases a soda bar, game room and enclosed theater room. Be sure to look for memorable touches like the wine rack Murphy door at the entry into the wine room.
 Stebnitz Builders, Inc.
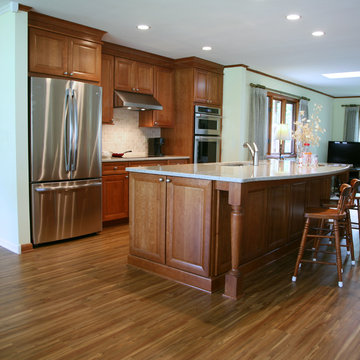
Our clients had a very comfortable getaway home in Williams Bay. But, like the wall of fame that displayed the memorable fish they’d landed over the years, their kitchen needed to be rearranged and refreshed to better serve the friends and family they looked to host.
The small gallery-style kitchen was small and blocked off to the rest of the home. It was very restrictive when friends and family gathered. It needed a new layout to accommodate more people, more comfortably. This required a change to the layout of the adjoining great room and entryway.
Walls were removed and modified to accept the larger kitchen layout and integrate seamlessly with the great room and entryway, creating a warm and comfortable area where our clients could now entertain and interact at the same time – no longer hidden away in the tight quarters of their old kitchen.
And of course … We made plenty of room to display their wall of fame with room to add even more memories.
52