
Search results for "Memory wall" in Home Design Ideas


Find the right local pro for your project


 Alan Christ Architects LLC
View of master bath tub and shower. Image by Shelly Harrison Photography.
Small minimalist master white tile and porcelain tile porcelain tile and white floor drop-in bathtub photo in Boston with flat-panel cabinets, a wall-mount toilet, white walls, an undermount sink, quartz countertops and a hinged shower door
Small minimalist master white tile and porcelain tile porcelain tile and white floor drop-in bathtub photo in Boston with flat-panel cabinets, a wall-mount toilet, white walls, an undermount sink, quartz countertops and a hinged shower door

 Gioia Interiors
We kept the master bedroom light and allowed the natural light to be the star of the show (especially when it plays with the crystal chandelier). Accenting with soft turquoise bedding and brass accessories brings dimension. wall moulding brings depth to the headboard wall.

 Jamestown Estate Homes
Connie Anderson
Large tuscan open concept medium tone wood floor family room photo in Houston with gray walls, a standard fireplace and a stone fireplace
Large tuscan open concept medium tone wood floor family room photo in Houston with gray walls, a standard fireplace and a stone fireplace

Sponsored
Delaware, OH

Buckeye Basements, Inc.
Central Ohio's Basement Finishing ExpertsBest Of Houzz '13-'21

 Studio 1200
After having lived in 22 different places all around the world, this family decided to settle in a Dutch colonial home in Harding Township. The house sits on a wonderful piece of property that is only challenged by the wetlands that surround it. For this reason, we had to work within the existing footprint and not consider any additions. The homeowners wanted to be able to host the holidays in their new home which meant we had an aggressive design and construction schedule. We started the design work in the Spring of 2012 and construction took place over the Summer and into the Fall. By Thanksgiving, the project was complete, with no meaningful cost overruns.
Renovations included a new kitchen, mudroom, and office/library on the first floor and a new master suite, hall bath, home office, and laundry room upstairs. The challenge was creating comfortable space with clean lines that would accommodate the homeowner’s casual and worldly lifestyle, but would not feel out of place with the character of the existing house.
The kitchen is a glorious hard-working space with lots of counter space, space for a giant farmer’s table, and symmetrical views through oversized double hung-windows out to the expansive yard. The master bath is outfitted with wood, stone, and metal, and also includes artifacts from some of their world travels. In a second phase of work, we designed some outbuilding to further enhance the character of the property. Currently we are working with the family to design a memorial to honor their child who died of Leukemia.
 Soledad Builders, LLC
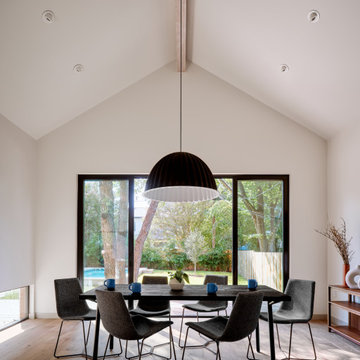
Example of a mid-sized mid-century modern light wood floor and exposed beam great room design in Austin with beige walls


 The Design Firm
Elegant open concept dark wood floor family room photo in Houston with beige walls
Elegant open concept dark wood floor family room photo in Houston with beige walls




 Gioia Interiors
Client's artwork is scattered throughout the space to bring in sentimental pieces full of stories.
Inspiration for a large transitional master medium tone wood floor and gray floor bedroom remodel in Calgary with gray walls and no fireplace
Inspiration for a large transitional master medium tone wood floor and gray floor bedroom remodel in Calgary with gray walls and no fireplace
 Gioia Interiors
At the end of the bright hallway you enter in to the home office which has plenty of hidden storage, open shelving, and space to set up your desk.
Study room - mid-sized transitional freestanding desk medium tone wood floor and gray floor study room idea in Calgary with gray walls and no fireplace
Study room - mid-sized transitional freestanding desk medium tone wood floor and gray floor study room idea in Calgary with gray walls and no fireplace
 Gioia Interiors
Using a wall mural to define the dining space in an open concept we contrasted it with a brass chandelier and white chairs. Plenty of natural light floods in to the space.
51