
Search results for "Mergers affect" in Home Design Ideas






Find the right local pro for your project










 Junaid Design Studio
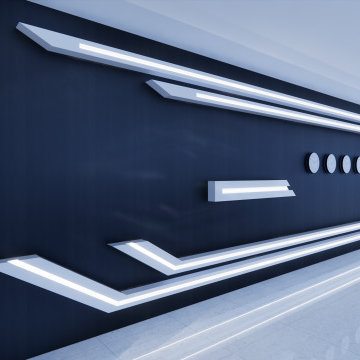
This modern hallway features a striking matte black accent wall adorned with dynamic, angular white LED light fixtures and four minimalist round clocks. The sleek design is complemented by glossy reflective white tile flooring, creating a high-tech futuristic aesthetic and a bright, expansive corridor.



 Amy Troute Inspired Interior Design
This welcoming master retreat is bathed in monochromatic shades of rich texture and softness at every turn. Anchored by an amazing brass bed atop a vintage inspired wool area rug, the space exudes romance and style. The finest linen bedding inspires the color palette, extended to an inviting window seat full of textured pillows and soft roman shades. The unique mantel is an antique find of the homeowners. We rebuilt and reclad the room’s original fireplace in limestone to meet the mass of the mantel and complete the room’s grand focal point. Brass accents, swing arm lamps, and thoughtfully framed original watercolors are among the classic touches throughout the space.
Photography by Cody Wheeler

 catlin stothers design
Designed for an urban family with young children, this family retreat is fully integrated into the natural surroundings of Mont Shefford. The home and surrounding property exudes the luxurious feel of a resort environment for visiting family and friends, yet still maintain a sense of intimacy. While the common living areas are within an open floorplan, various zones were created throughout the home to ensure that all those inhabiting the house at a given time would be free to escape from the hustle and bustle of daily life and reconnect with nature.
The central living space reveals an expansive open layout encompassing a living room, dining area, kitchen, and wine cellar. This elevated volume feels like a treehouse, immersed in a lush canopy and panoramic views to the mountains.
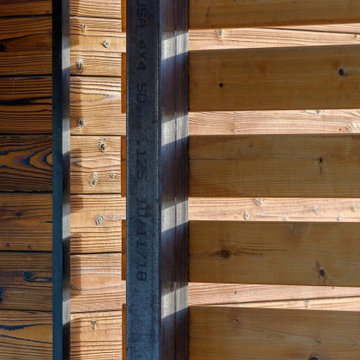
Inspired by a natural palette, the interior and exterior materials of the home are neutral and were chosen simultaneously for their inherent natural textures and relationship with the exterior environment. This intrinsic balance is evident between the exterior’s charcoal stone, black matte metal and cedar cladding, and the interior’s organic finishes. Refined materials including glass, metal and wood were carefully selected with the intention of creating a cohesive connection between the exterior and interior.
Black Fenix was selected as the primary material for all interior millwork, featuring a sleek matte finish that beautifully contrasts the warmth of natural wood elements and the organic patterns found in the porcelain tiles installed throughout the residence.
The home feels modern and minimalist, yet cozy, inviting, and liveable.
Architect : Maxime Moreau, MXMA Architecture & Design
Photography : Nanne Springer




49