
Search results for "Merging" in Home Design Ideas

 Decadent Avenue
A mix of materials merge creating a comfy seating option for your home decor. Wing design with slightly flared arms upholstered in Slate leather with wool upholstery found on the back and sides. Quality construction is validated by hardwood crafting and eight-way hand tied spring suspension. Seat and back cushions are leather with 50% feather and down and 50% poly-fiber wrapped around 4.5" foam core.
 House of Moxie
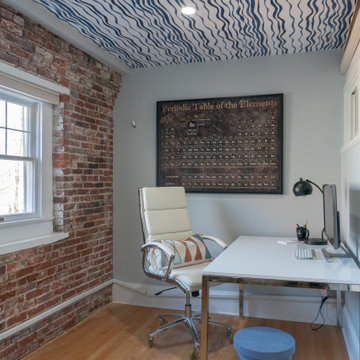
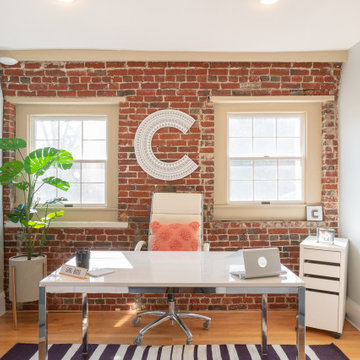
Waterfront office space in old mill building with waves wallpaper on ceiling, brick feature wall, periodic table of elements art, modern chrome with coastal vibes

 California Window Fashions
One major design trend that's been making its debut in everyone's home is merging natural elements with a modern design. With Hunter Douglas Provenance Woven Woods, you get the warm feeling of bringing nature indoors with a chic and polished finish.
Find the right local pro for your project
 Designs by Chloe
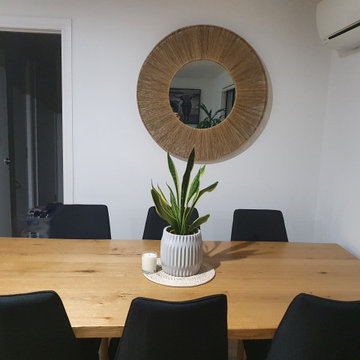
My client wanted to refresh her dining space. She was tired of purchasing products only to return them because they didn't suit. I selected a handful of items and merged them with some of my clients existing pieces to achieve the look my client wanted.


 Art & Smart Inc
The entire CRISTAL range forms part of a solution with structural lines, allowing for a clean, linear design. The various compositions are enriched with HANEX work tops. The result of a sophisticated production process, which merges the quality of the acrylic resin and the rock minerals. It is perfectly stable, extremely hard, smooth and resistant to high temperatures. It ensures high levels of hygiene, making it ideal upon contact with food. The complete CRISTAL range welcomes the trend where natural and eco-sustainable materials take centre stage in daily life.
Respect for nature and human well-being has led to the adoption of water-based paint coatings, applied to the gloss glass CRISTAL doors.

 ideabox LLC
Another view of the living spaces, separated by barn doors offering the ultimate in flexible space use.
photo by ideabox LLC
Living room - small modern living room idea in Portland with white walls
Living room - small modern living room idea in Portland with white walls
 Living Stone Design + Build
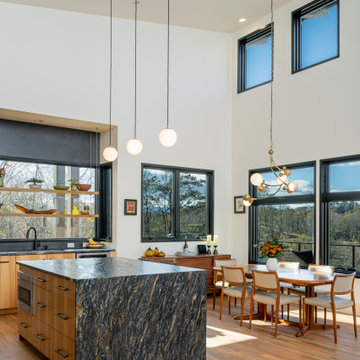
The kitchen of the Amato Residence in Asheville, NC, boasts modern elegance with high-end finishes, state-of-the-art appliances, and a functional layout. This space merges luxury and sustainability, ideal for culinary enthusiasts.

 Total Living Concepts
open concept kitchen merging with living room and fireplace. A space with a lot of hidden storage, and space for entertainment.
Mid-sized country l-shaped vinyl floor and brown floor kitchen photo in Toronto with a double-bowl sink, shaker cabinets, white cabinets, quartzite countertops, multicolored backsplash, brick backsplash, stainless steel appliances, an island and gray countertops
Mid-sized country l-shaped vinyl floor and brown floor kitchen photo in Toronto with a double-bowl sink, shaker cabinets, white cabinets, quartzite countertops, multicolored backsplash, brick backsplash, stainless steel appliances, an island and gray countertops
 Total Living Concepts
open concept kitchen merging with living room and fireplace. A space with a lot of hidden storage, and space for entertainment.
Inspiration for a mid-sized farmhouse l-shaped vinyl floor and brown floor kitchen remodel in Toronto with a double-bowl sink, shaker cabinets, white cabinets, quartzite countertops, multicolored backsplash, brick backsplash, stainless steel appliances, an island and gray countertops
Inspiration for a mid-sized farmhouse l-shaped vinyl floor and brown floor kitchen remodel in Toronto with a double-bowl sink, shaker cabinets, white cabinets, quartzite countertops, multicolored backsplash, brick backsplash, stainless steel appliances, an island and gray countertops
 Total Living Concepts
open concept kitchen merging with living room and fireplace. A space with a lot of hidden storage, and space for entertainment.
Inspiration for a mid-sized cottage l-shaped vinyl floor and brown floor kitchen remodel in Toronto with a double-bowl sink, shaker cabinets, white cabinets, quartzite countertops, multicolored backsplash, brick backsplash, stainless steel appliances, an island and gray countertops
Inspiration for a mid-sized cottage l-shaped vinyl floor and brown floor kitchen remodel in Toronto with a double-bowl sink, shaker cabinets, white cabinets, quartzite countertops, multicolored backsplash, brick backsplash, stainless steel appliances, an island and gray countertops
 Total Living Concepts
open concept kitchen merging with living room and fireplace. A space with a lot of hidden storage, and space for entertainment.
Mid-sized country l-shaped vinyl floor and brown floor kitchen photo in Toronto with a double-bowl sink, shaker cabinets, white cabinets, quartzite countertops, multicolored backsplash, brick backsplash, stainless steel appliances, an island and gray countertops
Mid-sized country l-shaped vinyl floor and brown floor kitchen photo in Toronto with a double-bowl sink, shaker cabinets, white cabinets, quartzite countertops, multicolored backsplash, brick backsplash, stainless steel appliances, an island and gray countertops


 Cathie Hong Interiors
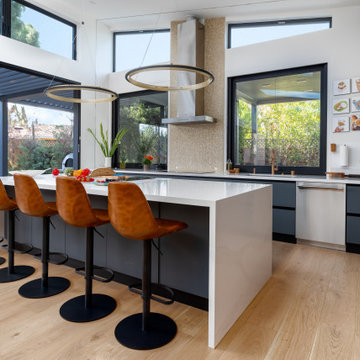
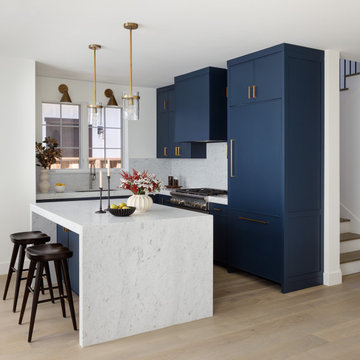
This project was a merging of styles between a modern aesthetic and rustic farmhouse. The owners purchased their grandparents’ home, but made it completely their own by reimagining the layout, making the kitchen large and open to better accommodate their growing family.
 Coco Fierro
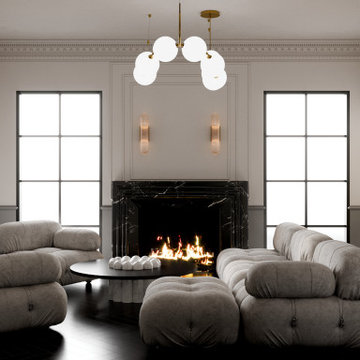
There are two things that make a room timeless: a sense of history and a piece of the future.
This project was all about simplicity as the ultimate sophistication. I couldn’t wait to use the COCO chandelier by Larose Guyon and this space felt like the perfect home for it. The Camaleonda sofa from Mario Bellini adds the perfect balance of cozy and elegance to any room. Our goal was to exude traditional character, merged with balanced contemporary detail.
 Total Living Concepts
open concept kitchen merging with living room and fireplace. A space with a lot of hidden storage, and space for entertainment.
Inspiration for a mid-sized farmhouse l-shaped vinyl floor and brown floor kitchen remodel in Toronto with a double-bowl sink, shaker cabinets, white cabinets, quartzite countertops, multicolored backsplash, brick backsplash, stainless steel appliances, an island and gray countertops
Inspiration for a mid-sized farmhouse l-shaped vinyl floor and brown floor kitchen remodel in Toronto with a double-bowl sink, shaker cabinets, white cabinets, quartzite countertops, multicolored backsplash, brick backsplash, stainless steel appliances, an island and gray countertops

 AquaView Fencing - Serving North America
Aquaview frameless glass pool fencing suits a wide range of applications from private residences to commercial developments. Merging design from the most prestigious world-class resorts and hotels with American ingenuity and dedication for safety, the Aquaview line of products truly represent a new affordable approach to landscape design.
 Paulina Carcach Studio
Nestled in the heart of Burlingame
This reimagined bungalow merges Crafts charm with modern elegance. Warm wood accents frame the gable and entry, honoring the area’s early 20th-century roots, while a navy-blue door adds contemporary flair, perfectly balancing the home’s updates with Burlingame’s classic bungalow warmth.
 New Zealand Certified Builders Association
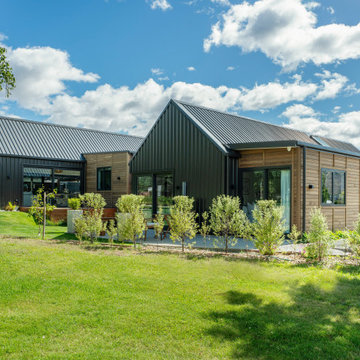
This design artfully merges alpine and urban styles, featuring two gabled wings covered in ribbed slate steel. The wings are connected with cedar lean-tos, echoing the style of historical Central Otago cottages.
The spacious primary pavilion features a luxurious master suite, a media zone, and an open-plan living room, with a grooved ply diaphragm ceiling.
 House of Moxie
Private zoom office with company branding logo and pantone art in brand colors, bright space, brick feature wall, new paint, greenery, chrome accents
Home design - industrial home design idea in Boston
Home design - industrial home design idea in Boston
104