
Search results for "Merging" in Home Design Ideas
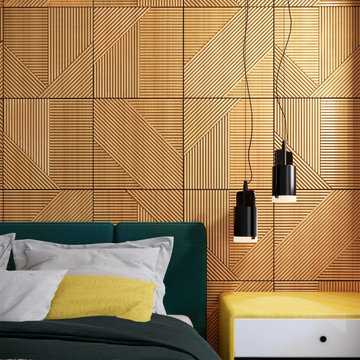
 The Panel Hub
Transform your living space into a masterpiece of rustic elegance with the Natural Crossing Lines Wood Wall Panel. Merging contemporary design with the timeless allure of natural wood, this wall décor is more than just an accessory; it's an artistic statement that breathes life and warmth into any room.
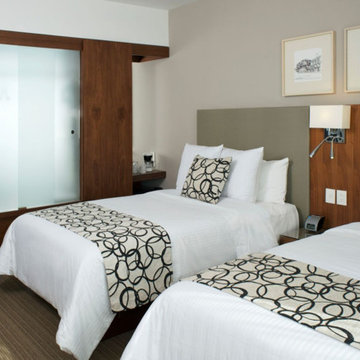
 Lang & Schwander
Situated in the historic city of Querétaro, the Casa Inn merges with the old world of the city center and the building's modern architecture. Using our full range of contract manufacturing, L&S was able to create a loft inspired lobby and airy restaurant harmonious with the Casa Inn brand. The rooms are fitted with striking built in closets, sleek furniture and custom lighting.


Find the right local pro for your project

 Adam Green Architect
Completed in 2008 this 6,200 square foot private residence is constructed of storm-resistant AAC concrete walls and features an ultra efficient geothermal heating and cooling system. The home's contemporary California Modern style boasts clean lines and expansive interiors. A private terrace with in-ground pool merges the home's interior with the wooded landscape beyond where nature trails extend into the adjacent forest.
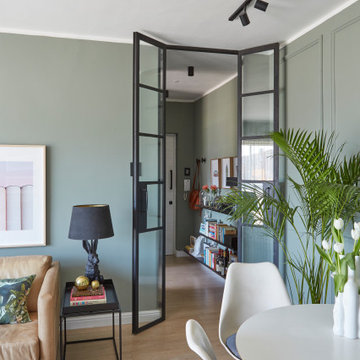
 Hello Charlie Studios
Full renovation of a one-bedroom apartment in Wynberg, Cape Town. Blending traditional paneling with industrial and contemporary elements to create a vibrant space where spaces merge seamlessly.

 OLSON LEWIS + Architects
Major gut renovation of this coastal estate preserved its basic layout while expanding the kitchen. A veranda and a pair of gazebos were also added to the home to maximize outdoor living and the water views. The interior merged the homeowners eclectic style with the traditional style of the home.
Photographer: James R. Salomon
Contractor: Carl Anderson, Anderson Contracting Services

 Total Living Concepts
open concept kitchen merging with living room and fireplace. A space with a lot of hidden storage, and space for entertainment.
Example of a mid-sized farmhouse l-shaped vinyl floor and brown floor kitchen design in Toronto with a double-bowl sink, shaker cabinets, white cabinets, quartzite countertops, multicolored backsplash, brick backsplash, stainless steel appliances, an island and gray countertops
Example of a mid-sized farmhouse l-shaped vinyl floor and brown floor kitchen design in Toronto with a double-bowl sink, shaker cabinets, white cabinets, quartzite countertops, multicolored backsplash, brick backsplash, stainless steel appliances, an island and gray countertops
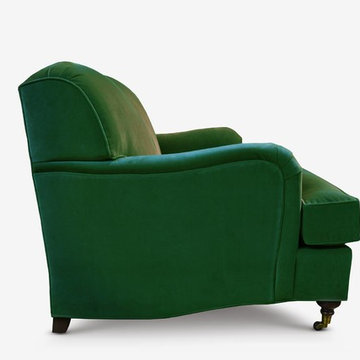
 of Iron & Oak
The Kubrick has unmistakable characteristics, including the setback, dropping arm & the unique swail swoop of the bottom side rail. Its tight back cushion merges formality of clean line with comfort & brings a confident swagger to your home.
 minimal windows® UK
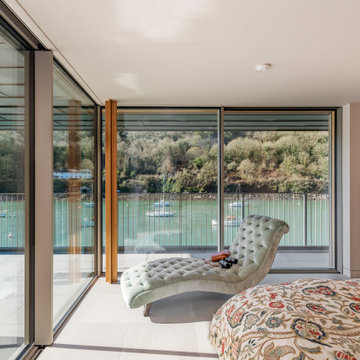
All minimal windows systems have flush thresholds, creating the opportunity to complete merge the internal and external spaces for a unified indoor-outdoor living area.

 Sprucehill Homes
We created a walk-in master closet & ensuite by removing the chimney and merging the master bedroom with an unused fourth bedroom.
Photo Credit: Brad Hill Imaging
 Leicht San Diego
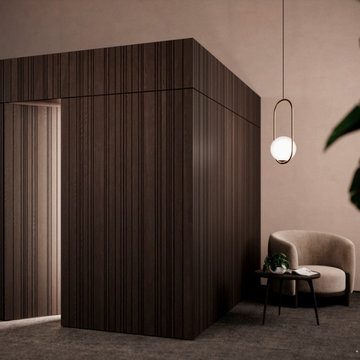
With the Bahia kitchen, each cabinet merges into a single, elegant unit with vertical cut-outs, creating a harmonious and refined aesthetic. Every detail is thoughtfully crafted for a sophisticated, effortless look
 House of Moxie
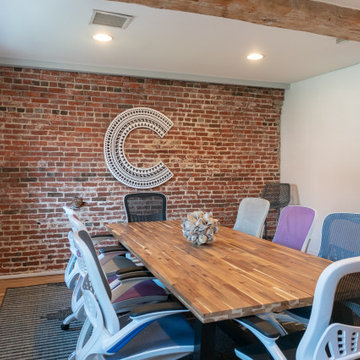
Ombre office chairs, brick feature wall, oversized company logo, conference room, brainstorm room, whiteboard walls, reclaimed beams
Example of an urban dining room design in Boston
Example of an urban dining room design in Boston

 AIBD - American Institute of Building Design
This Palm Springs inspired, one story, 8,245 sq. ft. modernist “party pad” merges golf and Rat Pack glamour. The net-zero home provides resort-style living and overlooks fairways and water views. The front elevation of this mid-century, sprawling ranch showcases a patterned screen that provides transparency and privacy. The design element of the screen reappears throughout the home in a manner similar to Frank Lloyd Wright’s use of design patterns throughout his homes. The home boasts a HERS index of zero. A 17.1 kW Photovoltaic and Tesla Powerwall system provides approximately 100% of the electrical energy needs.
A Grand ARDA for Custom Home Design goes to
Phil Kean Design Group
Designer: Phil Kean Design Group
From: Winter Park, Florida

 Metropolis Design Group
White walls and colorful art and library merge beautifully in this simple space.
Trendy home office photo in Minneapolis
Trendy home office photo in Minneapolis

 The House Designers
This brand new luxury #houseplan merges European architecture with modern styling to great a gorgeous design. Highlights include a beautiful kitchen with 2 islands, two-story great room with marble fireplace, media room and a beautiful patio with pool. View photographs and the floor plan to House Plan 9467: http://www.thehousedesigners.com/plan/the-elizabeth-9467/

 TQ Construction
Open concept kitchen separated with French doors into the living room.
An unobstructed garden view from the centre island was created, allowing the indoor/outdoor boundaries to fade and merging both into one seamless space.
 User
The open space plan on the main level of the Prairie Style home is deceiving of the actual separation of spaces. This home packs a punch with a private hot tub, craft room, library, and even a theater. The interior of the home features the same attention to place, as the natural world is evident in the use of granite, basalt, walnut, poplar, and natural river rock throughout. Floor to ceiling windows in strategic locations eliminates the sense of compression on the interior, while the overall window design promotes natural daylighting and cross-ventilation in nearly every space of the home.
Glo’s A5 Series in double pane was selected for the high performance values and clean, minimal frame profiles. High performance spacers, double pane glass, multiple air seals, and a larger continuous thermal break combine to reduce convection and eliminate condensation, ultimately providing energy efficiency and thermal performance unheard of in traditional aluminum windows. The A5 Series provides smooth operation and long-lasting durability without sacrificing style for this Prairie Style home.

 Dana Austin Griggs | Real Estate Group
Designer home by Garrison Hullinger (www.GarrisonHullinger.com). A complete restoration transformed this home into an upscale oasis both inside & out with a mix of contemporary and vintage features expertly merged together to preserve the original historic charm.

 BANDD DESIGN
A farmhouse coastal styled home located in the charming neighborhood of Pflugerville. We merged our client's love of the beach with rustic elements which represent their Texas lifestyle. The result is a laid-back interior adorned with distressed woods, light sea blues, and beach-themed decor. We kept the furnishings tailored and contemporary with some heavier case goods- showcasing a touch of traditional. Our design even includes a separate hangout space for the teenagers and a cozy media for everyone to enjoy! The overall design is chic yet welcoming, perfect for this energetic young family.
Project designed by Sara Barney’s Austin interior design studio BANDD DESIGN. They serve the entire Austin area and its surrounding towns, with an emphasis on Round Rock, Lake Travis, West Lake Hills, and Tarrytown.
For more about BANDD DESIGN, click here: https://bandddesign.com/
To learn more about this project, click here: https://bandddesign.com/moving-water/

 Georgio Home
Example of a large transitional dark wood floor and brown floor enclosed dining room design in New York with gray walls
105