
Search results for "Merging" in Home Design Ideas

 Olympia Tile
Our Merge series is a collection of different surfaces where textures and semi-polished are combined together for a unique design.
Dining room - transitional dining room idea in Toronto
Dining room - transitional dining room idea in Toronto
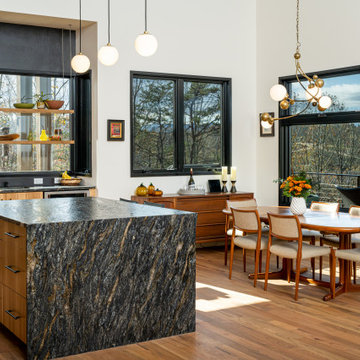
 Living Stone Design + Build
The kitchen of the Amato Residence in Asheville, NC, boasts modern elegance with high-end finishes, state-of-the-art appliances, and a functional layout. This space merges luxury and sustainability, ideal for culinary enthusiasts.
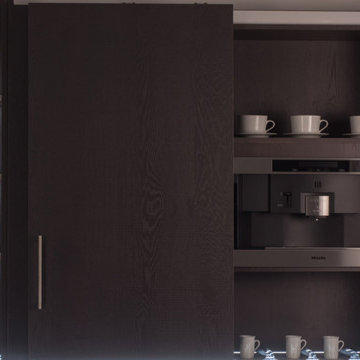
 Cabinets & Designs
Mirrored Stainless Steel, LED lighting and sliding upper cabinet doors merge in high-rise contemporary flair in the Vanguard Bar.
Find the right local pro for your project
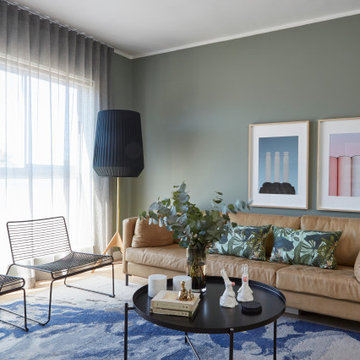
 Hello Charlie Studios
Full renovation of a one-bedroom apartment in Wynberg, Cape Town. Blending traditional paneling with industrial and contemporary elements to create a vibrant space where spaces merge seamlessly.
 Olympia Tile
Our Merge series is a collection of different surfaces where textures and semi-polished are combined together for a unique design.
Inspiration for a transitional dining room remodel in Toronto
Inspiration for a transitional dining room remodel in Toronto


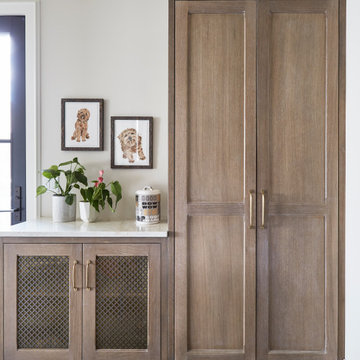
 KitchenLab Interiors
’ first, entirely new construction project in collaboration with GTH architects who designed the residence. KLI was responsible for all interior finishes, fixtures, furnishings, and design including the stairs, casework, interior doors, moldings and millwork. KLI also worked with the client on selecting the roof, exterior stucco and paint colors, stone, windows, and doors. The homeowners had purchased the existing home on a lakefront lot of the Valley Lo community in Glenview, thinking that it would be a gut renovation, but when they discovered a host of issues including mold, they decided to tear it down and start from scratch. The minute you look out the living room windows, you feel as though you're on a lakeside vacation in Wisconsin or Michigan. We wanted to help the homeowners achieve this feeling throughout the house - merging the causal vibe of a vacation home with the elegance desired for a primary residence. This project is unique and personal in many ways - Rebekah and the homeowner, Lorie, had grown up together in a small suburb of Columbus, Ohio. Lorie had been Rebekah's babysitter and was like an older sister growing up. They were both heavily influenced by the style of the late 70's and early 80's boho/hippy meets disco and 80's glam, and both credit their moms for an early interest in anything related to art, design, and style. One of the biggest challenges of doing a new construction project is that it takes so much longer to plan and execute and by the time tile and lighting is installed, you might be bored by the selections of feel like you've seen them everywhere already. “I really tried to pull myself, our team and the client away from the echo-chamber of Pinterest and Instagram. We fell in love with counter stools 3 years ago that I couldn't bring myself to pull the trigger on, thank god, because then they started showing up literally everywhere", Rebekah recalls. Lots of one of a kind vintage rugs and furnishings make the home feel less brand-spanking new. The best projects come from a team slightly outside their comfort zone. One of the funniest things Lorie says to Rebekah, "I gave you everything you wanted", which is pretty hilarious coming from a client to a designer.

 Fava Design Group
An amazing view merges with dynamic furniture, detailed by natural elements, giving a relaxing sensation no matter what time of the day.
Balcony - contemporary balcony idea in Miami
Balcony - contemporary balcony idea in Miami
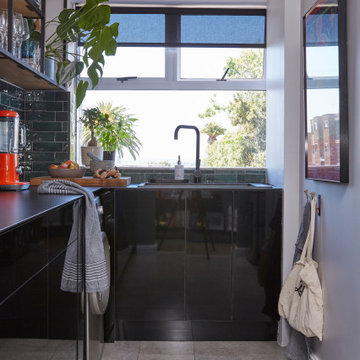 Hello Charlie Studios
Full renovation of a one-bedroom apartment in Wynberg, Cape Town. Blending traditional paneling with industrial and contemporary elements to create a vibrant space where spaces merge seamlessly.
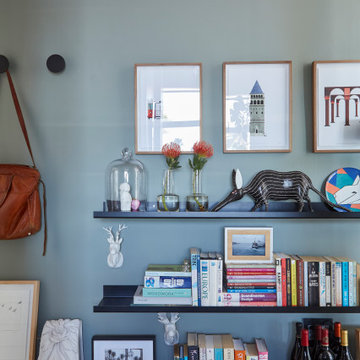 Hello Charlie Studios
Full renovation of a one-bedroom apartment in Wynberg, Cape Town. Blending traditional paneling with industrial and contemporary elements to create a vibrant space where spaces merge seamlessly.
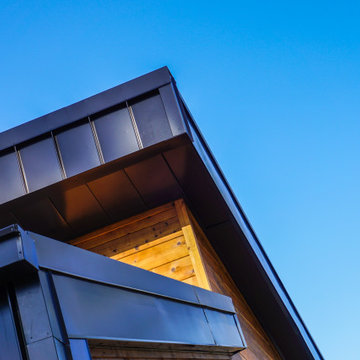
 Lowden Architecture
Designed to maximize the views of a beautiful lake, this mountain getaway enjoys a contemporary aesthetic while merging naturally into the surrounding landscape.

 BedfordBrooks Design Inc.
This couple hired us to merge their two homes together so they start a life together in a new, shared space.
They are serious art lovers and have an eclectic art collection from their travels all around the world.
Based on their feedback, the design we created for them was clean, bright and transitional. These snow birds wanted a substantial seating area for entertaining while they're in Toronto during the warmer months.

 Studio H2O
Pool and backyard landscaping are the only previous features that remained from the original home, minus a few walls on the interior and newly installed waterless grass for the ground cover.
Exterior patio with Porcelain Wood Grain tiles.
Designed with a standing seam metal roof, with internal drainage system for hidden gutters design. Rain chain and rain barrels for rain harvesting.
Retrofitted with Hardy Frames prefabricated shear walls for up to date earthquake safety. Opening both walls to the backyard, there are now two 14' folding doors allowing the inside and outside to merge.
http://www.hardyframe.com/HF/index.html
Amy J Smith Photography
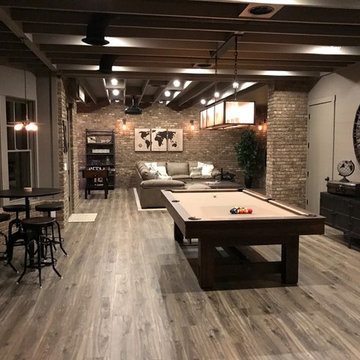


 De La Paz Masonry
Large mountain style backyard outdoor kitchen deck photo in New York with decking and no cover

 BANDD DESIGN
A farmhouse coastal styled home located in the charming neighborhood of Pflugerville. We merged our client's love of the beach with rustic elements which represent their Texas lifestyle. The result is a laid-back interior adorned with distressed woods, light sea blues, and beach-themed decor. We kept the furnishings tailored and contemporary with some heavier case goods- showcasing a touch of traditional. Our design even includes a separate hangout space for the teenagers and a cozy media for everyone to enjoy! The overall design is chic yet welcoming, perfect for this energetic young family.
Project designed by Sara Barney’s Austin interior design studio BANDD DESIGN. They serve the entire Austin area and its surrounding towns, with an emphasis on Round Rock, Lake Travis, West Lake Hills, and Tarrytown.
For more about BANDD DESIGN, click here: https://bandddesign.com/
To learn more about this project, click here: https://bandddesign.com/moving-water/
 studio romanlvll
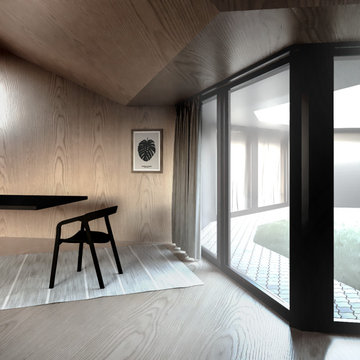
Housing Module merging agriculture and architecture.
Providing the user the space to grow their own food.
Modules can be assembled to create a micro community.
Status: Conceptual Design
Year: 2020
 Deepblue Smarthouse Co., Ltd
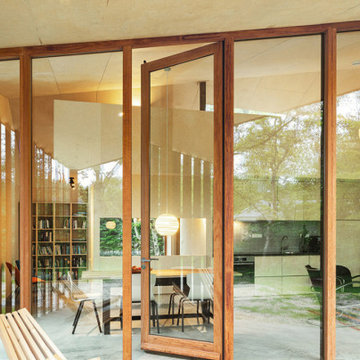
As night falls, the living room's wooden panels can rotate 90 degrees to close off, transforming continuous public areas into private, secluded rooms. Beds can be converted into full-sized bedrooms, while hidden shower and washing areas merge to form complete bathrooms.
 Lowden Architecture
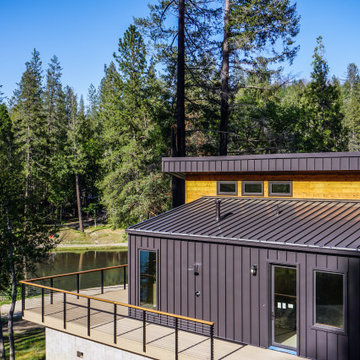
Designed to maximize the views of a beautiful lake, this mountain getaway enjoys a contemporary aesthetic while merging naturally into the surrounding landscape.
 Melanie Burstin Design
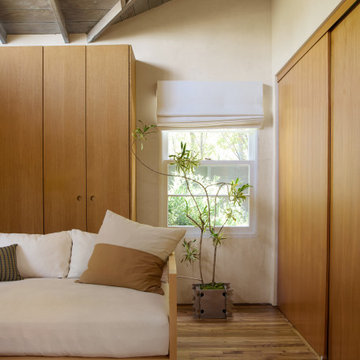
Form and function merge in this den. The space is used both for lounging and tv watching as well as a beautiful space with ample storage.
Example of a danish family room design in Los Angeles
Example of a danish family room design in Los Angeles
106