
Search results for "Merging" in Home Design Ideas
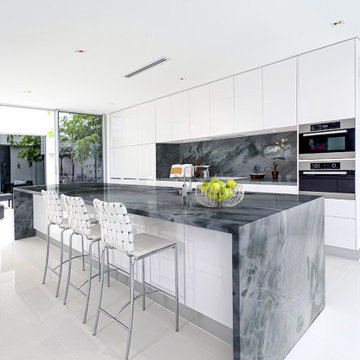
 Colonial Stone
 is crafting a visionary project that merges unparalleled elegance with modern functionality. Featuring our finest quartz and marble, this development is set to become a benchmark in luxury design, seamlessly blending durability with sophisticated aesthetics for an unmatched living experience.
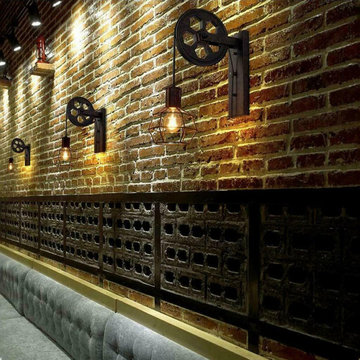
 VINTAGELITE
Revitalize your space with the allure of Retros Pulleys Style Wheel Wall Lights. The E27 bulb fitting merges classic charm with contemporary ease. The unique pulley design not only adds an industrial touch but also offers adjustable height for a personalized ambiance. Transform any room into a stylish haven with these captivating lights, seamlessly combining vintage aesthetics and modern functionality in a perfect balance of form and function.

 California Closets Southdale
This beautiful, glossy master walk-in closet merges functionality and style though modern and clean design.
Example of a minimalist closet design in Minneapolis
Example of a minimalist closet design in Minneapolis
Find the right local pro for your project
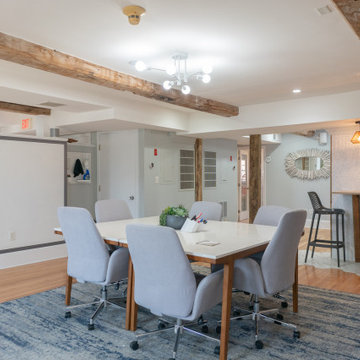
 House of Moxie
Main conference area in office, 2 walls taken down to open the space, Serta office chairs, square table and area rug, white board walls with company branding boarder, reclaimed beams to match existing ones
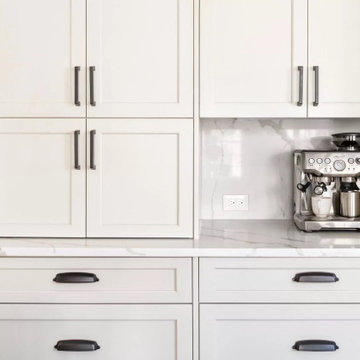
 The Home X
Located in Princeton, NJ, this high‐end renovation pairs white cabinetry with a two‐tone island for a sophisticated yet functional layout. Quartz countertops, a pot filler, and a built‐in wine fridge enhance everyday convenience, while stainless steel appliances and statement lighting add a sleek, modern edge. By merging classic design elements with gray cabinets and an open layout, this transitional kitchen remodel achieves a timeless yet contemporary feel.
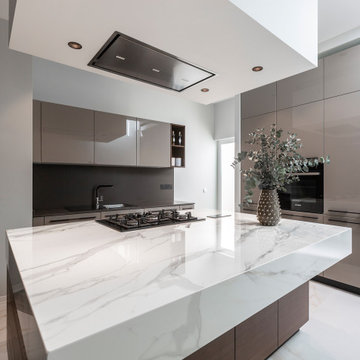
 Interior by Malcolm
This kitchen renovation merges elegance with functionality, featuring sleek neutral cabinetry, rich wood textures, and luxurious marble countertops. A bold timber island serves as both a statement piece and a functional workspace, complete with an integrated cooktop and hidden storage. Thoughtful lighting enhances the ambiance, highlighting clean lines and architectural details. More than just a cooking space, this kitchen is a perfect blend of style and everyday comfort.
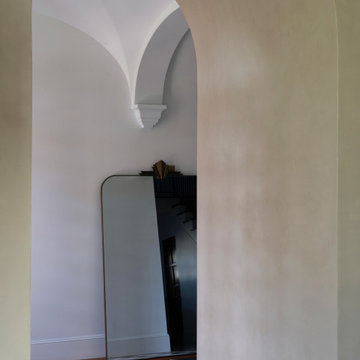
 Urbanology Designs
This elegant home merges fashion and interiors, crafting a home as confident as a tailored suit. Bold statements, rich textures, and neuroaesthetic design create a space that feels effortless, refined, and personal.
The stylish hallway features a large mirror ideal for outfit checks and mirror selfies. The black and white chequered carpet adds bold character, while statement lighting elevates the space with a modern touch.

 Zola European Windows
The values held in the Rocky Mountains and a Colorado family’s strong sense of community merged perfectly in the La Torretta Residence, a home which captures the breathtaking views offered by Steamboat Springs, Colorado, and features Zola’s Classic Clad and Classic Wood lines of windows and doors.
Photographer: Tim Murphy

 DUCHATEAU Floors
"The New Classics Collection™ is a restyled floor inspired by the classic parquets of traditional European design. Dating back to medieval times, The New Classics Collection™ flourishes and enjoys a welcome resurgence. Back by popular demand, The New Classics Collection’s™ time-honored artistry and modern performance merge to form a unique new classic wood floor collection.
Custom-made for the discerning, this rich pattern takes some of our existing product styles and transforms them, adding depth and intricacy to a room. The following styles are available for this pattern. Crafted per order. Custom sizes available. "

 M. Designs Architects
Indoor/outdoor dining. A perfect example of bringing the nature indoors with this formal dining space, blending in with the outdoor dining with the double glass doors opening entirely to merge both the areas seamlessly. Mediterranean style architecture with accents of wrought iron seen in the bannister and returning back in the furnishings like in the overhead chandelier and the dining chairs outside. The idea is to blend your architecture and interior to work with each other to create the home of your dreams.

 Lapointe Architects
On the shore of Lake Ontario, adjacent to a large wetland, this residence merges ecological design and logical planning with a contemporary style that takes cues from the local agrarian architecture. Four interconnected buildings evocative of an evolved farmhouse separate public and private activities, while also creating a series of external courtyards. The materials, organization of structures and framed views from the residence are experienced as a series of juxtapositions: tradition and innovation, building and landscape, shelter and exposure.
Photographer:
Andrew Phua | APHUA
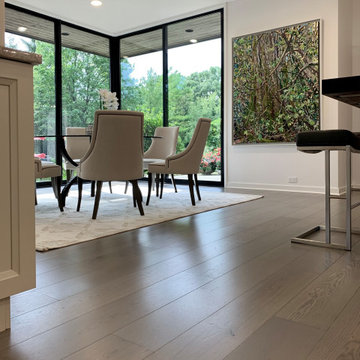
 Signature Innovations LLC
The floor to ceiling windows provide a sun-splashed ambience to the interior spaces while merging the inward areas of the home with the lush landscaping beyond. The Vintage French Oak floor brings the natural beauty and earthy feel of the outside into the home with its warm and welcoming wood tones.
Floor: 7″ wide-plank Vintage French Oak | Rustic Character | Dutch Haus® Collection smooth surface | nano beveled edge | color Schist Dark | Matte Hardwax Oil
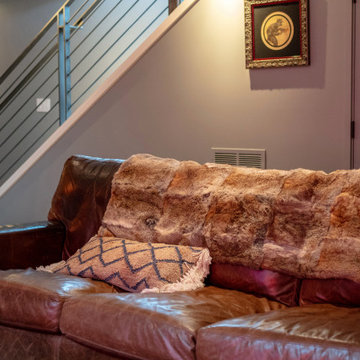
 Ariana Designs & Interiors
The result is a bold and inviting retreat where technology and creativity merge seamlessly, making this basement a standout feature of the home.
Example of a mountain style basement design in Seattle
Example of a mountain style basement design in Seattle
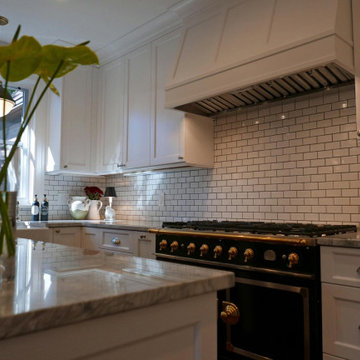
 ShelterLab Architecture LLC
A period-appropriate design sensibility merged with a modern sense of luxury and convenience combine to create a distinctive kitchen in this 1920's Denver house.
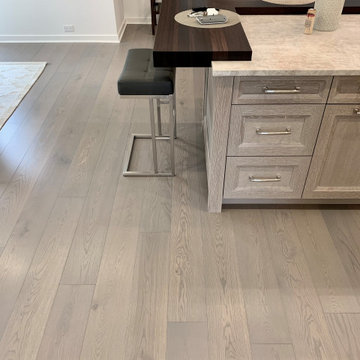 Signature Innovations LLC
The floor to ceiling windows provide a sun-splashed ambience to the interior spaces while merging the inward areas of the home with the lush landscaping beyond. The Vintage French Oak floor brings the natural beauty and earthy feel of the outside into the home with its warm and welcoming wood tones.
Floor: 7″ wide-plank Vintage French Oak | Rustic Character | Dutch Haus® Collection smooth surface | nano beveled edge | color Schist Dark | Matte Hardwax Oil
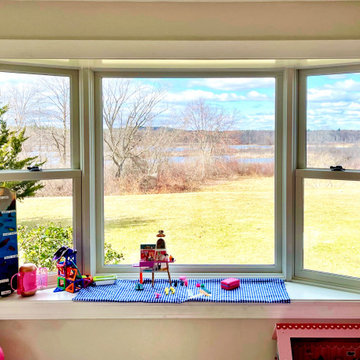
 Plum ProExteriors
Maximize your view and brighten your space with our bay windows, elegantly designed to bring the beauty of the outdoors inside. These windows not only enhance the aesthetics of your home, providing expansive views and natural light, but also create additional seating or display space, adding functional elegance to any room. Ideal for those seeking to merge indoor comfort with the grandeur of outdoor scenery, our bay windows are an investment in your home’s character and value.

 Stone Art By SKL
Add character to your garden with this expressive garden sculpture by Stone Art By SKL. Made from Natural Indian Marble and Sandstone, it brings sophistication and permanence to your outdoor décor. Choose from red, beige, mint, or black stone colours to match your palette. Perfect for placing near lawns, walkways, or water features, it adds an elegant presence. Built to last, this sculpture merges art and functionality in outdoor landscapes.

 earthlings inc.
This landscape merged the desire for the clients to have low maintenance landscape and maximize use of space to gather and relax at their vacation property.
Paving Stone and Retaining walls cover a majority of the private back yard but is balanced by surrounding prairie grass and water.

 Smokestack and Steeple Builders
This transitional Colonial home balances classical symmetry with Craftsman warmth, featuring a stone façade, dormer windows, and a welcoming entry porch. The design merges timeless architectural character with modern livability, creating a home that feels both elegant and enduring.
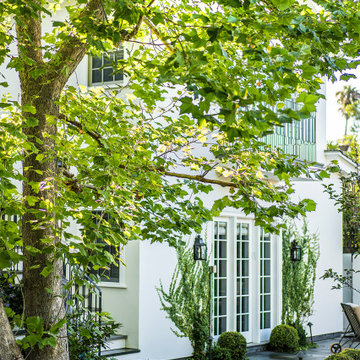
 Hoffman & Ospina Landscape Architecture
Merging colonial elegance with modern comfort. Featuring a custom pool overlooked by a quaint Juliette balcony, we designed this backyard as a perfect spot for relaxation and entertainment adding bluestone patios, pergola, lawn, and children's garden. Landscape Architect: @hoffmanospina Architect: @paulwilligerarchitect Interior Design: K.C. McCook
113