
Search results for "Merging" in Home Design Ideas


 Design DCA
A close view of the entry sequence showing the covered porch with a warm toned tongue and groove cedar wood ceiling with recessed lighting, flanked by white smooth stucco on the left and large format grey stone panel cladding on the right with a rough sawn wood beam accent at the corner.

 Sport Court of Massachusetts
Backyard Traditional Tennis and Basketball Court with fencing and lighting
Design ideas for a large traditional partial sun backyard concrete paver outdoor basketball/tennis/multi-game court in Boston.
Design ideas for a large traditional partial sun backyard concrete paver outdoor basketball/tennis/multi-game court in Boston.
Find the right local pro for your project

 City Garden Company
A great example of how a compact backyard can be turned into a beautiful outdoor haven. With a creative approach, this small space now boasts all the main features on the client's wish list: pergola, gas fire pit, water feature and covered patio area.
The square, horizontal/vertical layout gives a modern feel, which is merges with its wooded surroundings thanks to a combination of wood, brick, stone and slate. The height of the pergola frames the landscape and creates a cosy atmosphere under the surrounding tall trees.
Kristin Karch

 Coco Fierro
There are two things that make a room timeless: a sense of history and a piece of the future.
This project was all about simplicity as the ultimate sophistication. I couldn’t wait to use the COCO chandelier by Larose Guyon and this space felt like the perfect home for it. The Camaleonda sofa from Mario Bellini adds the perfect balance of cozy and elegance to any room. Our goal was to exude traditional character, merged with balanced contemporary detail.

Open concept kitchen - large contemporary l-shaped medium tone wood floor and brown floor open concept kitchen idea with flat-panel cabinets, an island, an undermount sink, medium tone wood cabinets, quartz countertops, gray backsplash, paneled appliances and white countertops
 City Garden Company
A great example of how a compact backyard can be turned into a beautiful outdoor haven. With a creative approach, this small space now boasts all the main features on the client's wish list: pergola, gas fire pit, water feature and covered patio area.
The square, horizontal/vertical layout gives a modern feel, which is merges with its wooded surroundings thanks to a combination of wood, brick, stone and slate. The height of the pergola frames the landscape and creates a cosy atmosphere under the surrounding tall trees.
Kristin Karch

 Barton Phelps & Associates, Architects
On its east side, the house merges with the forest and drops below the central court to reveal a glass-enclosed pool. The different rooms for group use read as light wood and glass volumes independently emerging from a massive stone masonry plinth.
Photo: Timothy Hursley

 EASA Architecture
Entry and Kitchen
Image: Ellis A. Schoichet AIA/EASA Architecture
Small trendy u-shaped medium tone wood floor and brown floor open concept kitchen photo in San Francisco with a drop-in sink, flat-panel cabinets, medium tone wood cabinets, quartzite countertops, white backsplash, subway tile backsplash, stainless steel appliances and white countertops
Small trendy u-shaped medium tone wood floor and brown floor open concept kitchen photo in San Francisco with a drop-in sink, flat-panel cabinets, medium tone wood cabinets, quartzite countertops, white backsplash, subway tile backsplash, stainless steel appliances and white countertops

 MEC
PEACOCK FANTASY - Custom Designed Peacock Wall Mural in brilliant colors. Notice how it has just the right amount of color | Have a custom mosaic idea? We can help, with our brilliant Italian-trained mosaicists and easy-to-install tiled masterpieces. Worldwide shipping available on the complete range of quality handcrafted marble & glass mosaic products. For inquires and more info, contact us: http://mecartworks.com

 ReVision Design + Build
WINNER OF THE 2017 SOUTHEAST REGION NATIONAL ASSOCIATION OF THE REMODELING INDUSTRY (NARI) CONTRACTOR OF THE YEAR (CotY) AWARD FOR BEST KITCHEN OVER $150k |
© Deborah Scannell Photography

 Teri Fotheringham Photography
Huge trendy galley beige floor open concept kitchen photo in Denver with an undermount sink, flat-panel cabinets, white cabinets, stainless steel appliances, an island and white countertops

Inspiration for a small contemporary master carpeted bedroom remodel in San Francisco with white walls and no fireplace

 Sunwest Custom Homes
The luxurious master bedroom suite offers the perfect retreat from the open entertaining areas. Juxtaposing the raw wood look with refined, white, lacquered furniture from Ralph Lauren Home, the bedroom marries nature and elegance. Matching chandeliers drop down from decorated ceilings and Legacy Linen bedding complement the white leather inset on the headboard, which is trimmed with nickel nail head detailing.
With sliding doors that open out to the pool, the master bedroom merges natural elements and classic comfort.

 42 North Custom Homes LLC
Inspiration for a mid-sized cottage master white tile and subway tile porcelain tile and gray floor corner shower remodel in Grand Rapids with flat-panel cabinets, white cabinets, white walls, an undermount sink, solid surface countertops and a hinged shower door

 Talianko Design Group, LLC
The newly remodeled family room has new hardwood floors and French doors which lead out to a large backyard patio. A new built-in entertainment center with bookshelves and storage was added. The custom upholstered armchairs and sofa are in cream colors with patterned pillows, lending to the nautical beach theme. A blue accent wall lends to the blue hues throughout the home. A custom cocktail table and side tables were designed specifically for this home. The new open floor plan makes the family room visible from the entry and open to the kitchen. The backside of the fireplace has a hint to the nautical theme with white painted wood and new nickel fireplace doors. A commissioned painting hangs near the French doors; it coordinates with the mural painted in the powder room. The room is finished with a custom area rug and custom roman shades which are operated by a remote system.
Photo credit: Stephanie Swartz

 User
Darko Mihalić
Example of a small eclectic formal and open concept concrete floor living room design with gray walls, no fireplace and a wall-mounted tv
Example of a small eclectic formal and open concept concrete floor living room design with gray walls, no fireplace and a wall-mounted tv

 Schwake Stone Ltd., LLC
A front door threshold is emphasized with a brick and stone blend. The light-grey exterior, blushed with soft yellows and pale oranges, merge with beige wood trim unifying all. At the corner, the stone “melts” into the brick as a detail that recalls a reconstructed Olde World ruin.

 April Balliette
Photographer: Ryan Gamma
Small minimalist backyard concrete and custom-shaped lap pool fountain photo in Tampa
Small minimalist backyard concrete and custom-shaped lap pool fountain photo in Tampa
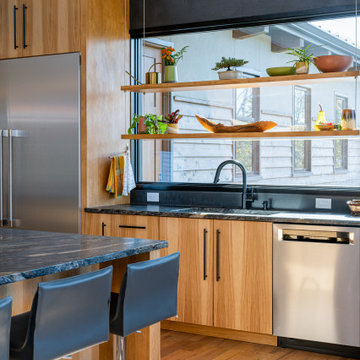
 Living Stone Design + Build
The kitchen of the Amato Residence in Asheville, NC, crafted by Living Stone Design + Build, boasts modern elegance with high-end finishes, state-of-the-art appliances, and a functional layout. This space merges luxury and sustainability, ideal for culinary enthusiasts.
110