
Search results for "Merging" in Home Design Ideas

 Jamie House Design
This stunning Denver home embodies sophisticated interior design, seamlessly blending contemporary elegance with curated art pieces. Designed for a passionate art collector, the space features bespoke furnishings, rich textures, and a refined color palette that enhances each artwork. Thoughtfully layered lighting, antique and handcrafted furniture creates depth and warmth, while modern and classic elements merge to reflect a truly personalized aesthetic. This high-end interior design project showcases the perfect balance of function and artistry, making it a standout example of luxury Denver interior design.
 Torres Espino The Craftsman
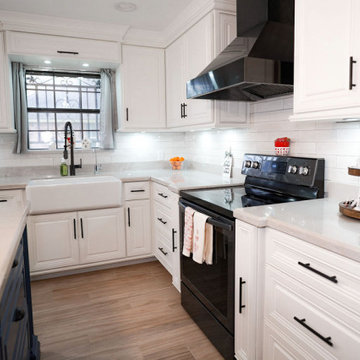
Transforming dreams into reality, Torres Espino The Craftsman has created a custom kitchen that's a true marvel. The U-shaped layout is flawlessly adorned with white cabinets, seamlessly merging practicality with aesthetics. Amidst this elegance, the blue island stands as a captivating centerpiece, imparting a touch of personality to the space.

 Donald A. Gardner Architects
A front porch and rear deck merge indoor/outdoor living. Columns and ceiling treatments define rooms without enclosing space, adding to the open, airy floorplan. A bay window expands the breakfast nook, while a serving bar connects the kitchen to the great room, providing a place for quick meals and conversation.
Find the right local pro for your project
 Donald A. Gardner Architects
A front porch and rear deck merge indoor/outdoor living. Columns and ceiling treatments define rooms without enclosing space, adding to the open, airy floorplan. A bay window expands the breakfast nook, while a serving bar connects the kitchen to the great room, providing a place for quick meals and conversation.
 Urbanology Designs
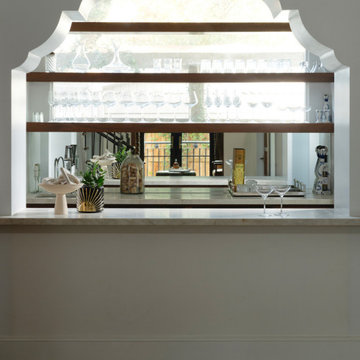
This elegant home merges fashion and interiors, crafting a home as confident as a tailored suit. Bold statements, rich textures, and neuroaesthetic design create a space that feels effortless, refined, and personal.
A sleek, modern home bar with a minimalist design featuring ample shelving to elegantly store and display glassware. Clean lines and a polished finish create a sophisticated entertaining space.

 Tim Schollaart Builder LLC
Kitchen pantry - mid-sized craftsman u-shaped medium tone wood floor and brown floor kitchen pantry idea in Grand Rapids with a farmhouse sink, shaker cabinets, white cabinets, granite countertops, white backsplash, ceramic backsplash, stainless steel appliances and an island

 AIBD - American Institute of Building Design
The designer's vision was to redefine a traditional concept and give it a new life. They merged cooking, dining, and entertainment without physical separation, but with opportunities to define spaces in an open floor plan for move-up families. They were challenged with defining each area in the home within a 30’ wide product. The designers were guided by a Mood Palette, and each room has a sense of importance to create a “feast for the eyes”.
An ARDA for Model Home Design goes to
Ashton Woods
Designer: Centro Stile
From: Roswell, Georgia

 Stone Art By SKL
Make a bold design statement with this premium stone sculpture statement from Stone Art By SKL. Carved from top-quality Indian Marble and Sandstone, and offered in colours like black, mint, red, or beige, this piece merges art and architecture. Its design and material choice ensure it complements both contemporary and traditional outdoor settings. With its ability to be customised in size, it becomes a stunning focal point in gardens, courtyards, or entryways. A perfect blend of elegance and ruggedness.

 Landscape Design Workshop
Mirror-like water surfaces merge with breathtaking ocean views to set the tone for the Ritz-Carlton Residences in Singer Island, Florida.
Inspiration for a contemporary pool remodel in Miami
Inspiration for a contemporary pool remodel in Miami
 LEEHAR HOME LTD
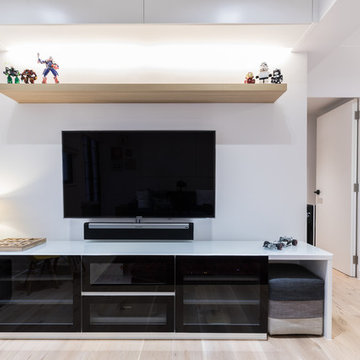
This multi-use space house quite a few things....
1: Slide out Printer Tray in the middle.
2: All Hi-Fi Equipment
3: Side Seating that tucks in nicely...hence the height of the cabinet.....
4: Soundbar still providing 5.1 Surround
5: Open shelf without the bulk...
6: Most people will miss the cabinet at very top, merging with the ceiling and tucked in on one side by the wall on left and beam on right...
Anything you cannot see from the side, generally will not add that 'bulky' look....

 Rost Artisan Design, Build LLC
Randle Bye
Inspiration for an industrial basement remodel in Philadelphia
Inspiration for an industrial basement remodel in Philadelphia

 Lorissa Kimm Architect
Matthew Millman
Mid-sized modern beige one-story stucco exterior home idea in San Francisco
Mid-sized modern beige one-story stucco exterior home idea in San Francisco

 Cindy Olstead Interiors
On this project, our clients were merging two homes into one and came to us for help in creating a seamless design for their home together.
We first helped the clients discern their collective style, which was elegant without being too traditional and also a great blend of both of their design preferences. Through this, we redesigned every room in the home by providing everything from custom pillows, draperies, area rugs, furniture, and accents.
 Cindy Olstead Interiors
On this project, our clients were merging two homes into one and came to us for help in creating a seamless design for their home together.
We first helped the clients discern their collective style, which was elegant without being too traditional and also a great blend of both of their design preferences. Through this, we redesigned every room in the home by providing everything from custom pillows, draperies, area rugs, furniture, and accents.

 Arbor South Architecture
The landscaping merges the new, contemporary pool to the river site. Large boulders act as a natural diving board into the pool. A covered timber structure provides shade during summer months.
 Redefined Living
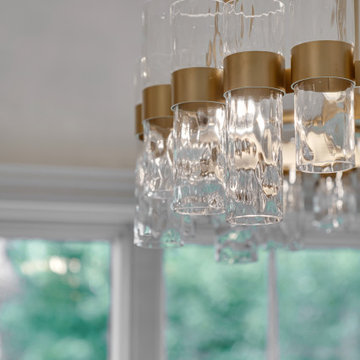
This luxurious bathroom is a serene retreat that merges modern elegance with timeless design. A soft, neutral palette is anchored by striking marble-look porcelain tile that flows seamlessly across the floor and walls, enhancing the spacious feel. The walk-in shower, enclosed in glass with gold hardware, features dual shower heads and a sleek built-in niche. A freestanding tub beneath a sparkling tiered chandelier invites relaxation, while brushed gold fixtures throughout add warmth and sophistication. The custom double vanity with backlit mirrors and fluted wood accent wall adds depth and contemporary charm to this polished, spa-inspired space.
 Torres Espino The Craftsman
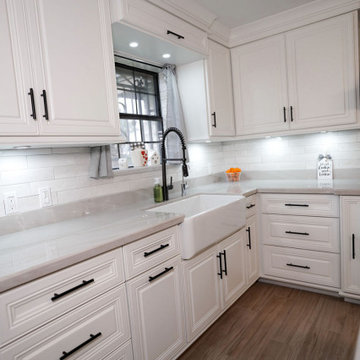
Transforming dreams into reality, Torres Espino The Craftsman has created a custom kitchen that's a true marvel. The U-shaped layout is flawlessly adorned with white cabinets, seamlessly merging practicality with aesthetics. Amidst this elegance, the blue island stands as a captivating centerpiece, imparting a touch of personality to the space.
 Hallmark Floors
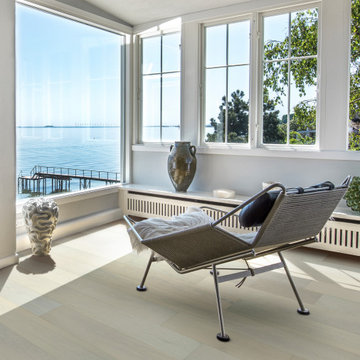
Pure Oak – The Serenity Collection offers a clean grade of uplifting tones & hues that compliment any interior, from classic & traditional to modern & minimal. The perfect selection where peace and style, merge.
Pure Oak is a CLEANPLUS Grade, meaning planks have limited pronounced color, variation and contrast.
 Donald A. Gardner Architects
A front porch and rear deck merge indoor/outdoor living. Columns and ceiling treatments define rooms without enclosing space, adding to the open, airy floorplan. A bay window expands the breakfast nook, while a serving bar connects the kitchen to the great room, providing a place for quick meals and conversation.
 Donald A. Gardner Architects
A front porch and rear deck merge indoor/outdoor living. Columns and ceiling treatments define rooms without enclosing space, adding to the open, airy floorplan. A bay window expands the breakfast nook, while a serving bar connects the kitchen to the great room, providing a place for quick meals and conversation.
130