
Search results for "Merging" in Home Design Ideas

 Donald Lococo Architects
Owner, architect, and site merged a design from their mutual association with the river.
Located on the edge of Goose Creek, the owner was drawn to the site, reminiscent of a river from his youth that he used to tube down with friends and a 6-pack of beer. The architect, although growing up a country way, had similar memories along the water.
Design gains momentum from conversations of built forms they recall floating along: mills and industrial compounds lining waterways that once acted as their lifeline. The common memories of floating past stone abutments and looking up at timber trussed bridges from below inform the interior. The concept extends into the hardscape in piers, and terraces that recall those partial elements remaining in and around the river.

 User
simplistic but luxurious bathroom!
Inspiration for a mid-sized contemporary master gray tile and stone tile travertine floor freestanding bathtub remodel in Vancouver with open cabinets, white walls, a vessel sink and wood countertops
Inspiration for a mid-sized contemporary master gray tile and stone tile travertine floor freestanding bathtub remodel in Vancouver with open cabinets, white walls, a vessel sink and wood countertops

 Hold It Contemporary Home
Lam is an extending table characterized by distinctive lines and metal details merging with a wooden frame. The characteristics of both these materials are enhanced and perfectly integrated in this piece of furniture: metal is used for the structural components, while wood is used for the top thanks to its sensory properties and the comfortable feeling that it provides. This table features a perfectly integrated system concealed in the frame: the legs slide to one side allowing the extension leaf, in the same color as the top, to be positioned into place. In this way the legs always remain at the corners and their aesthetic value, given by their diagonal position and the coated metal profile, is highlighted.
The Lam Dining Table is accompanied by the Ms4 Polypropylene Dining Chair, also by Calligaris.
Find the right local pro for your project
 Darci Hether
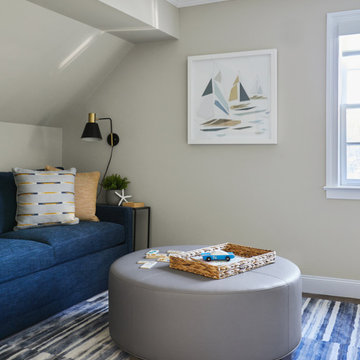
This three-story Westhampton Beach home designed for family get-togethers features a large entry and open-plan kitchen, dining, and living room. The kitchen was gut-renovated to merge seamlessly with the living room. For worry-free entertaining and clean-up, we used lots of performance fabrics and refinished the existing hardwood floors with a custom greige stain. A palette of blues, creams, and grays, with a touch of yellow, is complemented by natural materials like wicker and wood. The elegant furniture, striking decor, and statement lighting create a light and airy interior that is both sophisticated and welcoming, for beach living at its best, without the fuss!

 Hickox Williams Architects, Inc.
The original house, built in the early 18th century, was moved to this location two hundred years later. This whole house project includes an outdoor stage, a library, two barns, an exercise complex and extensive landscaping with tennis court and pools.
A new stair winds upward to the study built as a widow's walk on the roof.
A large window provides a view to the sea-wall at the bottom of the garden and Buzzard's Bay beyond.
The new stair allows views from the central front hall into the Living Room, which spans the waterside.
The bluestone-edged swimming pool and hot pool merge with the landscape, creating the illusion that the pool and the sea are continuous.

 Visbeen Architects
The best of the present and past merge in this distinctive new design inspired by two classic all-American architectural styles. The roomy main floor includes a spacious living room, well-planned kitchen and dining area, large (15- by 15-foot) library and a handy mud room perfect for family living. Upstairs three family bedrooms await. The lower level features a family room, large home theater, billiards area and an exercise
room.
 Darci Hether
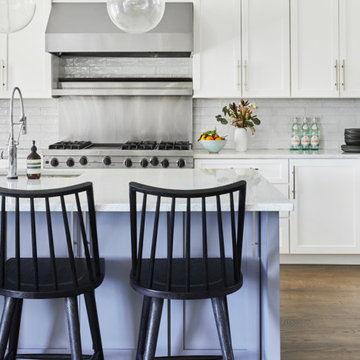
This three-story Westhampton Beach home designed for family get-togethers features a large entry and open-plan kitchen, dining, and living room. The kitchen was gut-renovated to merge seamlessly with the living room. For worry-free entertaining and clean-up, we used lots of performance fabrics and refinished the existing hardwood floors with a custom greige stain. A palette of blues, creams, and grays, with a touch of yellow, is complemented by natural materials like wicker and wood. The elegant furniture, striking decor, and statement lighting create a light and airy interior that is both sophisticated and welcoming, for beach living at its best, without the fuss!
 Corner Renovation
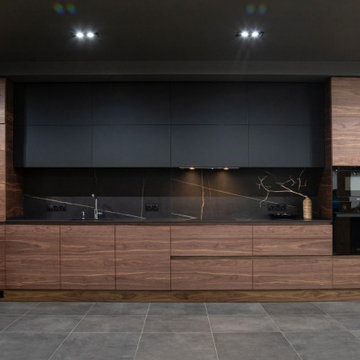
Kim and Jenna opted for an industrial style for their loft apartment's kitchen. They decided on a design that merges materials like stone and wood, utilizes straightforward cabinets, and integrated appliances to mirror their city style. The countertop, crafted from DEKTON stone, includes an integrated sink for a cohesive appearance.
The kitchen is priced at $12,534.
(This price includes all doors, frames, plinths, mechanisms, and shipment.)
 Hickox Williams Architects, Inc.
The original house, built in the early 18th century, was moved to this location two hundred years later. This whole house project includes an outdoor stage, a library, two barns, an exercise complex and extensive landscaping with tennis court and pools.
A new stair winds upward to the study built as a widow's walk on the roof.
A large window provides a view to the sea-wall at the bottom of the garden and Buzzard's Bay beyond.
The new stair allows views from the central front hall into the Living Room, which spans the waterside.
The bluestone-edged swimming pool and hot pool merge with the landscape, creating the illusion that the pool and the sea are continuous.

 Ehrlich Yanai Rhee Chaney Architects
The ground floor volumes wrapped in an elongated hand-fired brick, emphasizing the horizontality of the architecture that lays solidly on the land.
(Photography by: Matthew Millman)

 Urbanology Designs
This elegant home merges fashion and interiors, crafting a home as confident as a tailored suit. Bold statements, rich textures, and neuroaesthetic design create a space that feels effortless, refined, and personal.
A moody, luxurious lounge with deep, rich hues and bespoke corner seating. Inspired by NYC’s Polo Bar and Beverly Hills Hotel, it’s an intimate retreat for slow pours, deep conversations, and indulgence.
 Redefined Living
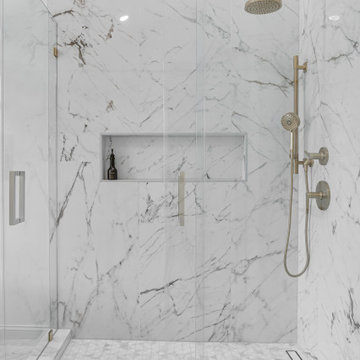
This luxurious bathroom is a serene retreat that merges modern elegance with timeless design. A soft, neutral palette is anchored by striking marble-look porcelain tile that flows seamlessly across the floor and walls, enhancing the spacious feel. The walk-in shower, enclosed in glass with gold hardware, features dual shower heads and a sleek built-in niche. A freestanding tub beneath a sparkling tiered chandelier invites relaxation, while brushed gold fixtures throughout add warmth and sophistication. The custom double vanity with backlit mirrors and fluted wood accent wall adds depth and contemporary charm to this polished, spa-inspired space.

 dRemodeling Design-Build
Bringing the warm gray tones of the rooms together, the striking white tiger marble bridges the gap between the kitchens white cabinetry and darker wood tones / intimate lighting. With this merge between the tones, it allows for the lighting quality of the space to be significantly dynamic, absorbing natural light during the day, and fostering intimate warm lighting during the evening.

 April Balliette
Photographer: Ryan Gamma
Inspiration for a large contemporary back porch remodel in Tampa with a roof extension and a bbq area
Inspiration for a large contemporary back porch remodel in Tampa with a roof extension and a bbq area
 AIBD - American Institute of Building Design
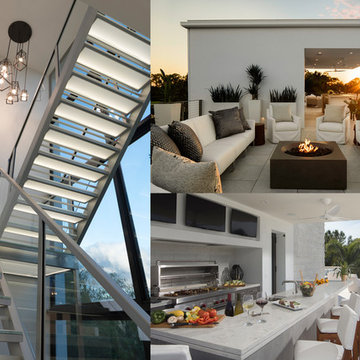
This Palm Springs inspired, one story, 8,245 sq. ft. modernist “party pad” merges golf and Rat Pack glamour. The net-zero home provides resort-style living and overlooks fairways and water views. The front elevation of this mid-century, sprawling ranch showcases a patterned screen that provides transparency and privacy. The design element of the screen reappears throughout the home in a manner similar to Frank Lloyd Wright’s use of design patterns throughout his homes. The home boasts a HERS index of zero. A 17.1 kW Photovoltaic and Tesla Powerwall system provides approximately 100% of the electrical energy needs.
A Grand ARDA for Custom Home Design goes to
Phil Kean Design Group
Designer: Phil Kean Design Group
From: Winter Park, Florida
 Builders Flooring & Design
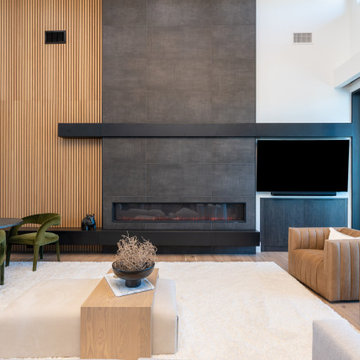
A well-designed fireplace can take your room from ordinary to extraordinary, becoming a stunning centerpiece that enhances your decor. Opting for contemporary, dark black or charcoal tiles can introduce a refined, timeless edge to your fireplace design. These opulent, deep shades provide a stylish, sophisticated look that flawlessly merges with a multitude of interior styles, from the understated beauty of minimalism to the raw allure of industrial chic. Explore these exquisite fireplaces we've had the pleasure of installing recently.
 Redefined Living
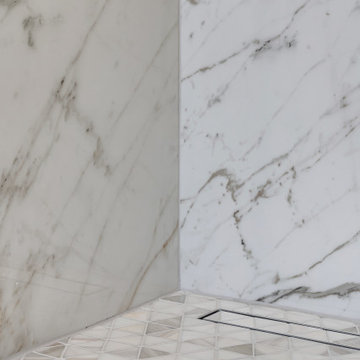
This luxurious bathroom is a serene retreat that merges modern elegance with timeless design. A soft, neutral palette is anchored by striking marble-look porcelain tile that flows seamlessly across the floor and walls, enhancing the spacious feel. The walk-in shower, enclosed in glass with gold hardware, features dual shower heads and a sleek built-in niche. A freestanding tub beneath a sparkling tiered chandelier invites relaxation, while brushed gold fixtures throughout add warmth and sophistication. The custom double vanity with backlit mirrors and fluted wood accent wall adds depth and contemporary charm to this polished, spa-inspired space.

 Suzanne Nichols Design Group, Inc.
Gorgeous family room with beautiful accents. A very welcoming energy that allows comfort to merge with ease.
Inspiration for a transitional family room remodel in Orlando
Inspiration for a transitional family room remodel in Orlando

 Focal Metals
This white painted hood will look great against the stove when the site is complete. Bonus points for the stone abutting these wooden cabinets. This designer has done an excellent job of merging disparate materials to make a whole greater than the sum of its parts.

 Adam Green Architect
Completed in 2008 this 6,200 square foot private residence is constructed of storm-resistant AAC concrete walls and features an ultra efficient geothermal heating and cooling system. The home's contemporary California Modern style boasts clean lines and expansive interiors. A private terrace with in-ground pool merges the home's interior with the wooded landscape beyond where nature trails extend into the adjacent forest.
134