
Search results for "Merging" in Home Design Ideas

 Hudson Place Realty
Beautifully renovated 2-family brownstone in the heart of Hoboken with a large private backyard retreat. This 4 story home features an owners 4 bedroom, 2 bath triplex that merge both contemporary and old-world surroundings seamlessly. Other brownstone details include 10 foot extension that encompasses the family room on parlor level. Gourmet kitchen with quartz countertops & backsplash, Viking fridge and Bosch dishwasher, Marvin windows, marble bath with Carrera marble, custom closets throughout, hand planked wood floors, high ceilings, recessed lighting, exposed brick, new rear deck, private yard with shed, Unico AC and forced hot air and upgraded electric. Additional 1 bedroom apartment on ground level perfect for an in-law/au pair suite or collect monthly rent. 843 Garden Street is in a non flood zone that is close to everything Hoboken has to offer like NYC transportation, restaurants, parks, nightlife and shopping.

 Design Directives, LLC
A bright and spacious floor plan mixed with custom woodwork, artisan lighting, and natural stone accent walls offers a warm and inviting yet incredibly modern design. The organic elements merge well with the undeniably beautiful scenery, creating a cohesive interior design from the inside out.
Shower with beautiful slab granite wall, large format stone tile.
Designed by Design Directives, LLC., based in Scottsdale, Arizona and serving throughout Phoenix, Paradise Valley, Cave Creek, Carefree, and Sedona.
For more about Design Directives, click here: https://susanherskerasid.com/
To learn more about this project, click here: https://susanherskerasid.com/modern-napa/

 Petroff Design Interiors + Fine Art
The storage runs across the walls, opening up the communal space. Under the TV, lower cabinets act as a multifunctional piece, merging storage and seating. Moving across, the wooden storage units transform into a white hidden bar for the leisure and entertainment of potential guests.
Find the right local pro for your project

 Soul Garden
This landscape is intended to serve as a background to a social area and is situated on a steep shady slope leading up 20ft to a collection of existing natural tropical shrubs and trees.
As the existing vegetation dominated so much of the view of from the area, the idea was to merge natural and man-made by using a very specific set of shade tolerant tropical plants to populate the wall. This increases the scale of the landscape as it travels out far beyond the borders of the property into the rest of the area’s scenery.

 Star Furniture
NOTE: Only available at Star's Outlet & Clearance Centers and online.
Crafted with rich and earthy pine wood and pine veneers, the Liam Counter Table is long and slender and full of possibilities. Its simply striking design makes a seamless transition from desk to dining room or kitchen table to craft room work space. Cantilevered side shelves merge form and function. It's so versatile, you can pair it with modern industrial or vintage-style stools.
 Redefined Living
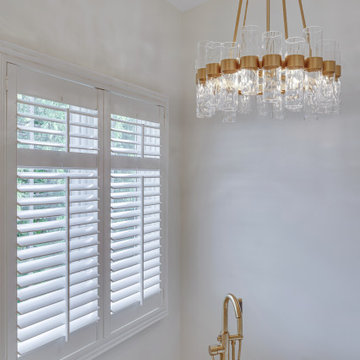
This luxurious bathroom is a serene retreat that merges modern elegance with timeless design. A soft, neutral palette is anchored by striking marble-look porcelain tile that flows seamlessly across the floor and walls, enhancing the spacious feel. The walk-in shower, enclosed in glass with gold hardware, features dual shower heads and a sleek built-in niche. A freestanding tub beneath a sparkling tiered chandelier invites relaxation, while brushed gold fixtures throughout add warmth and sophistication. The custom double vanity with backlit mirrors and fluted wood accent wall adds depth and contemporary charm to this polished, spa-inspired space.

 Michelle Yorke Interior Design LLC
Classic styles merge with rustic-contemporary in this tailored living room. Traditional plaid in chic grays adorn the two modern armchairs while the clean-lined contemporary sofas seamlessly blend in with the natural stone fireplace and full-length window treatments. The dark wooden coffee table contrasts with the lighter woods of the home add a touch of rustic romance.
 Urbanology Designs
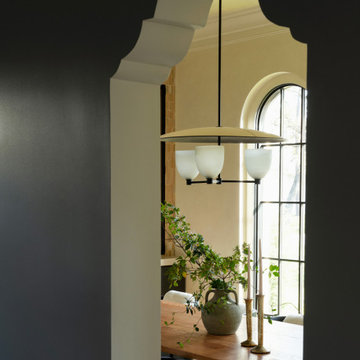
This elegant home merges fashion and interiors, crafting a home as confident as a tailored suit. Bold statements, rich textures, and neuroaesthetic design create a space that feels effortless, refined, and personal.
A refined dining space with a bold presence—this room features a statement custom wine system, seamlessly blending function and artistry. A grand table and elegant chairs set the stage for effortless hosting.
 Design Directives, LLC
A bright and spacious floor plan mixed with custom woodwork, artisan lighting, and natural stone accent walls offers a warm and inviting yet incredibly modern design. The organic elements merge well with the undeniably beautiful scenery, creating a cohesive interior design from the inside out.
Open staircase with floating stair treads, and a stainless steel & glass handrail. Exposed steel support beams with blackened finish complements the art displayed in stairwell.
Designed by Design Directives, LLC., based in Scottsdale, Arizona and serving throughout Phoenix, Paradise Valley, Cave Creek, Carefree, and Sedona.
For more about Design Directives, click here: https://susanherskerasid.com/
To learn more about this project, click here: https://susanherskerasid.com/modern-napa/

 Royston Wilson Design
Superbly shaped double basins on a stone bench top impart style.
A frameless walk in shower has a bi-fold for extra protection and a luxury shower to maximise the water experience.
Photo's by Andrew Ashton

 Visbeen Architects
The best of the present and past merge in this distinctive new design inspired by two classic all-American architectural styles. The roomy main floor includes a spacious living room, well-planned kitchen and dining area, large (15- by 15-foot) library and a handy mud room perfect for family living. Upstairs three family bedrooms await. The lower level features a family room, large home theater, billiards area and an exercise
room.
 Armitage Interiors - Home Design & Renovation
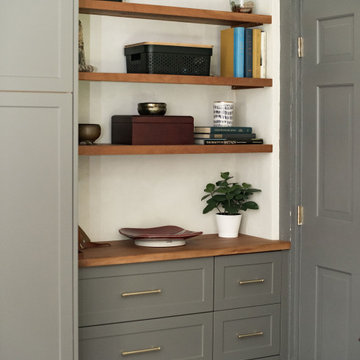
This bedroom renovation addressed draftiness by insulating behind the antique brick and re-stacking it with lime putty mortar for preservation. Lime plaster highlighted the brick and timber. A custom built-in, crafted from cherry wood inherited from our client’s father, added sentimental value. Natural wool carpet and custom curtains completed the design, merging history with modern functionality for a warm, cohesive finish.
 Visbeen Architects
Graced with an abundance of windows, Alexandria’s modern meets traditional exterior boasts stylish stone accents, interesting rooflines and a pillared and welcoming porch. You’ll never lack for style or sunshine in this inspired transitional design perfect for a growing family. The timeless design merges a variety of classic architectural influences and fits perfectly into any neighborhood. A farmhouse feel can be seen in the exterior’s peaked roof, while the shingled accents reference the ever-popular Craftsman style. Inside, an abundance of windows flood the open-plan interior with light. Beyond the custom front door with its eye-catching sidelights is 2,350 square feet of living space on the first level, with a central foyer leading to a large kitchen and walk-in pantry, adjacent 14 by 16-foot hearth room and spacious living room with a natural fireplace. Also featured is a dining area and convenient home management center perfect for keeping your family life organized on the floor plan’s right side and a private study on the left, which lead to two patios, one covered and one open-air. Private spaces are concentrated on the 1,800-square-foot second level, where a large master suite invites relaxation and rest and includes built-ins, a master bath with double vanity and two walk-in closets. Also upstairs is a loft, laundry and two additional family bedrooms as well as 400 square foot of attic storage. The approximately 1,500-square-foot lower level features a 15 by 24-foot family room, a guest bedroom, billiards and refreshment area, and a 15 by 26-foot home theater perfect for movie nights.
Photographer: Ashley Avila Photography

 AIBD - American Institute of Building Design
The designer's vision was to redefine a traditional concept and give it a new life. They merged cooking, dining, and entertainment without physical separation, but with opportunities to define spaces in an open floor plan for move-up families. They were challenged with defining each area in the home within a 30’ wide product. The designers were guided by a Mood Palette, and each room has a sense of importance to create a “feast for the eyes”.
An ARDA for Model Home Design goes to
Ashton Woods
Designer: Centro Stile
From: Roswell, Georgia
 Bayside Home Builders
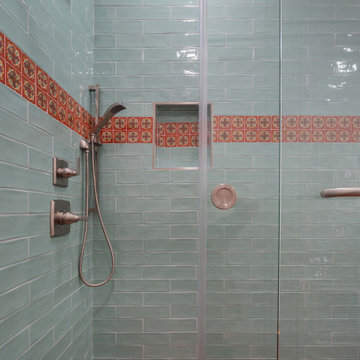
A meticulously remodeled bathroom that merges classic charm with modern functionality. The space is defined by a serene, seafoam green subway tile shower surround, punctuated by a strip of intricately patterned accent tiles that infuse a pop of color and personality. The shower area is encased in a frameless glass door, enhancing the open feel of the room. Contrasting the cool tones, the terracotta hexagonal floor tiles bring a warm, earthy essence to the bathroom, harmonizing with the natural light that filters through the textured window shade. A traditional white vanity with ample storage space complements the overall aesthetic, offering a balance between vintage and contemporary elements.
 Paxton Place Design
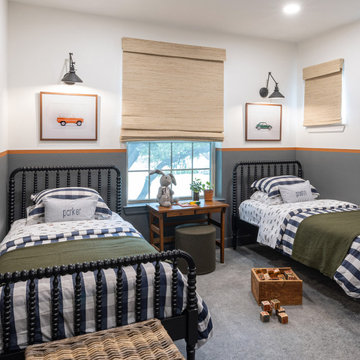
Step into a captivating shared boys' bedroom that merges comfort with individuality. This image showcases a cozy arrangement featuring two Jenny Lind beds, each adorned with a blue plaid bedspread and car-themed sheets, evoking a sense of adventure. Monogrammed pillows on each bed add a personalized touch, infusing the space with a sense of identity.
Balancing modernity with nostalgia, an antique nightstand takes center stage, complemented by a Blu Dot stool in forest green fabric, creating an inviting reading nook. Practicality meets style with wicker storage trunks placed at the bed ends, effortlessly blending functionality with rustic charm. Farmhouse-style wall sconces illuminate the vintage car art placed below.
Natural light floods in through a generous window positioned between the beds, its wooden woven blackout shade ensuring restful sleep. This shared bedroom is a canvas for creativity, transforming from a vibrant play area to a serene haven with ease. It captures the essence of childhood wonder and companionship, merging thoughtful design with playful elements that celebrate youthful spirit.


 Hickox Williams Architects, Inc.
The original house, built in the early 18th century, was moved to this location two hundred years later. This whole house project includes an outdoor stage, a library, two barns, an exercise complex and extensive landscaping with tennis court and pools.
A new stair winds upward to the study built as a widow's walk on the roof.
A large window provides a view to the sea-wall at the bottom of the garden and Buzzard's Bay beyond.
The new stair allows views from the central front hall into the Living Room, which spans the waterside.
The bluestone-edged swimming pool and hot pool merge with the landscape, creating the illusion that the pool and the sea are continuous.
 Ryan Hughes Design
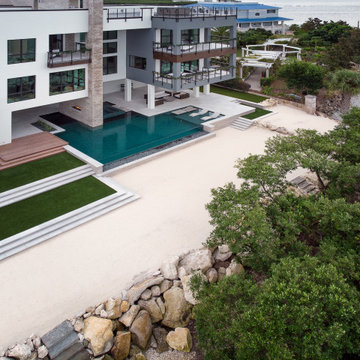
From above, the layering of structural and natural elements is seen as merging the designer's vision and interpretation of Nirvana. Rising from the water's edge, across the sandy launch pad, the total outdoor space abounds in powerful angles and components while projecting a simplicity of line and form. Original outdoor living design by Ryan Hughes Design Build. Photo by Jimi Smith Photography.
 Redefined Living
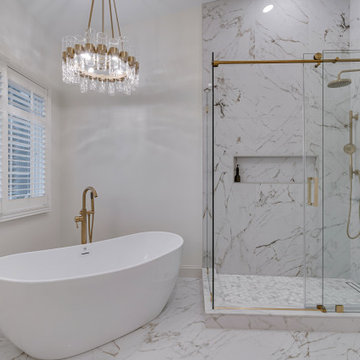
This luxurious bathroom is a serene retreat that merges modern elegance with timeless design. A soft, neutral palette is anchored by striking marble-look porcelain tile that flows seamlessly across the floor and walls, enhancing the spacious feel. The walk-in shower, enclosed in glass with gold hardware, features dual shower heads and a sleek built-in niche. A freestanding tub beneath a sparkling tiered chandelier invites relaxation, while brushed gold fixtures throughout add warmth and sophistication. The custom double vanity with backlit mirrors and fluted wood accent wall adds depth and contemporary charm to this polished, spa-inspired space.
132