
Search results for "Merging" in Home Design Ideas

 AIBD - American Institute of Building Design
This Palm Springs inspired, one story, 8,245 sq. ft. modernist “party pad” merges golf and Rat Pack glamour. The net-zero home provides resort-style living and overlooks fairways and water views. The front elevation of this mid-century, sprawling ranch showcases a patterned screen that provides transparency and privacy. The design element of the screen reappears throughout the home in a manner similar to Frank Lloyd Wright’s use of design patterns throughout his homes. The home boasts a HERS index of zero. A 17.1 kW Photovoltaic and Tesla Powerwall system provides approximately 100% of the electrical energy needs.
A Grand ARDA for Custom Home Design goes to
Phil Kean Design Group
Designer: Phil Kean Design Group
From: Winter Park, Florida
 Madeleine Home Inc.
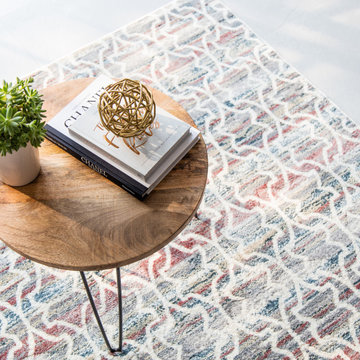
With its intricate pattern, the Bamburgh wire sphere set brings with it a dash of quirky. Get the ball rolling towards an aesthetically pleasing décor by bringing home this set of two spheres. A beautiful array of distinct circles merged together. The intricate design is melded by hand to form a multiple layering of rings into this complex structure. Resembling a collection of chaos, these gold colour plated spheres are quirky and fun. Inspired by tumbleweed, it is engineered into a contemporary design. Tip: they will make pretty cool paper weights too!
 Henne Creative LLC
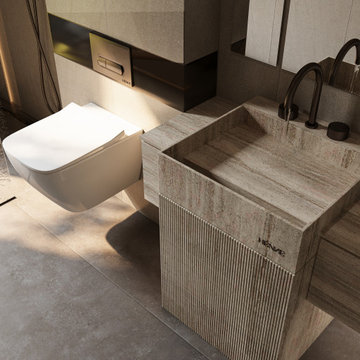
This 75 sq.ft guest bathroom in Long Beach, CA is a study in elegant restraint and textural sophistication. Completed in 2025 by HENNE Creative, the design pairs tactile materials like hammered glass, honed stone, and matte black metal to achieve a balanced interplay between contrast and clarity.
The floating toilet, concealed fixtures, and sculptural lighting enhance spatial purity, while the delicately rippled glass divider introduces a subtle artistic tension. This compact space exemplifies how form and function can merge to create a bathroom that feels both intimate and elevated.
Find the right local pro for your project
 Builders Flooring & Design
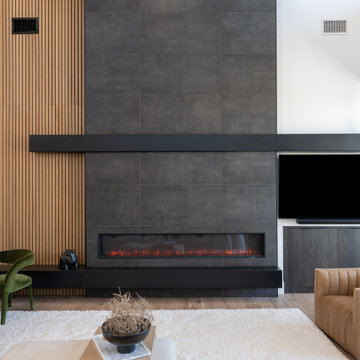
A well-designed fireplace can take your room from ordinary to extraordinary, becoming a stunning centerpiece that enhances your decor. Opting for contemporary, dark black or charcoal tiles can introduce a refined, timeless edge to your fireplace design. These opulent, deep shades provide a stylish, sophisticated look that flawlessly merges with a multitude of interior styles, from the understated beauty of minimalism to the raw allure of industrial chic. Explore these exquisite fireplaces we've had the pleasure of installing recently.
 WS Design & Build Inc.
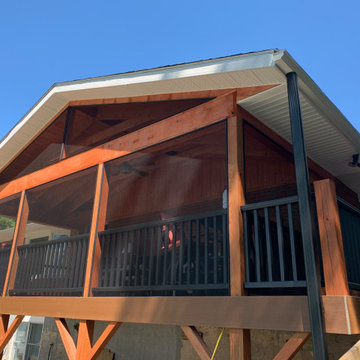
, the premier construction authority in Northeast PA & Northern NJ, proudly presents our latest masterpiece—a modern deck remodel that redefines outdoor living. Our team seamlessly merges contemporary design with functional elegance, crafting a stunning outdoor retreat tailored to your lifestyle. Using premium materials and innovative techniques, we transform spaces into luxurious extensions of your home, inviting you to indulge in style, comfort, and sophistication. Elevate your outdoor experience with WS Design & Build Inc., where every deck remodel embodies craftsmanship, innovation, and modern allure."

 Coco Maison Design
An elegant dining room separates the newly renovated kitchen and living room in this open-concept home. As the space is to ensure inclusivity with the hosts, cooks, and guests, this was the perfect area to design a glamorous but comfortable dining space. We merged the traditional wooden table with contemporary upholstered chairs, creating an easy-going but luxurious aesthetic.
Project designed by Courtney Thomas Design in La Cañada. Serving Pasadena, Glendale, Monrovia, San Marino, Sierra Madre, South Pasadena, and Altadena.
For more about Courtney Thomas Design, click here: https://www.courtneythomasdesign.com/
To learn more about this project, click here: https://www.courtneythomasdesign.com/portfolio/berkshire-house/

 Design Directives, LLC
A bright and spacious floor plan mixed with custom woodwork, artisan lighting, and natural stone accent walls offers a warm and inviting yet incredibly modern design. The organic elements merge well with the undeniably beautiful scenery, creating a cohesive interior design from the inside out.
Mahogany flat cabinets with flush doors and stainless steel hardware, custom crown on cabinets, Wolf range stove, and Sub Zero over and under refrigerator/freezer combination unit.
Designed by Design Directives, LLC., based in Scottsdale, Arizona and serving throughout Phoenix, Paradise Valley, Cave Creek, Carefree, and Sedona.
For more about Design Directives, click here: https://susanherskerasid.com/
To learn more about this project, click here: https://susanherskerasid.com/modern-napa/
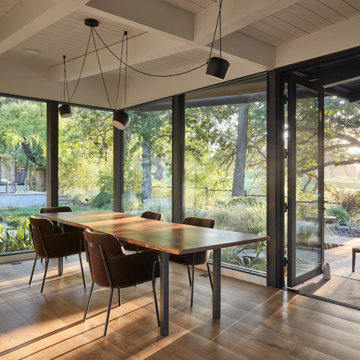
 Klopf Architecture
A family of passionate athletes and sports aficionados embarked on a remarkable endeavor alongside our team and Studio M Merge. Their vision? To breathe new life into their outdated mid-century modern home and neglected pool, resulting in the dramatic “Sports Enthusiasts’ Hideaway.” The transformative journey focused on opening the interior spaces out toward the beautiful gardens and amenities. The renewed house features expanded open-plan living areas, a new bedroom, and a reimagined primary bath. An attached ADU added a sports bar and a flexible office space that can double as a private guest bedroom. The outdoor spaces were brought to life with the addition of expansive decks, inviting patios, a horseshoe pit, a basketball half-court, refreshing plunge pools, and a lush sports lawn. A pool house artfully frames the view from the pool to the neighboring golf course. This family of five finds themselves immersed in their expanded home and experiential outdoor hideaway. Every element has been thoughtfully designed to cater to their favorite activities, providing a peaceful haven where they can fully indulge their shared passion for sports.
Klopf Architecture Project Team: John Klopf, AIA, Angela Todorova, Geoff Campen
Interior Architectural Design: Klopf Architecture
Landscape Architect: Studio M Merge
Contractor: Flegels Construction
Landscape Contractor: Frank & Grossman (phase 1), Garden Group (phase 2)
Photography: ©2013-2023 Mariko Reed
Year Completed: 2012 through 2020
Location: Los Gatos, CA

 Southview Design
Incorporated into the patio are plantings and gardens that help to shape the space and merge the outdoor living space with the landscape.
Small evergreen trees (junipers) and prairie flowers complement the natural surroundings of this lakeside home. They also provide some separation between the dining area and the outdoor kitchen.
Photography by John Wiese
 AIBD - American Institute of Building Design
You’ll never lack for style or sunshine in this inspired transitional design perfect for a growing family. The timeless design merges a variety of classic architectural influences and fits perfectly into any neighborhood. A farmhouse feel can be seen in the exterior’s peaked roof, while the shingled accents reference the ever-popular Craftsman style. Inside, an abundance of windows flood the openplan interior with light.
An ARDA for Model Home Design goes to
Visbeen Architects, Inc.
Designers: Visbeen Architects, Inc. with Benchmark Design Studio
From: East Grand Rapids, Michigan
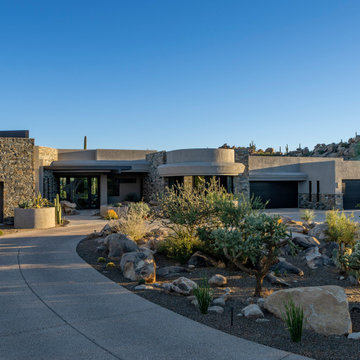
 Soloway Designs Inc | Architecture + Interiors AIA
Client envisioned a home that capitalized on the views with minimal disruption to the desert landscape—mainly native saguaro cacti and massive rock outcroppings. The house presents a truly biophilic design—from the entry courtyard through all the rooms in the house—merging indoors and outdoors and emphasizing
natural materials while creating a unique sense of place. A large, curved steel trellis and the custom-designed massive glass and metal entry door echo the curves of the rugged mountainous terrain. The house interior exudes a feeling of grandeur, displaying open, expansive spaces, floor-to-ceiling windows, and heavily
wood-beamed ceilings blurring the boundaries between inside and outside.

 COHN
Old and modern architecture merge to create the design of this rustic house set in a forest in Ireland. Inspired by the historical Celtic roundhouse the exterior structure is shrouded with a wood trellis-style cladding to create the conical round shape. The interior design is minimal with concrete walls, modern furniture, colorful artwork and accessories.
 COHN
Old and modern architecture merge to create the design of this rustic house set in a forest in Ireland. Inspired by the historical Celtic roundhouse the exterior structure is shrouded with a wood trellis-style cladding to create the conical round shape. The interior design is minimal with concrete walls, modern furniture, colorful artwork and accessories.
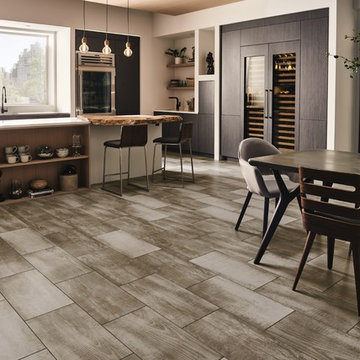
 Georgia Carpet Industries
Mannington Adura MaxApex Hampton merges traditional Oak with the organic elements of stone. It can transform any space into a beautiful oasis. Hampton gives it a real wood look with a pattern that is versatile for any home decor style. For this and more come by and see us at 3352 S Dug Gap Rd Dalton, Ga 30722, give us a call at 1-800-535-8789 or visit our website at www.georgiacarpet.com
 COHN
Old and modern architecture merge to create the design of this rustic house set in a forest in Ireland. Inspired by the historical Celtic roundhouse the exterior structure is shrouded with a wood trellis-style cladding to create the conical round shape. The interior design is minimal with concrete walls, modern furniture, colorful artwork and accessories.
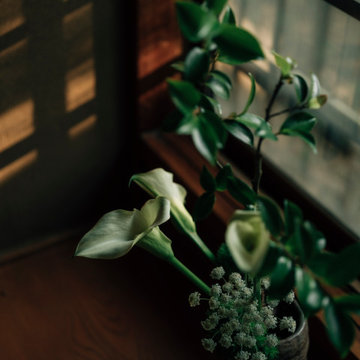
 MAKHNO STUDIO
KYOTO HOUSE is a home for life and tea action in the heart of Kyoto. A place where ritual and everyday life, modernity and archaism, Japan and Ukraine merge into one.

 RoomService 360
Founded in 1973, Fiam Italia is a global icon of glass culture with four decades of glass innovation and design that produced revolutionary structures and created a new level of utility for glass as a material in residential and commercial interior decor. Fiam Italia designs, develops and produces items of furniture in curved glass, creating them through a combination of craftsmanship and industrial processes, while merging tradition and innovation, through a hand-crafted approach.

 Furnitalia
Surround is a modern sofa that merges state-of-the-art technology and innovation with extreme comfort. Modern in style, it's particularly relevant for music lovers, thanks to the option of integrating an audio kit with speakers in the sofa. Features that make Surround distinctive include the visible stitching on the generously proportioned seat and backrest cushions and the manually adjustable headrests to improve positions of personal comfort.

 Hickox Williams Architects, Inc.
The original house, built in the early 18th century, was moved to this location two hundred years later. This whole house project includes an outdoor stage, a library, two barns, an exercise complex and extensive landscaping with tennis court and pools.
A new stair winds upward to the study built as a widow's walk on the roof.
A large window provides a view to the sea-wall at the bottom of the garden and Buzzard's Bay beyond.
The new stair allows views from the central front hall into the Living Room, which spans the waterside.
The bluestone-edged swimming pool and hot pool merge with the landscape, creating the illusion that the pool and the sea are continuous.

 Amy Woidtke: Making space for you
The mattresses are the only items these clients brought with them on merging their households.
Earth and natural inspired modern designs with a collection of new and consignment products.
I created this custom art piece just for them. It is inspired by their unity by the Universe, their individual personas and their persona together.
Custom capiz shell art by Amy Woidtke
Pillows from Pier 1 Imports
Nightstands from Consign Design
Lamps from Ballard Designs
150