
Search results for "Merging" in Home Design Ideas

 COHN
Old and modern architecture merge to create the design of this rustic house set in a forest in Ireland. Inspired by the historical Celtic roundhouse the exterior structure is shrouded with a wood trellis-style cladding to create the conical round shape. The interior design is minimal with concrete walls, modern furniture, colourful artwork and accessories.

 VintageView
A glass wine cellar anchors the design of this gorgeous basement that includes a rec area, yoga room, wet bar, and more.
Living room - mid-sized contemporary light wood floor and beige floor living room idea in Los Angeles with storage racks and white walls
Living room - mid-sized contemporary light wood floor and beige floor living room idea in Los Angeles with storage racks and white walls
 Victorian Front Door Company
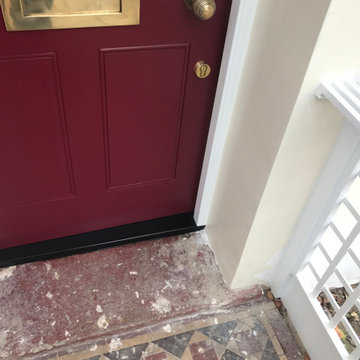
Elegant Red Victorian Front Door
Framed by an ornate wooden porch, this striking red period front door with partially glazed panels makes a grand statement. The vibrant red hue adds a bold accent to this meticulously crafted London front door. The opaque glazing ensures both privacy and security, while the elegant, rust-resistant brass hardware adds a touch of durability. This expertly designed Victorian front door seamlessly merges timeless charm with contemporary functionality.
Find the right local pro for your project
 Henne Creative LLC
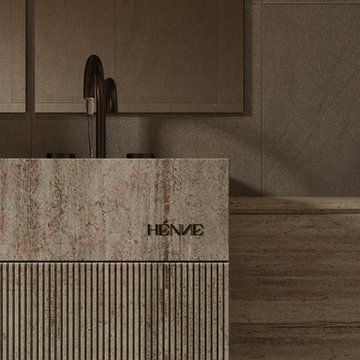
This 75 sq.ft guest bathroom in Long Beach, CA is a study in elegant restraint and textural sophistication. Completed in 2025 by HENNE Creative, the design pairs tactile materials like hammered glass, honed stone, and matte black metal to achieve a balanced interplay between contrast and clarity.
The floating toilet, concealed fixtures, and sculptural lighting enhance spatial purity, while the delicately rippled glass divider introduces a subtle artistic tension. This compact space exemplifies how form and function can merge to create a bathroom that feels both intimate and elevated.
 Alterra Landscape Design
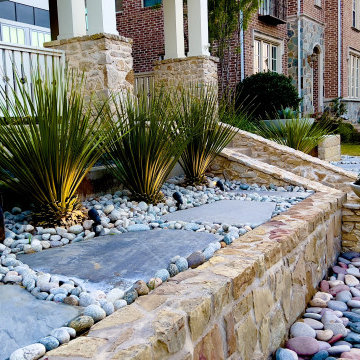
This Texas front yard, envisioned by landscape architects, showcases a harmonious blend of natural textures and modern design. Smooth pavers create welcoming leading lines, framed by sculptural Dasylirion plants and a bed of white pebbles. The stone retaining wall adds depth and texture, enhancing the yard's visual appeal. Strategic lighting highlights the plants' form, creating a captivating ambiance. This thoughtfully designed space transforms the front yard into an inviting outdoor living area, seamlessly merging aesthetics and functionality.
 Nanabode
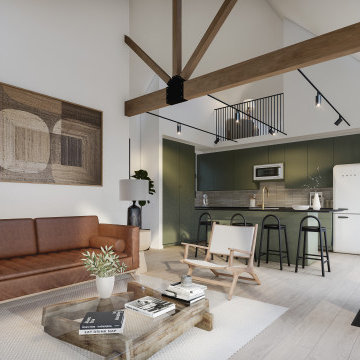
Comprising three versatile structures that can stand alone or interconnect, each dwelling features warm wood cladding and a solar roof, seamlessly integrating eco-friendly elements. The design prioritizes panoramic views, seamlessly merging the interior with the natural surroundings. Thoughtful placement of windows floods the space with natural light, creating an airy atmosphere. Whether enjoyed as standalone retreats or combined to form a communal haven, The Village invites residents to embrace a minimalist, nature-centric lifestyle within a stylish and sustainable architectural framework.
 Little Home Builders
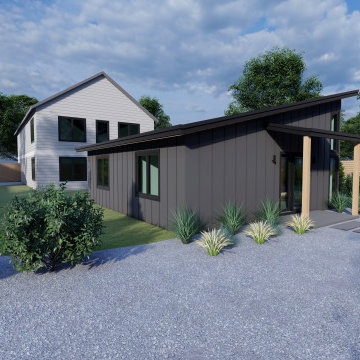
Welcome to the David, our beautiful 742 sq ft two-bedroom ADU, where open living areas seamlessly merge with indoor-outdoor vibes. Large windows flood the space with natural light, blurring the lines between inside and outside. Perfect for flexible living, each bedroom offers comfort and functionality. The well-appointed kitchen, large bathroom and mudroom complete this modern retreat, making it ideal for guests or as a rental property. Embrace a harmonious blend of indoor and outdoor living in this thoughtfully designed ADU.

 Corlett Custom Homes
Fully restored, 1915 Craftsman, 4 bd/2.25 ba. on 1.8 acres. With detailed workmanship, charm echoes throughout this classic home. All systems are new, merging authenticity with modern luxury: Efficient, high-end appliances and fixtures, spa-like baths, high ceilings, huge wraparound deck, covered front porch with swing, solid oak floors, reclaimed old growth fir touches.

 PROYECTO
Inspiration for a mid-sized modern u-shaped light wood floor and beige floor open concept kitchen remodel in San Francisco with an undermount sink, shaker cabinets, white cabinets, solid surface countertops, blue backsplash, subway tile backsplash, stainless steel appliances, a peninsula and gray countertops

 Baker Design Group
This gorgeous open living room merges both the first and second floor by having a flowing stair area that overlooks the living and tall windows streaming in the natural daylight that warms the space to be set for comfort.

 BANDD DESIGN
A farmhouse coastal styled home located in the charming neighborhood of Pflugerville. We merged our client's love of the beach with rustic elements which represent their Texas lifestyle. The result is a laid-back interior adorned with distressed woods, light sea blues, and beach-themed decor. We kept the furnishings tailored and contemporary with some heavier case goods- showcasing a touch of traditional. Our design even includes a separate hangout space for the teenagers and a cozy media for everyone to enjoy! The overall design is chic yet welcoming, perfect for this energetic young family.
Project designed by Sara Barney’s Austin interior design studio BANDD DESIGN. They serve the entire Austin area and its surrounding towns, with an emphasis on Round Rock, Lake Travis, West Lake Hills, and Tarrytown.
For more about BANDD DESIGN, click here: https://bandddesign.com/
To learn more about this project, click here: https://bandddesign.com/moving-water/

 Berry Outdoor Living, Inc.
One of my favorites and most popular jobs ever. First, an affordable price range. Second, the attractive stonework on the sitting wall and fire place. Full color bluestone patio is gorgous and no maintenance. the layout and curves of the project are great. The lawn is immaculate, with plenty of room for kids to play and pets. Love the teal color and furnishings the client chose. It just feels easy and relaxed.
Landscape Designer Values:
Landscape Designer and Landscape Contractor, Brett Berry of Berry Outdoor Living creates living areas that feel connected to the home. As a Landscape Designer and Landscape Contractor, when we've created a project the right way, the space feels relaxed. It's like it's been in place with the home for years and not an "add-on". As a Landscape Contractor that merges old and new construction into the landscape design, it's difficult to describe, but people just want to spend time in the new area, whether at the bar of the outdoor kitchen, fire pit, patio, or covered porch. When a space becomes a large part of the homeowners' daily life, that's when I know a project has been completed with excellence.
For a space to be relaxing, it must feel easy. A quality landscape design must allow the space to feel like it flows from the adjoining room inside the home out. When accomplished correctly, the patio and outdoor living space feels like an extension of the home, or another "room" of the home and feels wrapped with fresh, low-maintenance landscaping.
Landscape Architect and Landscape Designer Design, Landscape Architect and Landscape Designer Plan, Landscape Architect and Landscape Designer style, Landscape Architect and Landscape Designer feel, Landscape Architect and Landscape Designer Kansas City, Landscape Architect and Landscape Designer Overland Park, Landscape Architect and Landscape Designer Mission Hills, Landscape Architect and Landscape Designer Lee's Summit, Landscape Architect and Landscape Designer Lenexa, Landscape Architect and Landscape Designer Shawnee, Landscape Architect and Landscape Designer Olathe, Landscape Architect and Landscape Designer Riss Lake, Landscape Architect and Landscape Designer Tiffany, Landscape Architect and Landscape Designer Loch Lloyd, Landscape Architect and Landscape Designer Lionsgate, Landscape Architect and Landscape Designer Deer Creek, Landscape Architect and Landscape Designer Ward Parkway, Landscape Architect and Landscape Designer Cedar Creek

 User
Ply Gem has a remarkable talent for setting the tone, defining the character of a building interior or exterior. Ply Gem Stone shows nature’s finest hues, texture, and authentic details. Ply Gem’s siding seamlessly merges indoor and outdoor living spaces with multi-slide patio doors. Achieve this beautiful look for your home with the reliability of Ply Gem.
 Serapool Porselen
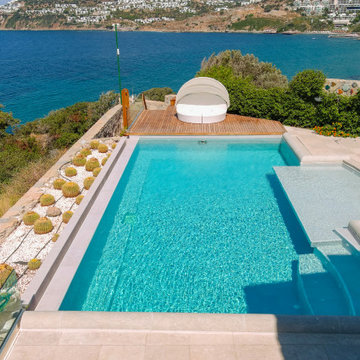
This pool project embraces minimalism and timeless elegance with Snow White porcelain surfaces that evoke purity and calm. The pristine white finish enhances the villa’s architectural lines, reflecting light to create an airy, serene ambiance. Durable and easy to maintain, the porcelain materials offer both visual luxury and practical performance — slip resistant and built for long-lasting beauty. Designed to be a refined outdoor retreat, this pool merges simplicity and sophistication into a stunning centerpiece.
 KAZANA HOME
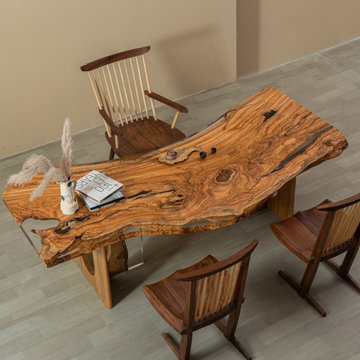
Anchor your kitchen, dining area, or great room with a table forged from nature. This solid olive wood slab is both stabilized and enhanced with a clear, food-safe epoxy resin. The finish protects the wood’s natural fissures and grain while providing a highly durable surface for daily life. This piece merges the narrative of wood with the demands of a contemporary home.
Project Specifications & Styling Tip:
• Ideal for high-traffic family areas
• For a balanced look, pair with simple metal chairs or clean-lined upholstered seating to allow the wood’s dramatic character to remain the focal point.
 DYM Builders Group, Inc.
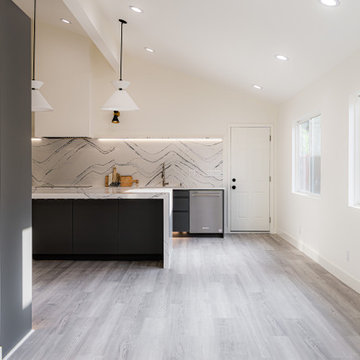
Step into the epitome of luxury with a stunning kitchen renovation featuring an oversized island and a stunning Calacatta quartz slab for both elegance and functionality, complemented by sleek black flat-panel cabinets and updated appliances. This modern yet timeless design elevates the culinary space into a realm of sophistication, merging the allure of Calacatta quartz with contemporary amenities for a perfect fusion of opulence and practicality.
 NICHEdg
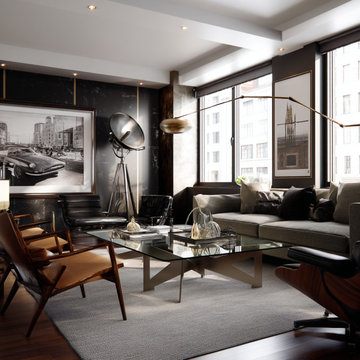
Effortless Comfort, Timeless Style - This mid-century modern living room merges contemporary comfort with architectural elegance. Stone walls and coffered ceilings add depth and character, while ample, well-designed seating invites both lively gatherings and quiet retreats. Designed for the modern man who values style without sacrificing ease, this space is a refined escape from the busy world—perfect for hosting friends or simply unwinding in elevated comfort.


 Michelle Yorke Interior Design LLC
Classic styles merge with rustic-contemporary in this tailored living room. Traditional plaid in chic grays adorn the two modern armchairs while the clean-lined contemporary sofas seamlessly blend in with the natural stone fireplace and full-length window treatments. The dark wooden coffee table contrasts with the lighter woods of the home add a touch of rustic romance.

 Tina Kuhlmann - Primrose Designs
Modern meets classic kitchen. Merging of two styles to create a soft cozy kitchen that is sexy and sophisticated, yet family friendly and warm.
Photography by John Lennon
151