
Search results for "Merging" in Home Design Ideas
 User
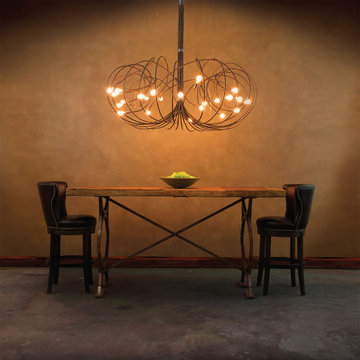
Modern. Rustic. Refined. This 25 Edison light chandelier merges form and function with sculpture for a dramatic effect in any space. Customize it by selecting the number of lights, height and finish. www.tjferrie.com

 Robinson Home
This luxurious downtown loft in historic Macon, GA was designed from the ground up by Carrie Robinson with Robinson Home. The loft began as an empty attic space above a historic restaurant and was transformed by Carrie over the course of 2 years. A galley kitchen was designed to maximize open floor space and merge the living and cooking spaces.

 Departure l Architecture
The site features a storm water control system done with artful rocks & boulders arranged to control the rain water runoff from around the house and the property in general. The stained board and batten wood siding merges the home into the forest.
Find the right local pro for your project

 RoomService 360
Founded in 1975 by Gianni Tonin, the Italian modern furniture company Tonin Casa has long been viewed by European designers as one of the best interior design firms in the business, but it is only within the last five years that the company expanded their market outside Italy. As an authorized dealer of Tonin Casa contemporary furnishings, room service 360° is able to offer an extensive line of Tonin Casa designs.
Tonin Casa furniture features a wide range of distinctive styles to ensure the right selection for any contemporary home. The room service 360° collection includes a broad array of chairs, nightstands, consoles, television stands, dining tables, coffee tables and mirrors. Quality materials, including an extensive use of tempered glass, mark Tonin Casa furnishings with style and sophistication.
Tonin Casa modern furniture combines style and function by merging modern technology with the Italian tradition of innovative style and quality craftsmanship. Each piece complements homes styled in the modern style, yet each piece offers visual style on its own as well, with imaginative designs that are sure to add a note of distinction to any contemporary home.
 MyHomebuilder.ca
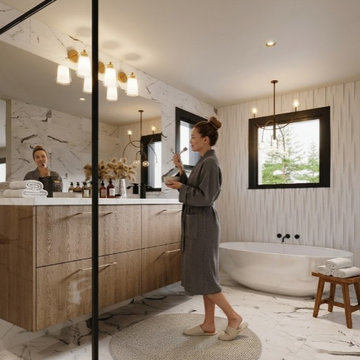
This spa-inspired master bathroom in Coquitlam pairs a warm, textured wood floating vanity and a freestanding soaking tub with striking white marble-look porcelain tile. Complete with modern black-framed mirrors, ambient multi-bulb pendant lighting, and a spacious glass-enclosed walk-in shower, the design merges sleek contemporary elements with a serene, luxury retreat feel.
 STUDIO GRANIA MURRAY
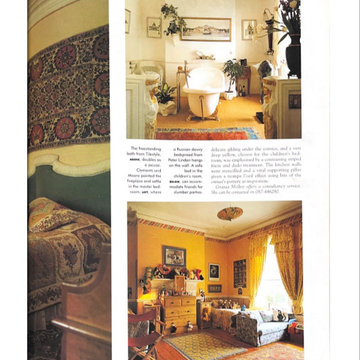
This stunning Edwardian home, showcased in Image Magazine, an international publication, enchanted readers with its remarkable renovation. The interior designs of this architectural gem flawlessly merge timeless elegance and contemporary living. Boasting luxurious features such as a master bedroom ensuite, a customized top floor, a beautiful dining room, a vibrant kitchen, an opulent master bathroom, and creative design elements, this renovation is the epitome of blending classic architecture with modern amenities.
 Builders Flooring & Design
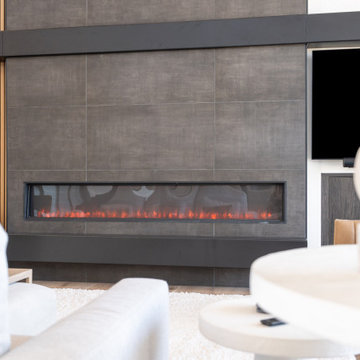
A well-designed fireplace can take your room from ordinary to extraordinary, becoming a stunning centerpiece that enhances your decor. Opting for contemporary, dark black or charcoal tiles can introduce a refined, timeless edge to your fireplace design. These opulent, deep shades provide a stylish, sophisticated look that flawlessly merges with a multitude of interior styles, from the understated beauty of minimalism to the raw allure of industrial chic. Explore these exquisite fireplaces we've had the pleasure of installing recently.
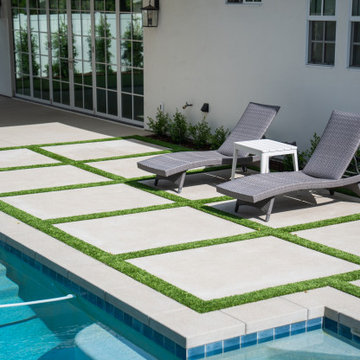
 Way Of Life Construction
With lounge chairs centered on a meticulously laid paver grid, this image highlights the visual precision of the backyard layout. The spa edge flows into the pool as the space merges luxury with outdoor simplicity.
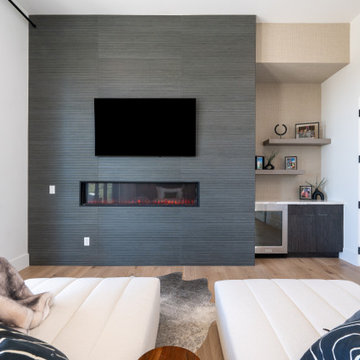 Builders Flooring & Design
A well-designed fireplace can take your room from ordinary to extraordinary, becoming a stunning centerpiece that enhances your decor. Opting for contemporary, dark black or charcoal tiles can introduce a refined, timeless edge to your fireplace design. These opulent, deep shades provide a stylish, sophisticated look that flawlessly merges with a multitude of interior styles, from the understated beauty of minimalism to the raw allure of industrial chic. Explore these exquisite fireplaces we've had the pleasure of installing recently.
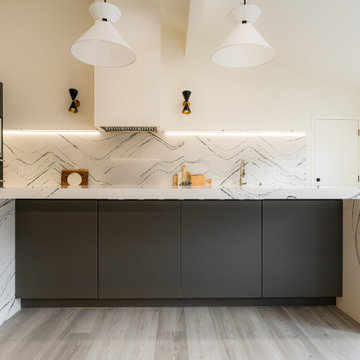
 DYM Builders Group, Inc.
Step into the epitome of luxury with a stunning kitchen renovation featuring an oversized island and a stunning Calacatta quartz slab for both elegance and functionality, complemented by sleek black flat-panel cabinets and updated appliances. This modern yet timeless design elevates the culinary space into a realm of sophistication, merging the allure of Calacatta quartz with contemporary amenities for a perfect fusion of opulence and practicality.

 Lilola Home
The Anthony Power Reclining Sectional offers a perfect blend of style and innovation. This sectional features power recline and power headrests in the left and right armchairs, ensuring ultimate relaxation. Each armrest is equipped with USB charging ports for convenient device charging. Additionally, it includes an armless chair with power recline and another with a multifunctional drop-down table, complete with USB charging, a power outlet, and cupholders. The console provides storage, extra charging ports, and cupholders, keeping your space organized and clutter-free. Wrapped in luxurious fabric, the Anthony sectional seamlessly merges elegance with practicality, making it an ideal centerpiece for any modern living space.
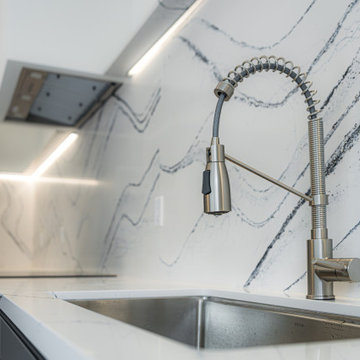 DYM Builders Group, Inc.
Step into the epitome of luxury with a stunning kitchen renovation featuring an oversized island and a stunning Calacatta quartz slab for both elegance and functionality, complemented by sleek black flat-panel cabinets and updated appliances. This modern yet timeless design elevates the culinary space into a realm of sophistication, merging the allure of Calacatta quartz with contemporary amenities for a perfect fusion of opulence and practicality.

 Green Renovation Group Inc.
With exquisite hardwood floor detailing, the white quartz countertop becomes a centerpiece, while the custom white cabinets and drawers exude sophisticated charm. The central white high table enhances functionality, ideal for gatherings and culinary endeavors, masterfully merging elegance and practicality in the home's epicenter.
 DYM Builders Group, Inc.
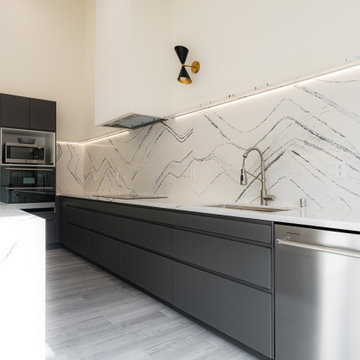
Step into the epitome of luxury with a stunning kitchen renovation featuring an oversized island and a stunning Calacatta quartz slab for both elegance and functionality, complemented by sleek black flat-panel cabinets and updated appliances. This modern yet timeless design elevates the culinary space into a realm of sophistication, merging the allure of Calacatta quartz with contemporary amenities for a perfect fusion of opulence and practicality.
 Nanabode
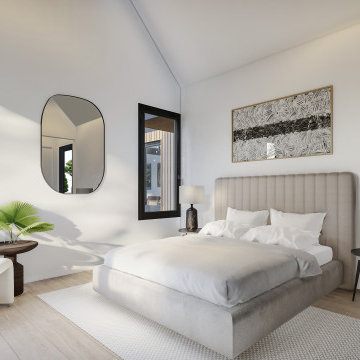
Comprising three versatile structures that can stand alone or interconnect, each dwelling features warm wood cladding and a solar roof, seamlessly integrating eco-friendly elements. The design prioritizes panoramic views, seamlessly merging the interior with the natural surroundings. Thoughtful placement of windows floods the space with natural light, creating an airy atmosphere. Whether enjoyed as standalone retreats or combined to form a communal haven, The Village invites residents to embrace a minimalist, nature-centric lifestyle within a stylish and sustainable architectural framework.
 Page1Design, Inc.
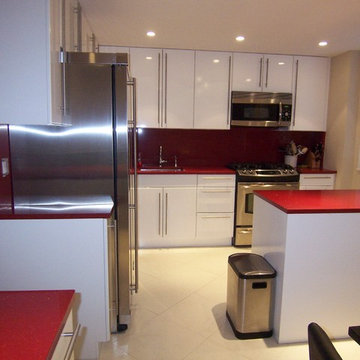
The color scheme of red, black, and white doesn’t come along every day, so merging two small rooms to more comfortably house this European family offered an opportunity to explore a more expansive dramatic color concept. White lacquer cabinets laid the foundation, and a mica-flecked red quartz was ideal for durable and unique counters and backsplash. To tie it all together, the quartz material also served to create a matching black table, with a red-accented base slab. It is often convenient and financially practical to use left-over counter material for other applications, including cutting boards, radiator covers, and, yes, kitchen tables!
 Klopf Architecture
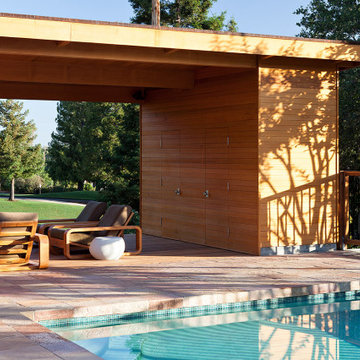
A family of passionate athletes and sports aficionados embarked on a remarkable endeavor alongside our team and Studio M Merge. Their vision? To breathe new life into their outdated mid-century modern home and neglected pool, resulting in the dramatic “Sports Enthusiasts’ Hideaway.” The transformative journey focused on opening the interior spaces out toward the beautiful gardens and amenities. The renewed house features expanded open-plan living areas, a new bedroom, and a reimagined primary bath. An attached ADU added a sports bar and a flexible office space that can double as a private guest bedroom. The outdoor spaces were brought to life with the addition of expansive decks, inviting patios, a horseshoe pit, a basketball half-court, refreshing plunge pools, and a lush sports lawn. A pool house artfully frames the view from the pool to the neighboring golf course. This family of five finds themselves immersed in their expanded home and experiential outdoor hideaway. Every element has been thoughtfully designed to cater to their favorite activities, providing a peaceful haven where they can fully indulge their shared passion for sports.
Klopf Architecture Project Team: John Klopf, AIA, Angela Todorova, Geoff Campen
Interior Architectural Design: Klopf Architecture
Landscape Architect: Studio M Merge
Contractor: Flegels Construction
Landscape Contractor: Frank & Grossman (phase 1), Garden Group (phase 2)
Photography: ©2013-2023 Mariko Reed
Year Completed: 2012 through 2020
Location: Los Gatos, CA
 Henne Creative LLC
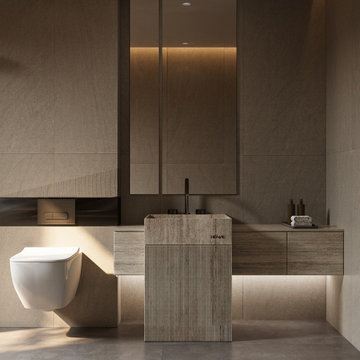
This 75 sq.ft guest bathroom in Long Beach, CA is a study in elegant restraint and textural sophistication. Completed in 2025 by HENNE Creative, the design pairs tactile materials like hammered glass, honed stone, and matte black metal to achieve a balanced interplay between contrast and clarity.
The floating toilet, concealed fixtures, and sculptural lighting enhance spatial purity, while the delicately rippled glass divider introduces a subtle artistic tension. This compact space exemplifies how form and function can merge to create a bathroom that feels both intimate and elevated.
 Nanabode
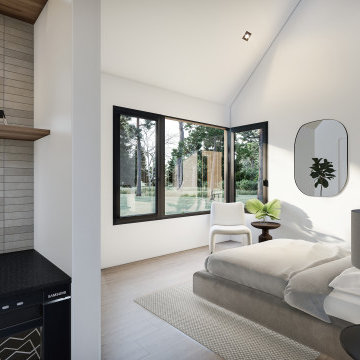
Comprising three versatile structures that can stand alone or interconnect, each dwelling features warm wood cladding and a solar roof, seamlessly integrating eco-friendly elements. The design prioritizes panoramic views, seamlessly merging the interior with the natural surroundings. Thoughtful placement of windows floods the space with natural light, creating an airy atmosphere. Whether enjoyed as standalone retreats or combined to form a communal haven, The Village invites residents to embrace a minimalist, nature-centric lifestyle within a stylish and sustainable architectural framework.
 Henne Creative LLC
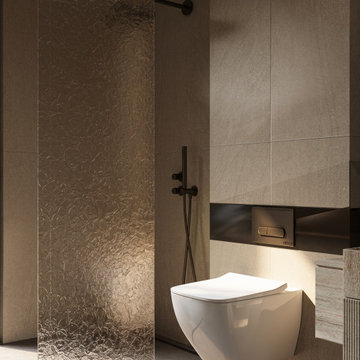
This 75 sq.ft guest bathroom in Long Beach, CA is a study in elegant restraint and textural sophistication. Completed in 2025 by HENNE Creative, the design pairs tactile materials like hammered glass, honed stone, and matte black metal to achieve a balanced interplay between contrast and clarity.
The floating toilet, concealed fixtures, and sculptural lighting enhance spatial purity, while the delicately rippled glass divider introduces a subtle artistic tension. This compact space exemplifies how form and function can merge to create a bathroom that feels both intimate and elevated.
152