
Search results for "Merging" in Home Design Ideas
 Studio Voltaire Interior Design
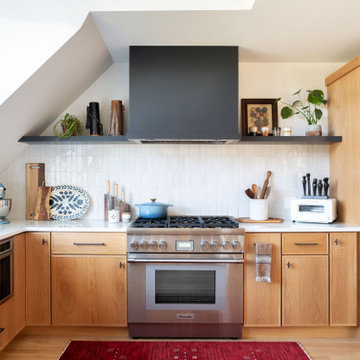
A focal point of the vaulted kitchen, this range wall combines performance and beauty. A professional-grade Thermador range is framed by custom wood cabinetry, artisanal backsplash tile, and a bold black hood with floating shelf. Subtle styling and warm materials reflect Studio Voltaire’s ability to merge modern functionality with timeless design.

 Silicon Bay
A wall of black built in bookcases add drama and a focal point for this transitional home office. Clean modern lines are merged beautifully with rich traditional textures and colors to give a warm, masculine feel to this space.

 Baker Design Group
This gorgeous open living room merges both the first and second floor by having a flowing stair area that overlooks the living and tall windows streaming in the natural daylight that warms the space to be set for comfort.
Find the right local pro for your project

 Riddle Construction & Design
This unfinished basement utility room was converted into a stylish mid-century modern bath & laundry. Walnut cabinetry featuring slab doors, furniture feet and white quartz countertops really pop. The furniture vanity is contrasted with brushed gold plumbing fixtures & hardware. Black hexagon floors with classic white subway shower tile complete this period correct bathroom!
 Baker Design Group
This gorgeous open living room merges both the first and second floor by having a flowing stair area that overlooks the living and tall windows streaming in the natural daylight that warms the space to be set for comfort.

 Natural Stone Institute
Accessed by way of a backlit onyx clad elevator, the home’s lower level is paved with matched vein-cut travertine, traveling to three unique rooms. The caretaker’s bathroom contains vein-cut Palissandro Blue marble with
a distinct linear pattern that covers the floor, walls, ceiling, and vanity, merging into shower walls shaped in unique marble picture frame moldings. The bungalow bathroom is clad in dark Pietra d’Avola limestone, and the guest’s bathroom has a travertine clad shower with a bathtub made from one single block of travertine.

 Iron Age Manufacturing Ltd.
This is an example of a mid-sized contemporary partial sun side yard mulch formal garden in Vancouver.


 Vetter Architects
A minimal insertion into a densely wooded landscape, the Collector’s Pavilion provides the owners with an 8,000 sf private fitness space and vintage automobile gallery. On a gently sloping site in amongst a grove of trees, the pavilion slides into the topography - mimicking and contrasting the surrounding landscape with a folded roof plane that hovers over a board formed concrete base.
The clients’ requirement for a nearby room to display a growing car collection as well as provide a remote area for personal fitness carries with it a series of challenges related to privacy and security. The pavilion nestles into the wooded site - finding a home in a small clearing - and merges with the sloping landscape. The building has dual personalities, serving as a private and secure bunker from the exterior, while transforming into a warm and inviting space on the interior. The use of indirect light and the need to obscure direct views from the public right away provides the client with adequate day light for day-to-day use while ensuring that strict privacy is maintained. This shifting personality is also dramatically affected by the seasons - contrasting and merging with the surrounding environment depending on the time of year.
The Collector’s Pavilion employs meticulous detailing of its concrete to steel to wood connections, exploring the grounded nature of poured concrete in conjunction with a delicate wood roof system that floats above a grid of steel. Above all, the Pavilion harmonizes with it’s natural surroundings through it’s materiality, formal language, and siting.
Overview
Chenequa, WI
Size
8,000 sf
Completion Date
May 2013
Services
Architecture, Landscape Architecture, Interior Design

 Watts Builders
Drop-in bathtub - mid-sized traditional master gray tile and ceramic tile marble floor drop-in bathtub idea in Charleston with recessed-panel cabinets, white cabinets, a one-piece toilet, gray walls, an undermount sink, granite countertops, a hinged shower door and white countertops
 Betz Pools Limited
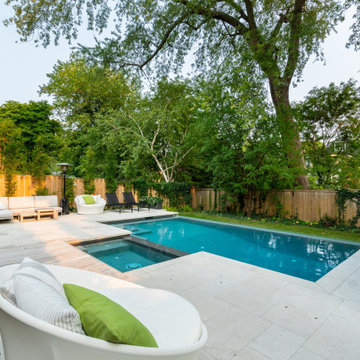
With the custom Gunite pool limited to 12’ x 24’, Betz recommended a visual negative edge. Infinity pools are often designed so the surface appears to merge with the background in the distance. This time it was to make the pool seem larger, especially when you are in it, by creating a spacious open feeling along one side.

 Aquatech Pools by C.H.I.
Much planning went into the overall design of this vanishing-edge pool so that it merged seamlessly with the lake that it overlooks.
Hot tub - large mediterranean backyard stone and custom-shaped infinity hot tub idea in Boise
Hot tub - large mediterranean backyard stone and custom-shaped infinity hot tub idea in Boise

 Star Furniture
NOTE: Only available at Star's Outlet & Clearance Centers and online.
Crafted with rich and earthy pine wood and pine veneers, the Liam Counter Table is long and slender and full of possibilities. Its simply striking design makes a seamless transition from desk to dining room or kitchen table to craft room work space. Cantilevered side shelves merge form and function. It's so versatile, you can pair it with modern industrial or vintage-style stools.

 BECKS Quality Cabinets, Inc.
Photographer - Katherine Brannaman
Large trendy master multicolored tile and mosaic tile ceramic tile bathroom photo with an undermount sink, flat-panel cabinets, medium tone wood cabinets, quartz countertops, an undermount tub and beige walls
Large trendy master multicolored tile and mosaic tile ceramic tile bathroom photo with an undermount sink, flat-panel cabinets, medium tone wood cabinets, quartz countertops, an undermount tub and beige walls

 The Aldrich Company - Landscape Design
A sweeping lawn and rustic kitchen garden merge into a traditional style patio and garden with English garden features such as lavender hedges and beds of roses.
 Furnituredotcom
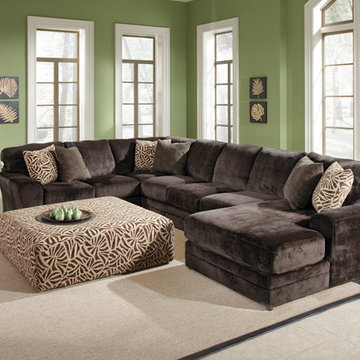
Game Changer. Textured microfiber and understated animal prints merge comfort with style for a winning combination in the Victor collection. High-density foam and no-sag springs throughout ensure that no matter where you lounge - reclined on the chaise, tucked in the corner or curled up in the middle - you'll still have the best seat in the house. Done in neutral brown, gold and camel tones, the trendy animal designs on the accent pillows and ottoman add a punch of pattern that will transition easily into most rooms. (Note: product availability may differ by zip code)
 Baker Design Group
This gorgeous open living room merges both the first and second floor by having a flowing stair area that overlooks the living and tall windows streaming in the natural daylight that warms the space to be set for comfort.
 Grainda Builders, Inc.
www.metropolisiconicshots.com
www.metropolisbranding.com
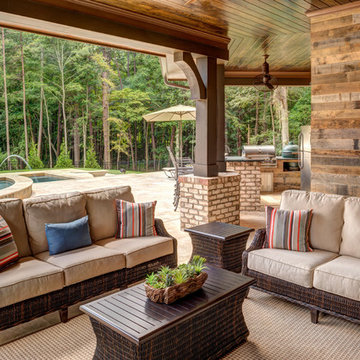
Example of a mountain style home design design in Charlotte
Example of a mountain style home design design in Charlotte
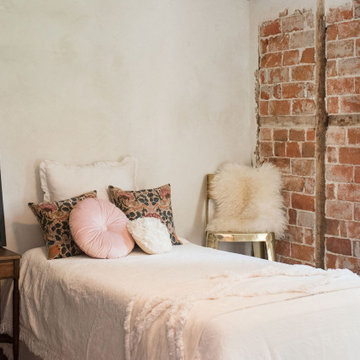
 Armitage Interiors - Home Design & Renovation
This bedroom renovation addressed draftiness by insulating behind the antique brick and re-stacking it with lime putty mortar for preservation. Lime plaster highlighted the brick and timber. A custom built-in, crafted from cherry wood inherited from our client’s father, added sentimental value. Natural wool carpet and custom curtains completed the design, merging history with modern functionality for a warm, cohesive finish.

 DREAMSCAPES Landscape and Design
This is an example of a mid-sized traditional courtyard concrete paver landscaping in Seattle.
156