
Search results for "Merging" in Home Design Ideas

 IL Decor
The Outback sofa by Gamma international is designed with comfort and style as forefront standards. This magnificent sofa will dominate the area with its merging of volume and design. The Outback features wood or chrome legs, and a unique tufted design that surrounds the outer body. Available in a wide variety of leather and stitching options, the Outback is also available as a sleeper. The solid birch wood frame is guaranteed to not bend, break or squeak. Available as a sofa, loveseat and chair and several seat widths, this amazing sofa that will give you years of comfort. Manufactured By Gamma Arredamenti.

 Silver Maple Construction LLC
Photography by Susan Teare
Inspiration for a large farmhouse beige two-story wood gable roof remodel in Burlington
Inspiration for a large farmhouse beige two-story wood gable roof remodel in Burlington
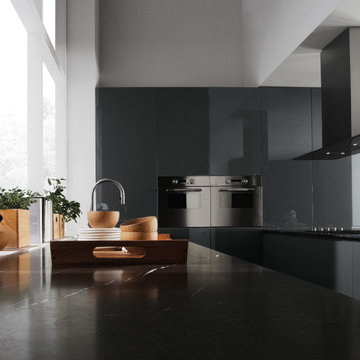
 Aranelli Design
With Bluna Aranelli introduces a new concept of living kitchen. The kitchen merges with the architecture of the house thanks to simple and outstanding solutions allowing the full integration of electrical appliances. The kichen is convirted into cabnets with pure and modern lines.
Find the right local pro for your project
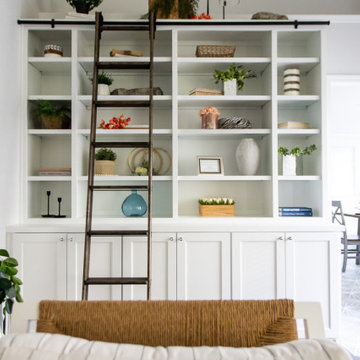
 Nielsen's Remodeling & Construction
This hidden gem in West Plano was built in 1985 with a lot of heavy wood paneling. The homeowner wanted to have a built-in that served a double purpose; a nice display cabinet for books and decorations, with a classy functional ladder to access all top items, and some storage space on the bottom for some fragile items such as china and other collectibles. We added some nice touches with tile and a custom mantel to our existing fireplace. We also included 8”x48” pecan hardwood planks with a nice custom design that bleeds and merges in a very unique transition to the kitchen tile.
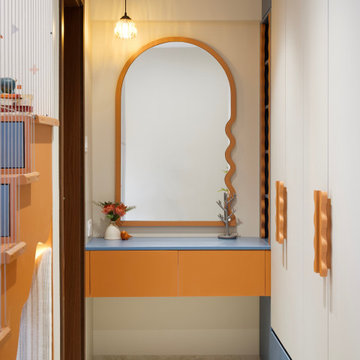
 Sahulat4u | Interior Design
Dive into a whimsical aquatic escape where deep ocean blues meet warm, sun-kissed terracotta accents, bringing the refreshing ambiance of a luxury resort swimming pool into a playful bedroom theme. Overhead, a sleek oval LED halo evokes the soft glow of a sunlit water's surface, while vertical vertical string partitions and vertical slats create the illusion of rippling waves and cascading water currents. Custom built-in bunk features incorporate deep marine blue tones alongside sandy orange stair steps and cozy recessed nooks, mimicking poolside cabanas and lounge decks. Playful geometric wallpaper and organic wave patterns along the upholstered headboard echo coastal textures, merging aquatic serenity with imaginative comfort.
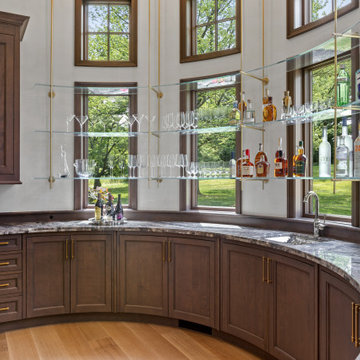
 Wood-Mode Fine Custom Cabinetry
This beautiful bar masterfully blends classic aesthetics with modern functionality. The feature of the space is a long wall of curving cabinetry, which showcases the a Tiffany Recessed door style in a Matte Shale finish on Walnut, and under-cabinet integrated lighting. With stacked floor to ceiling windows above and faced with brass and glass shelving, allows light to pass through and creates additional storage space to showcase glassware. Merging indoor and outdoor beauty effortlessly, Designer Jay Takach created a space that is enhanced both the functionality and feels luxurious.
 Black Rabbit
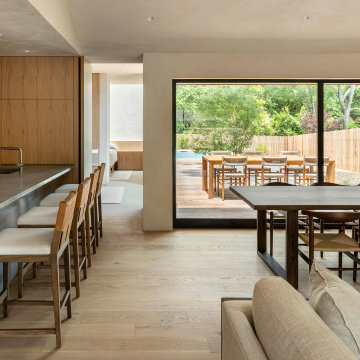
In this reimagined mid-century home, we embrace sustainability through authentic living design principles. By preserving the original single-story form, we create a sunlit courtyard using passive solar techniques. Prioritizing old-world natural materials and processes, we craft a healthy interior environment, devoid of artificial dyes, paints, and stains. Experience the luxury of simplicity, where the past converges with the present in perfect harmony with nature.
The home is designed to maximize its wooded surroundings by merging indoor and outdoor spaces. The front courtyard is encased in a Texas limestone privacy wall. It is seamlessly connected to the rear pool, deck, and guesthouse through a glass volume. An additional garden courtyard is hidden into the Primary Bath to create a true sense of escape and total outdoor privacy.
 Grossmueller's Design Consultants
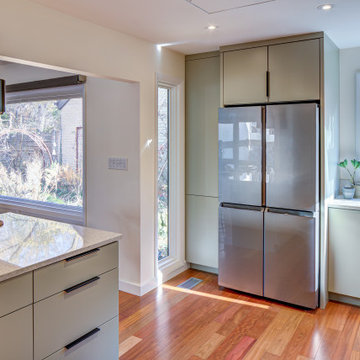
There were several custom windows designed for this project. A slim floor-to-ceiling window next to the fridge was designed to match the heights of the preexisting windows in the dining room, furthering the connection between the original home and the new renovation. Intentional design choices like these are necessary in granting client wants and needs, as we specialize in merging old and new.
 KAZANA HOME
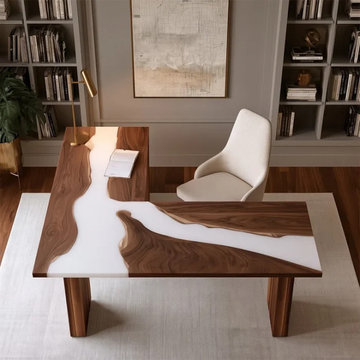
Handcrafted by master artisans, it merges the warmth of solid wood with the sleek elegance of epoxy resin – a functional sculpture for the modern professional.
Premium Black Walnut slab – rich tones, dramatic grain, preserved live edges.
Milky white epoxy river – high‑gloss, pearlescent 3D effect with iridescent glow.
Minimalist form – tapered legs, low profile, expansive top, seamless mirror finish.
Ideal For:
Luxury home offices, executive suites in New York, Chicago, Los Angeles, or San Francisco, and upscale co‑working environments.
 KAZANA HOME
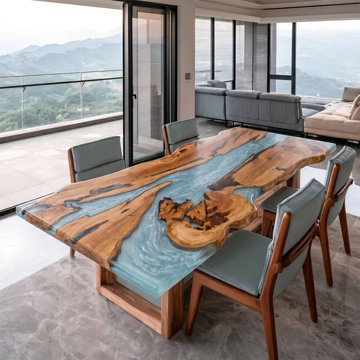
A custom dining table pairing live-edge olive wood with a sculptural blue epoxy river.
Key Features
Material: Olive wood slabs—golden-tan tones, natural grain variation.
Artistry: High-gloss, 3D blue epoxy river for striking contrast.
Base: Square wooden base—solid, minimalist, and stable.
Finish: Marine-grade epoxy—waterproof, stain-proof, easy to maintain.
Ideal For
Modern luxury interiors, high-end dining rooms, and estates in NYC, LA, Miami, Chicago, and Austin.
A refined focal point that merges natural warmth with contemporary performance.
 Pablo Luna Studio
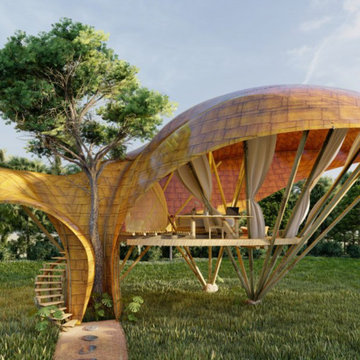
The singular premise from the client, asked Pablo Luna to merge the space with surrounding nature: a space to play, and be inspired. Therefore the layout is an open space allowing the inhabitant freedom in movement. The curvilinear design, more organic in its nature, is used abundantly in the design of the Oyster Villa as it has power to influence fluidity of action, and imaginative thoughts in its occupants. Textural contrasts within the material adds a playful quality, and enhances tactile relation between the structure and people in the space. The concept derives from the oyster mushroom’s inner layers, creating a distinguished evocative feeling within the user.
 Black Rabbit
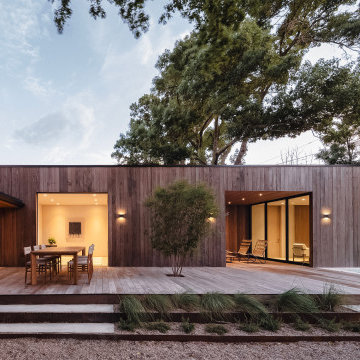
In this reimagined mid-century home, we embrace sustainability through authentic living design principles. By preserving the original single-story form, we create a sunlit courtyard using passive solar techniques. Prioritizing old-world natural materials and processes, we craft a healthy interior environment, devoid of artificial dyes, paints, and stains. Experience the luxury of simplicity, where the past converges with the present in perfect harmony with nature.
The home is designed to maximize its wooded surroundings by merging indoor and outdoor spaces. The front courtyard is encased in a Texas limestone privacy wall. It is seamlessly connected to the rear pool, deck, and guesthouse through a glass volume. An additional garden courtyard is hidden into the Primary Bath to create a true sense of escape and total outdoor privacy.
 Creations en Bois
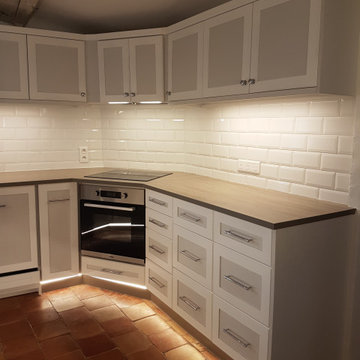
The post features a 13-second video tour of a Provence kitchen renovation, displaying white shaker cabinets, terracotta tile floors, subway tile backsplashes, and integrated appliances for a minimalist rustic look.
Creations en Bois, the posting account, operates from Cotignac in Provence, France, focusing on custom woodworking like textured linen furniture and bespoke cabinetry, as shown in their recent Instagram highlights.
This design embodies Provence style trends, merging traditional earthy elements with modern efficiency, which a 2025 YouTube analysis notes as increasingly popular for its blend of heritage charm and practicality in European renovations.
 Jennifer Taylor Home
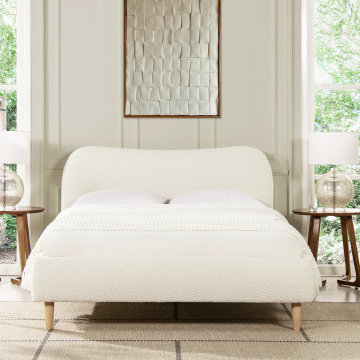
Transform your bedroom into a haven of relaxation with the Roman Platform Bed Collection by Jennifer Taylor Home. Fully upholstered in high-performance, beautifully textured fabric, this platform bed frame is a harmonious blend of comfort, style, and Scandinavian design. The camelback curved headboard design is simple with a modern edge. This exquisite bed is available in both queen and king sizes to suit your preferences. Natural wood legs in a soothing blonde finish provide sturdy support and a touch of nature's charm. Embracing the essence of Scandinavian style, this platform bed effortlessly merges minimalist aesthetics with cozy allure, making it a perfect centerpiece for modern and cozy bedrooms alike.


 Betz Pools Limited
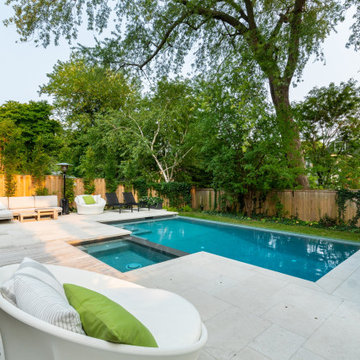
With the custom Gunite pool limited to 12’ x 24’, Betz recommended a visual negative edge. Infinity pools are often designed so the surface appears to merge with the background in the distance. This time it was to make the pool seem larger, especially when you are in it, by creating a spacious open feeling along one side.

 BANDD DESIGN
A farmhouse coastal styled home located in the charming neighborhood of Pflugerville. We merged our client's love of the beach with rustic elements which represent their Texas lifestyle. The result is a laid-back interior adorned with distressed woods, light sea blues, and beach-themed decor. We kept the furnishings tailored and contemporary with some heavier case goods- showcasing a touch of traditional. Our design even includes a separate hangout space for the teenagers and a cozy media for everyone to enjoy! The overall design is chic yet welcoming, perfect for this energetic young family.
Project designed by Sara Barney’s Austin interior design studio BANDD DESIGN. They serve the entire Austin area and its surrounding towns, with an emphasis on Round Rock, Lake Travis, West Lake Hills, and Tarrytown.
For more about BANDD DESIGN, click here: https://bandddesign.com/
To learn more about this project, click here: https://bandddesign.com/moving-water/

 Ancient Surfaces
A lovely Juxtaposition of our ancient reclaimed Biblical Stone in an ultra-modern kitchen setting.
Unlike many modern kitchens you'll see in design magazines or on the internet, this kitchen feels warm thanks to the Beige/white colored appliances, cabinets and island that comfortably merges with the earth toned ancient Biblical Stone.
 Aranelli Design
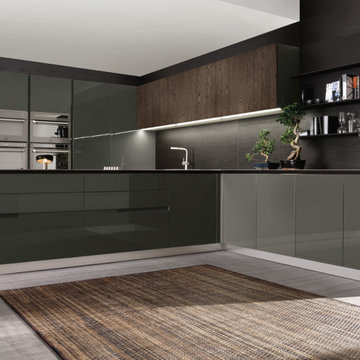
With Bluna Aranelli introduces a new concept of living kitchen. The kitchen merges with the architecture of the house thanks to simple and outstanding solutions allowing the full integration of electrical appliances. The kichen is convirted into cabnets with pure and modern lines.

 RoomService 360
Founded in 1973, Fiam Italia is a global icon of glass culture with four decades of glass innovation and design that produced revolutionary structures and created a new level of utility for glass as a material in residential and commercial interior decor. Fiam Italia designs, develops and produces items of furniture in curved glass, creating them through a combination of craftsmanship and industrial processes, while merging tradition and innovation, through a hand-crafted approach.
168