
Search results for "Merging" in Home Design Ideas

 Lauren Maroney for Ethan Allen Sterling, VA
My client wanted a cool, calm, updated Family Room with a hint of tradition. We merged the clean and sleek lines of the sofa and metal base coffee table with the Asian inspired bamboo chair frames and rustic lacquered media cabinet to give a balance in style. The light fabrics and shag rug keep the room airy and bright and we added the pop of color in the custom pillows.
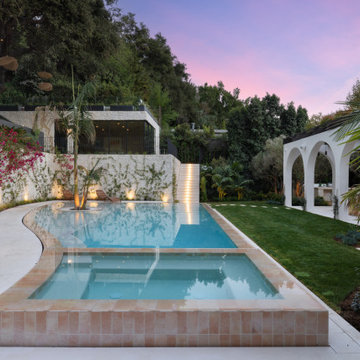
 Flexi Tech Contracting Inc.
The integrated spa merges perfectly with the pool’s zero-edge design, showcasing Flexi Tech Contracting Inc.’s craftsmanship and elegant attention to detail. A modern yet timeless addition to this Spanish-style Bel Air home.
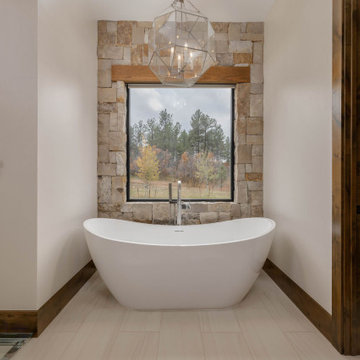
 Gowler Custom Homes, Inc.
A freestanding white soaking tub sits centered against a textured stacked stone accent wall framing a forest view window. Dark stained timber trim contrasts with neutral walls and pale tile flooring, while a geometric glass pendant light hangs above, merging rustic mountain elements with contemporary design.
Find the right local pro for your project
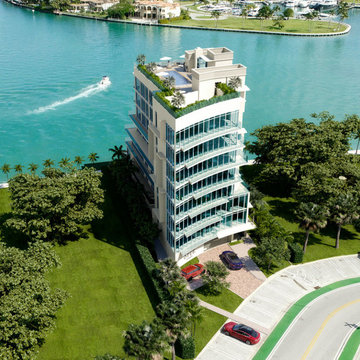
 MILLION | Redefine Lifestyle
Units starting at $4.7M - Opus is the newest residential project in Bay Harbor Islands and is bringing refined living and sophistication to the neighborhood. This boutique structure offers you privacy and luxury with only 7 exclusive full-floor units in front of the water. The exquisite vision of the starchitects Bermello Ajamil & Partners comes to life with this sanctuary in South Florida. The building will deliver an exceptional real estate experience with spacious residences, a magnificent amenities’ rooftop, and a desirable location merging in the north of this prestigious Island. The neighborhood is rated as one of the most exclusive and family-friendly communities in the zone featuring great schools, outdoor areas, and direct access to Surfside and Bal Harbour. Opus is the premium building that will revolutionize the North of Bay Harbor and you can be part of this magnificent endeavor.
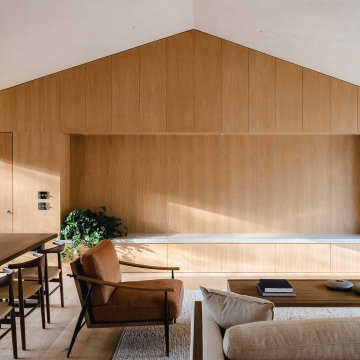
 Black Rabbit
In this reimagined mid-century home, we embrace sustainability through authentic living design principles. By preserving the original single-story form, we create a sunlit courtyard using passive solar techniques. Prioritizing old-world natural materials and processes, we craft a healthy interior environment, devoid of artificial dyes, paints, and stains. Experience the luxury of simplicity, where the past converges with the present in perfect harmony with nature.
The home is designed to maximize its wooded surroundings by merging indoor and outdoor spaces. The front courtyard is encased in a Texas limestone privacy wall. It is seamlessly connected to the rear pool, deck, and guesthouse through a glass volume. An additional garden courtyard is hidden into the Primary Bath to create a true sense of escape and total outdoor privacy.

 MTLD
This is an example of merging the existing with new. This is a small view of a much larger kitchen. What was a tired oak kitchen that did not serve our clients needs became her dream space with the addition of new cabinetry & the resurfacing of the old oak to a deep cherry. In addition old and new counter top surfaces were joined and surfaced in place with our seamless stone to create a continuous stone surface throughout the space. Remodel without removal! Less stress, less mess, save time and money! What's your Homestyle? Give us a call!
 Park Avenue Design, Inc
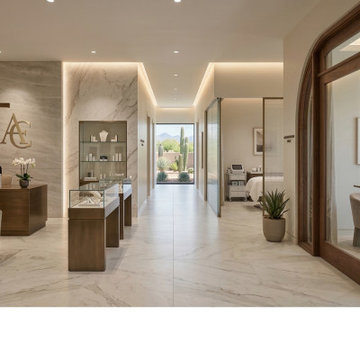
This luxurious day spa reception area perfectly merges high-end elegance with modern tranquility. Large-format white marble porcelain tile flows continuously throughout the space, complementing dramatic marble-clad feature walls and warm wood cabinetry. Recessed ambient LED channel lighting and sleek linear pendants cast a soft, welcoming glow over the custom reception desk and glass retail displays. Architectural details like a rich wood-framed arched entry door, reeded glass partitions, and plush olive velvet armchairs elevate the refined interior aesthetic. At the end of the bright central hallway, a large picture window draws the eye to a picturesque outdoor desert landscape framed by towering saguaro cacti.
 Creations en Bois
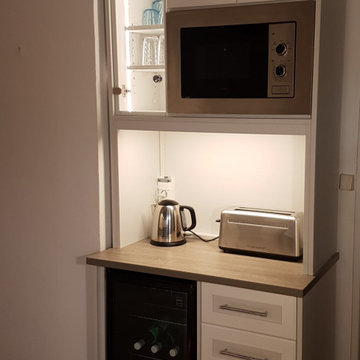
The post features a 13-second video tour of a Provence kitchen renovation, displaying white shaker cabinets, terracotta tile floors, subway tile backsplashes, and integrated appliances for a minimalist rustic look.
Creations en Bois, the posting account, operates from Cotignac in Provence, France, focusing on custom woodworking like textured linen furniture and bespoke cabinetry, as shown in their recent Instagram highlights.
This design embodies Provence style trends, merging traditional earthy elements with modern efficiency, which a 2025 YouTube analysis notes as increasingly popular for its blend of heritage charm and practicality in European renovations.
 Sahulat4u | Interior Design
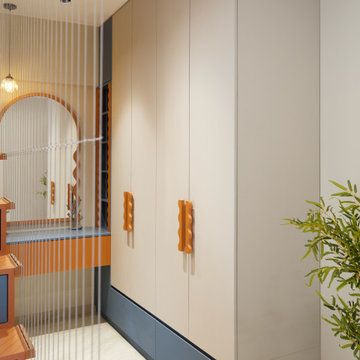
Dive into a whimsical aquatic escape where deep ocean blues meet warm, sun-kissed terracotta accents, bringing the refreshing ambiance of a luxury resort swimming pool into a playful bedroom theme. Overhead, a sleek oval LED halo evokes the soft glow of a sunlit water's surface, while vertical vertical string partitions and vertical slats create the illusion of rippling waves and cascading water currents. Custom built-in bunk features incorporate deep marine blue tones alongside sandy orange stair steps and cozy recessed nooks, mimicking poolside cabanas and lounge decks. Playful geometric wallpaper and organic wave patterns along the upholstered headboard echo coastal textures, merging aquatic serenity with imaginative comfort.
 Sahulat4u | Interior Design
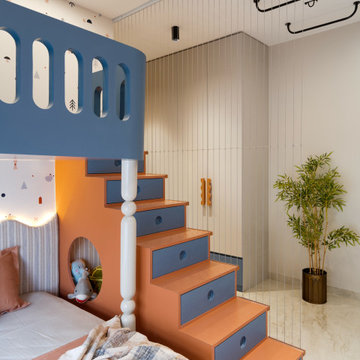
Dive into a whimsical aquatic escape where deep ocean blues meet warm, sun-kissed terracotta accents, bringing the refreshing ambiance of a luxury resort swimming pool into a playful bedroom theme. Overhead, a sleek oval LED halo evokes the soft glow of a sunlit water's surface, while vertical vertical string partitions and vertical slats create the illusion of rippling waves and cascading water currents. Custom built-in bunk features incorporate deep marine blue tones alongside sandy orange stair steps and cozy recessed nooks, mimicking poolside cabanas and lounge decks. Playful geometric wallpaper and organic wave patterns along the upholstered headboard echo coastal textures, merging aquatic serenity with imaginative comfort.
 Black Rabbit
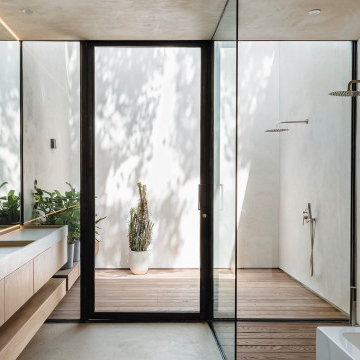
In this reimagined mid-century home, we embrace sustainability through authentic living design principles. By preserving the original single-story form, we create a sunlit courtyard using passive solar techniques. Prioritizing old-world natural materials and processes, we craft a healthy interior environment, devoid of artificial dyes, paints, and stains. Experience the luxury of simplicity, where the past converges with the present in perfect harmony with nature.
The home is designed to maximize its wooded surroundings by merging indoor and outdoor spaces. The front courtyard is encased in a Texas limestone privacy wall. It is seamlessly connected to the rear pool, deck, and guesthouse through a glass volume. An additional garden courtyard is hidden into the Primary Bath to create a true sense of escape and total outdoor privacy.
 My Renovator
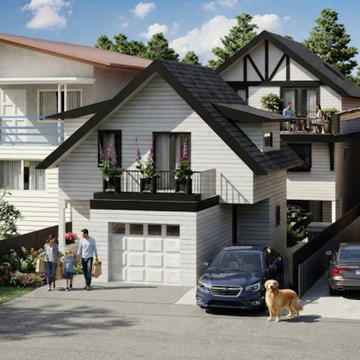
This contemporary multi-family triplex exterior features a striking blend of traditional Tudor-inspired half-timbering with clean, modern white siding, dark trim accents, and a distinctive gabled roofline. Framed by expansive multi-pane windows, a warm wood-accented upper balcony, and a meticulously landscaped front yard with a paved stone walkway, the architectural design seamlessly merges classic character with modern multi-family residential appeal.

 Regan Baker Design Inc.
First home, savvy art owners, decided to hire RBD to design their recently purchased two story, four bedroom, midcentury Diamond Heights home to merge their new parenthood and love for entertaining lifestyles. Hired two months prior to the arrival of their baby boy, RBD was successful in installing the nursery just in time. The home required little architectural spatial reconfiguration given the previous owner was an architect, allowing RBD to focus mainly on furniture, fixtures and accessories while updating only a few finishes. New paint grade paneling added a needed midcentury texture to the entry, while an existing site for sore eyes radiator, received a new walnut cover creating a built-in mid-century custom headboard for the guest room, perfect for large art and plant decoration. RBD successfully paired furniture and art selections to connect the existing material finishes by keeping fabrics neutral and complimentary to the existing finishes. The backyard, an SF rare oasis, showcases a hanging chair and custom outdoor floor cushions for easy lounging, while a stylish midcentury heated bench allows easy outdoor entertaining in the SF climate.
Photography Credit: Scott Hargis Photography
 Darci Hether
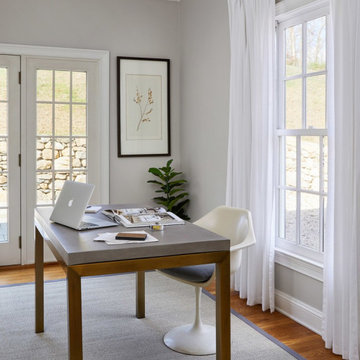
This 3900 sq ft, 4-bed, 3.5-bath retreat seamlessly merges modern luxury and classic charm. With a touch of contemporary flair, we've preserved the home's essence, infusing personality into every area, making these thoughtfully designed spaces ideal for impromptu gatherings and comfortable family living.
This home office emanates a bright, airy ambience with its neutral palette. The sleek office table and chair, coupled with ample storage, create a focused, productive space that seamlessly blends function and aesthetics.

 BANDD DESIGN
A farmhouse coastal styled home located in the charming neighborhood of Pflugerville. We merged our client's love of the beach with rustic elements which represent their Texas lifestyle. The result is a laid-back interior adorned with distressed woods, light sea blues, and beach-themed decor. We kept the furnishings tailored and contemporary with some heavier case goods- showcasing a touch of traditional. Our design even includes a separate hangout space for the teenagers and a cozy media for everyone to enjoy! The overall design is chic yet welcoming, perfect for this energetic young family.
Project designed by Sara Barney’s Austin interior design studio BANDD DESIGN. They serve the entire Austin area and its surrounding towns, with an emphasis on Round Rock, Lake Travis, West Lake Hills, and Tarrytown.
For more about BANDD DESIGN, click here: https://bandddesign.com/
To learn more about this project, click here: https://bandddesign.com/moving-water/

 Brizo Faucet
Combining geometric structure with natural inspiration, the Siderna Bath Collection by Brizo® represents the merging of two very different worlds. Its soft, flowing curves mimic the movement of cascading waterfalls, while its stark, crisp lines evoke modern sophistication.
The idea for Siderna was driven by a study of fluid, planar forms—with inspiration from ‘Fallingwater,’ architect Frank Lloyd Wright’s masterpiece, which is a beautiful demonstration of the way nature and man made objects interact.

 BANDD DESIGN
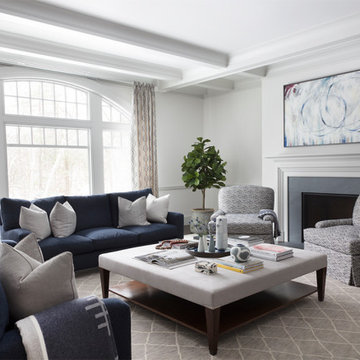
A farmhouse coastal styled home located in the charming neighborhood of Pflugerville. We merged our client's love of the beach with rustic elements which represent their Texas lifestyle. The result is a laid-back interior adorned with distressed woods, light sea blues, and beach-themed decor. We kept the furnishings tailored and contemporary with some heavier case goods- showcasing a touch of traditional. Our design even includes a separate hangout space for the teenagers and a cozy media for everyone to enjoy! The overall design is chic yet welcoming, perfect for this energetic young family.
Project designed by Sara Barney’s Austin interior design studio BANDD DESIGN. They serve the entire Austin area and its surrounding towns, with an emphasis on Round Rock, Lake Travis, West Lake Hills, and Tarrytown.
For more about BANDD DESIGN, click here: https://bandddesign.com/
To learn more about this project, click here: https://bandddesign.com/moving-water/
 Gilbert Design Group
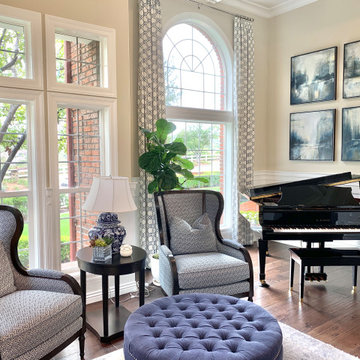
Working to modernize a traditional style full-home remodel, we combined some classic elements - dark wood with a navy and white color scheme - with some modern features like abstract artwork, updated draperies with polished nickel hardware, and accessories that merge both styles into a transitional space.
 Navy Lane Design and Consulting
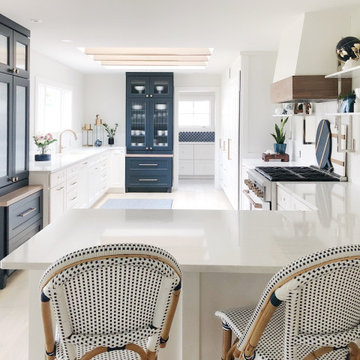
Example of a transitional light wood floor and beige floor enclosed kitchen design in Grand Rapids with an undermount sink, shaker cabinets, white cabinets, quartz countertops, white backsplash, paneled appliances, a peninsula and white countertops
172