
Search results for "Merging" in Home Design Ideas

 LeichtUSA
Steel surfaces are fascinating: in architecture and urban planning they have a puristic, authentic air. When refined for use indoors, the original quality – best summed
up as „rough industrial“ – is embellished with another characteristic: elegance and sophistication. A kitchen like this is no longer recognizable as such as it is completely merged with the homely environment.
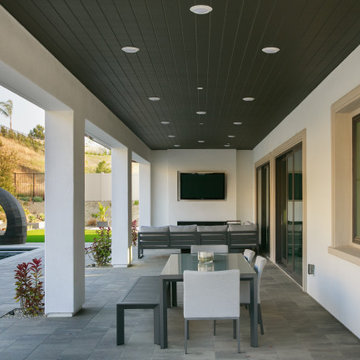
 Evoscapes, Luxury Landscape Design and Build
Step into a California living room where comfort and style merge seamlessly with the outdoors, creating the perfect setting for relaxation and lasting memories.

 Ancient Surfaces
Ancient Dining Room Stone Fireplaces by Ancient Surfaces.
Phone: (212) 461-0245
Web: www.AncientSurfaces.com
email: sales@ancientsurfaces.com
The way we envision the perfect dining room is quite simple really.
The perfect dining room is one that will always have enough room for late comers and enough logs for its hearth.
While It is no secret that the fondest memories are made when gathered around the table, everlasting memories are forged over the glowing heat of a stone fireplace.
This Houzz project folder contains some examples of antique stone Fireplaces we've provided in dining room.
We hope that our imagery will inspire you to merge your dining experience with the warmth radiating from one of our own breath taking stone mantles.
Find the right local pro for your project
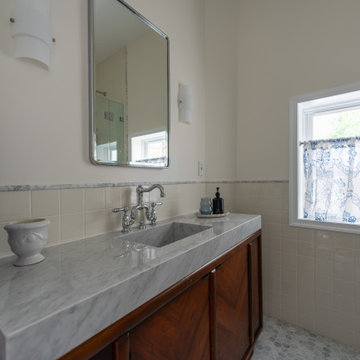
 FineLine Kitchens, Inc.
Classic Meets Modern: Elegant Bathroom in Dark Textures in Washington, D.C.
This bathroom renovation, completed by Fineline Kitchens in Washington, D.C., is a perfect blend of contemporary and transitional design. The space features rich, dark tiles that provide a bold and modern contrast to the clean, minimalist lines of the room. Natural light from the window softens the overall look, creating a serene and inviting atmosphere. The design seamlessly merges modern aesthetics with timeless touches, such as the elegant freestanding tub, delivering a luxurious and refined bathroom retreat.
Every element, from the sleek fixtures to the carefully chosen materials, reflects a harmonious balance between classic charm and contemporary sophistication, making this bathroom both functional and visually striking.
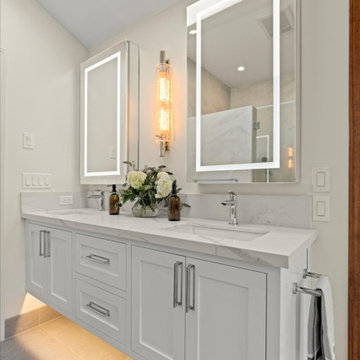
 May Construction, Inc.
Contemporary Fixtures and Luxurious Touches
The bathroom is brought to life with new chrome plumbing fixtures, adding a modern twist. Above the double vanity sinks, two new medicine cabinets are installed, complete with dimmers and defoggers, blending functionality with style. The white glazed ceramic Nantucket undermount sinks lend an air of sophistication and purity to the design.
Eco-Friendly Features and Comfort Upgrades
In line with Sunnyvale's eco-conscious ethos, the new toilet is an Eco Ultramax one-piece, equipped with an electronic bidet set cover for ultimate comfort and sustainability. The heated bathroom floors, a necessity for cooler times, are laid with dark grey Noon series tiles, merging comfort with style.
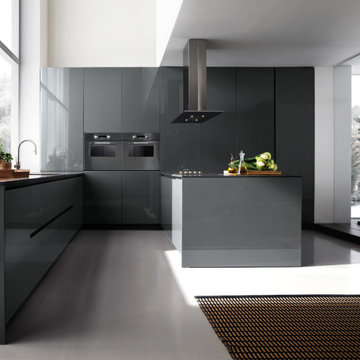
 Aranelli Design
With Bluna Aranelli introduces a new concept of living kitchen. The kitchen merges with the architecture of the house thanks to simple and outstanding solutions allowing the full integration of electrical appliances. The kichen is convirted into cabnets with pure and modern lines.
 Black Rabbit
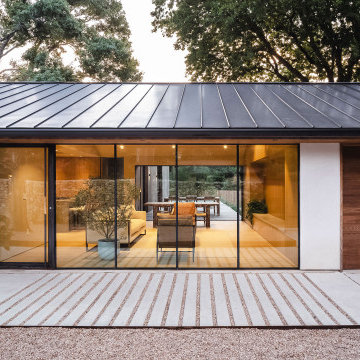
In this reimagined mid-century home, we embrace sustainability through authentic living design principles. By preserving the original single-story form, we create a sunlit courtyard using passive solar techniques. Prioritizing old-world natural materials and processes, we craft a healthy interior environment, devoid of artificial dyes, paints, and stains. Experience the luxury of simplicity, where the past converges with the present in perfect harmony with nature.
The home is designed to maximize its wooded surroundings by merging indoor and outdoor spaces. The front courtyard is encased in a Texas limestone privacy wall. It is seamlessly connected to the rear pool, deck, and guesthouse through a glass volume. An additional garden courtyard is hidden into the Primary Bath to create a true sense of escape and total outdoor privacy.

 Deckorators
 Vault Mesquite decking with CXT Pro black top rail, cable railing, black Stylepoint post caps and lattice.
Deck - traditional deck idea in Grand Rapids
Deck - traditional deck idea in Grand Rapids
 Aranelli Design
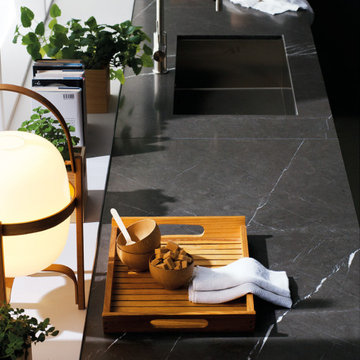
With Bluna Aranelli introduces a new concept of living kitchen. The kitchen merges with the architecture of the house thanks to simple and outstanding solutions allowing the full integration of electrical appliances. The kichen is convirted into cabnets with pure and modern lines.

 Woodways
This Woodways custom built in closet creates an integrated design while providing a large storage option at the front of the house. By creating a closet that merges with the adjacent wall, we can create a seamless design piece that duals as a functional element.
 Maison Valentina
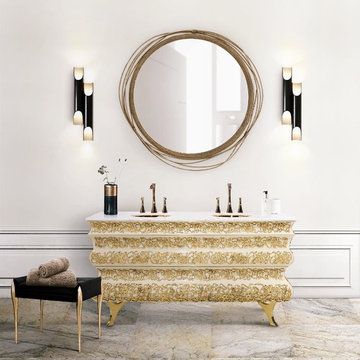
The Crochet Washbasin merges a traditional Knitting tecnique, with the best of Portuguese luxury furniture design. Inspired by the artisan method popular in Europe during 19th century, the Crochet Washbasin is rich in texture, and has a timeless classic design influence.

 CYAN Horticulture
photo and landscape: Dave Demers - CYAN Horticulture
architecture: Darrell Epp
In close collaboration with Darrell Epp, Architect, CYAN Horticulture was invited to maximize use of the very limited space surrounding this newly renovated single-family residence. Perched atop a 75-feet forested ravine and overlooking a protected salmon stream, this low-lying house seems to be floating in the wilderness. On the more exposed side, sunny and connecting to the street, the distinctive silhouette of gingkos and squared-off beeches, mounding lavenders and graphic maiden grasses, play against expanses of raw concrete and accents of reclaimed, century-old barn wood. On the sheltered side, shady and sloping down to the stream, a variety of dark green foliages merge into the surroundings.

 Lapointe Architects
On the shore of Lake Ontario, adjacent to a large wetland, this residence merges ecological design and logical planning with a contemporary style that takes cues from the local agrarian architecture. Four interconnected buildings evocative of an evolved farmhouse separate public and private activities, while also creating a series of external courtyards. The materials, organization of structures and framed views from the residence are experienced as a series of juxtapositions: tradition and innovation, building and landscape, shelter and exposure.
Photographer:
Andrew Phua | APHUA

 Atlas Concorde
LIVING AND WORKING IN SPACES RICH
IN PERSONALITY AND CHARACTER.
The marked character and the chromatic intensity of Dark Oak chronicle an original way of living and working, rich in natural
suggestions. The graphic energy of wood merges with the material strength of cement-effect surfaces and clads, with a continuous effect, floors, walls and architectural elements for personal spaces
with sought-after details.

 Departure l Architecture
The site features a storm water control system done with artful rocks & boulders arranged to control the rain water runoff from around the house and the property in general. The stained board and batten wood siding merges the home into the forest.


 FineLine Kitchens, Inc.
Classic Meets Modern: Elegant Bathroom in Dark Textures in Washington, D.C.
This bathroom renovation, completed by Fineline Kitchens in Washington, D.C., is a perfect blend of contemporary and transitional design. The space features rich, dark tiles that provide a bold and modern contrast to the clean, minimalist lines of the room. Natural light from the window softens the overall look, creating a serene and inviting atmosphere. The design seamlessly merges modern aesthetics with timeless touches, such as the elegant freestanding tub, delivering a luxurious and refined bathroom retreat.
Every element, from the sleek fixtures to the carefully chosen materials, reflects a harmonious balance between classic charm and contemporary sophistication, making this bathroom both functional and visually striking.

 Creative Palette Interiors
Love the shot of this exquisite faux finish merging multiple glazes with iridescent gold and gold leaf! Humbolt Park, IL - 2015
Inspiration for a timeless staircase remodel in Chicago
Inspiration for a timeless staircase remodel in Chicago
 CYAN Horticulture
photo and landscape: Dave Demers - CYAN Horticulture
architecture: Darrell Epp
In close collaboration with Darrell Epp, Architect, CYAN Horticulture was invited to maximize use of the very limited space surrounding this newly renovated single-family residence. Perched atop a 75-feet forested ravine and overlooking a protected salmon stream, this low-lying house seems to be floating in the wilderness. On the more exposed side, sunny and connecting to the street, the distinctive silhouette of gingkos and squared-off beeches, mounding lavenders and graphic maiden grasses, play against expanses of raw concrete and accents of reclaimed, century-old barn wood. On the sheltered side, shady and sloping down to the stream, a variety of dark green foliages merge into the surroundings.
 Alair Homes Lorne Park
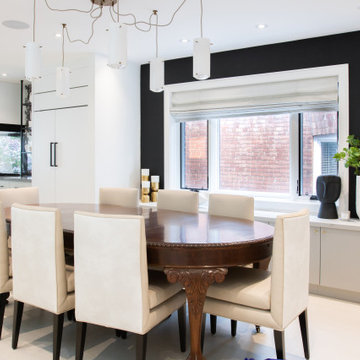
We love when clients have heirlooms or meaningful pieces of furniture that they want to incorporate as part of their new home design. As builders, we love building around these pieces (like this dining room table) as a way to merge the new and functional with memories of the past for memories of the future. Custom built-in millwork accent this piece and the space by adding much-needed storage while also bridging the living room with the kitchen in this open-concept main floor.
169