
Search results for "Merging" in Home Design Ideas

 LeichtUSA
Steel surfaces are fascinating: in architecture and urban planning they have a puristic, authentic air. When refined for use indoors, the original quality – best summed
up as „rough industrial“ – is embellished with another characteristic: elegance and sophistication. A kitchen like this is no longer recognizable as such as it is completely merged with the homely environment.
 Leicht San Diego
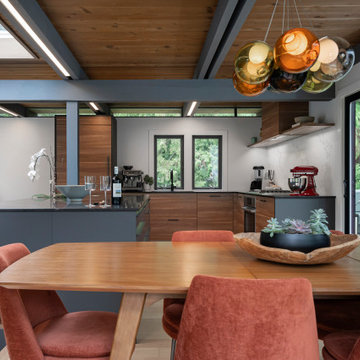
Eagle’s Nest. Sitting on a giant piece of granite, this home overlooks the beautiful marina of the Eagle Harbour Yacht Club.
LEICHT Kitchen was chosen specifically for its ability to integrate right into the heart of this beautiful dwelling without disturbing the original post and beam construction. Four rooms merged into one, the kitchen, dining, bar, and living area became one spacious area, bridging the gap between exterior and interior even further.
 Nielsen's Remodeling & Construction
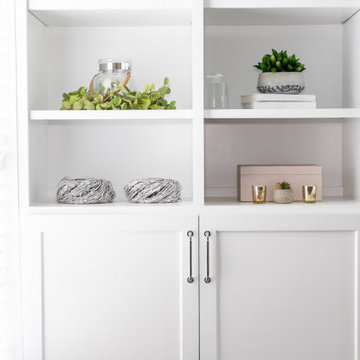
This hidden gem in West Plano was built in 1985 with a lot of heavy wood paneling. The homeowner wanted to have a built-in that served a double purpose; a nice display cabinet for books and decorations, with a classy functional ladder to access all top items, and some storage space on the bottom for some fragile items such as china and other collectibles. We added some nice touches with tile and a custom mantel to our existing fireplace. We also included 8”x48” pecan hardwood planks with a nice custom design that bleeds and merges in a very unique transition to the kitchen tile.
Find the right local pro for your project

 Avenue Design
With its contemporary appeal and attention to craftsmanship, Axiom is a transitional furniture collection that refuses to play by the rules. Veneers are merged with acrylic and metal accents, making a sophisticated statement. Two distinctive finishes, Linear White and Linear Gray, serve as the perfect complement to the hand-applied plaster in a White Linen finish. With clean lines and sleek forms throughout, Axiom remains warm and inviting. furnished by Avenue Design Canada
 FineLine Kitchens, Inc.
Classic Meets Modern: Elegant Bathroom in Dark Textures in Washington, D.C.
This bathroom renovation, completed by Fineline Kitchens in Washington, D.C., is a perfect blend of contemporary and transitional design. The space features rich, dark tiles that provide a bold and modern contrast to the clean, minimalist lines of the room. Natural light from the window softens the overall look, creating a serene and inviting atmosphere. The design seamlessly merges modern aesthetics with timeless touches, such as the elegant freestanding tub, delivering a luxurious and refined bathroom retreat.
Every element, from the sleek fixtures to the carefully chosen materials, reflects a harmonious balance between classic charm and contemporary sophistication, making this bathroom both functional and visually striking.
 Black Rabbit
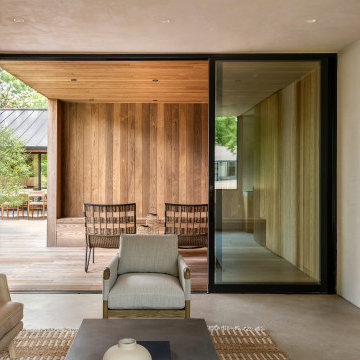
In this reimagined mid-century home, we embrace sustainability through authentic living design principles. By preserving the original single-story form, we create a sunlit courtyard using passive solar techniques. Prioritizing old-world natural materials and processes, we craft a healthy interior environment, devoid of artificial dyes, paints, and stains. Experience the luxury of simplicity, where the past converges with the present in perfect harmony with nature.
The home is designed to maximize its wooded surroundings by merging indoor and outdoor spaces. The front courtyard is encased in a Texas limestone privacy wall. It is seamlessly connected to the rear pool, deck, and guesthouse through a glass volume. An additional garden courtyard is hidden into the Primary Bath to create a true sense of escape and total outdoor privacy.
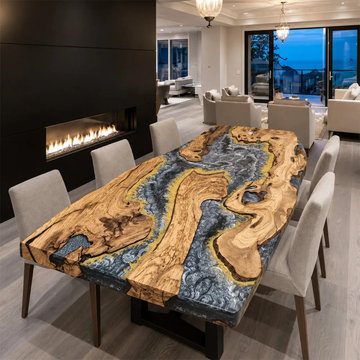
 KAZANA HOME
A custom dining table pairing live‑edge olive wood with a slate‑blue epoxy river and silver‑gold accents.
Key Features
Material: Olive wood—warm golden tones, natural grain, live edges.
Artistry: Slate‑blue epoxy river with custom silver and gold metallic accents.
Finish: High‑gloss, light‑reflecting surface.
Durability: Commercial‑grade epoxy—waterproof, stain‑proof, easy to maintain.
Ideal For
Luxury dining rooms, high‑traffic homes, and estates in NYC, LA, Miami, Chicago, and Austin.
A refined centerpiece that merges organic warmth with modern glamour.

 Studio Zung
In this inventive interior reimagining of a Romanesque Revival pre-war building which previously served as a whale bone cutting facility, simple textures merge with the beautiful curvature and direction of light within the space. Exquisite pieces, procured from the Charles Trevelyn collection and Studio Drift through The Carpenters Workshop Gallery add a sophisticated but yet aproachable charm to the living spaces. Objects sourced for the sitting area include a pair of original 1944 ‘Muslingestole’ or Clam Chairs by Philip Arctander that provide a distinctive and inviting character to the room. Accented with birch wood details and marble counters, these understated details provide a timeless elegance.
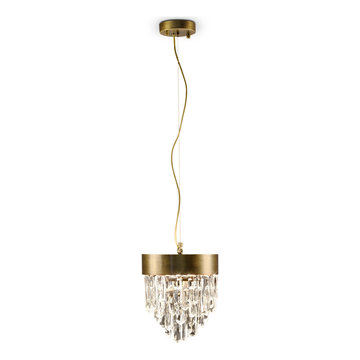
 HOME'SOCIETY
Dimensions: Diam:25 cm | 9,8” H:30 cm | 11,8"
The allure of Mexico’s Giant Crystal Cave was the inspiration for NAICCA Pendant Light, a single pendant that represents the legend of crystal origins. The aged brushed brass structure and the Quartz crystal diffuser merge together to brighten any home decor, filling the room with a strong yet peaceful atmosphere.
See more: https://cutt.ly/QnfHn3A
 MOD DECOR
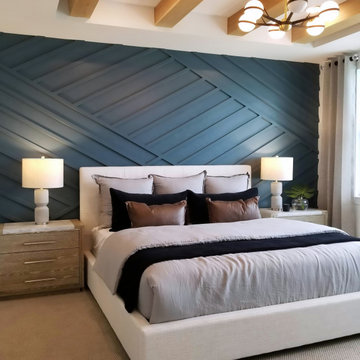
This is a modern farmhouse room with a deep cyan back wall panel and ceiling wood beams which blend vibrant color with rustic charm. The cyan wall panel provide a striking contrast to the natural warmth of the wooden beams, which add character and a sense of coziness to the room.
The bedding features a white and grey duvet and pillows, adding a neutral and calming counterpoint to the bright cyan vack wall. The duvet has a simple, modern design, while the pillows include various textures and shades of brown to introduce depth and interest. The combination of these elements results in a space that is both lively and inviting, merging contemporary aesthetics with classic farmhouse elements.
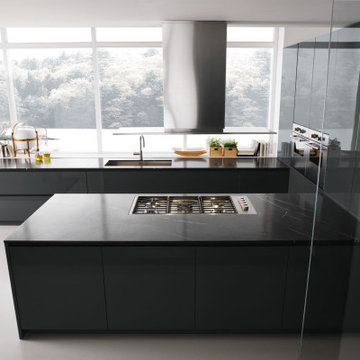
 Aranelli Design
With Bluna Aranelli introduces a new concept of living kitchen. The kitchen merges with the architecture of the house thanks to simple and outstanding solutions allowing the full integration of electrical appliances. The kichen is convirted into cabnets with pure and modern lines.
 Leicht San Diego
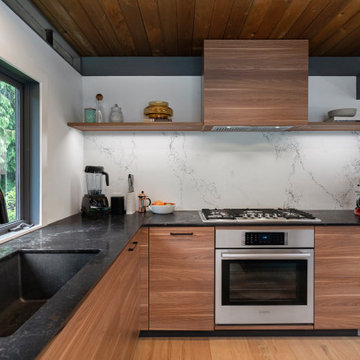
Eagle’s Nest. Sitting on a giant piece of granite, this home overlooks the beautiful marina of the Eagle Harbour Yacht Club.
LEICHT Kitchen was chosen specifically for its ability to integrate right into the heart of this beautiful dwelling without disturbing the original post and beam construction. Four rooms merged into one, the kitchen, dining, bar, and living area became one spacious area, bridging the gap between exterior and interior even further.
 FineLine Kitchens, Inc.
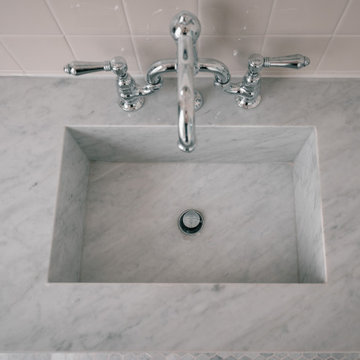
Classic Meets Modern: Elegant Bathroom in Dark Textures in Washington, D.C.
This bathroom renovation, completed by Fineline Kitchens in Washington, D.C., is a perfect blend of contemporary and transitional design. The space features rich, dark tiles that provide a bold and modern contrast to the clean, minimalist lines of the room. Natural light from the window softens the overall look, creating a serene and inviting atmosphere. The design seamlessly merges modern aesthetics with timeless touches, such as the elegant freestanding tub, delivering a luxurious and refined bathroom retreat.
Every element, from the sleek fixtures to the carefully chosen materials, reflects a harmonious balance between classic charm and contemporary sophistication, making this bathroom both functional and visually striking.
 GlowbackLED
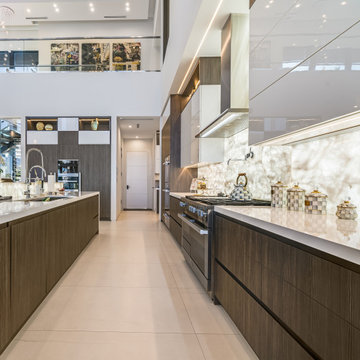
Within a spacious Fort Lauderdale home, the kitchen stands out with its innovative use of light and design. Cristallo quartzite adorns the countertops and extends to a full-height backsplash, all uniformly illuminated by our custom LED panels. This approach to backlighting showcases the stone's natural beauty and transforms ordinary surfaces into focal points.
The island, functional and stylish, boasts backlit stone waterfalls on each side. Every detail, including the underhang, is meticulously lit, demonstrating the capabilities of our double-sided LED panels. This kitchen is a testament to GlowbackLED's commitment to precision and quality, merging design with advanced backlighting solutions.
 Cool Wine Cellar
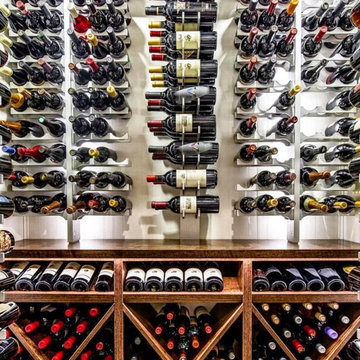
This custom wine cellar seamlessly blends modern wall-mounted metal wine racks with custom wooden wine racks. This stunning design merges timeless wood wine storage with a sleek, contemporary aesthetic
 Wraith Interior Design — Kitchens and Baths
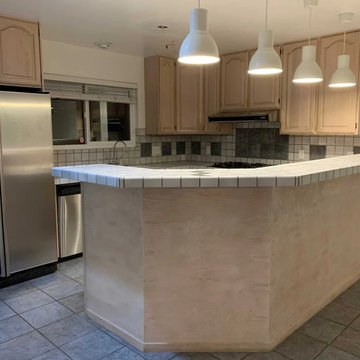
Vintage-Inspired Kitchen merges nostalgic character with thoughtful modern function. Classic cabinetry, vintage hardware, and warm finishes are paired with efficient layout and durable materials to evoke charm and timeless beauty while supporting contemporary daily use.
 Black Rabbit
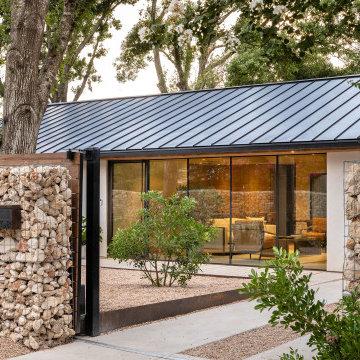
In this reimagined mid-century home, we embrace sustainability through authentic living design principles. By preserving the original single-story form, we create a sunlit courtyard using passive solar techniques. Prioritizing old-world natural materials and processes, we craft a healthy interior environment, devoid of artificial dyes, paints, and stains. Experience the luxury of simplicity, where the past converges with the present in perfect harmony with nature.
The home is designed to maximize its wooded surroundings by merging indoor and outdoor spaces. The front courtyard is encased in a Texas limestone privacy wall. It is seamlessly connected to the rear pool, deck, and guesthouse through a glass volume. An additional garden courtyard is hidden into the Primary Bath to create a true sense of escape and total outdoor privacy.
 D/O Architects
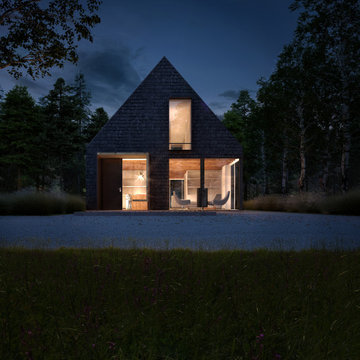
Troutbrook is a modern cabin retreat designed by D/O Architects, a Twin Cities architecture firm serving Minneapolis, St. Paul, and greater Minnesota. This single-family cabin celebrates the natural landscape, merging structure with nature through sustainable materials and thoughtful design. Clean lines and organic forms create a peaceful retreat that feels both rooted in its surroundings and architecturally refined.
 FineLine Kitchens, Inc.
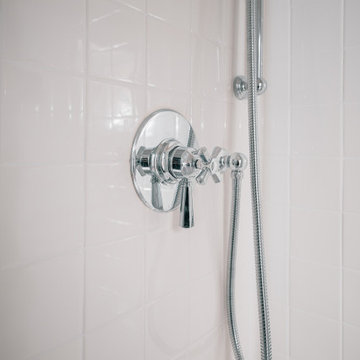
Classic Meets Modern: Elegant Bathroom in Dark Textures in Washington, D.C.
This bathroom renovation, completed by Fineline Kitchens in Washington, D.C., is a perfect blend of contemporary and transitional design. The space features rich, dark tiles that provide a bold and modern contrast to the clean, minimalist lines of the room. Natural light from the window softens the overall look, creating a serene and inviting atmosphere. The design seamlessly merges modern aesthetics with timeless touches, such as the elegant freestanding tub, delivering a luxurious and refined bathroom retreat.
Every element, from the sleek fixtures to the carefully chosen materials, reflects a harmonious balance between classic charm and contemporary sophistication, making this bathroom both functional and visually striking.

 German Kitchen Center
At German Kitchen center, our accomplished kitchen designers work with you to engineer a space that complements your unique personal style. Our purpose is to explore new ways of thinking about kitchen design without ever sacrificing our well known high level of quality. We utilize our expertise in design to merge masterfully created kitchen systems, with cutting-edge hardware to construct a kitchen that is not only stunning, but also functional.
170