
Search results for "Merging" in Home Design Ideas
 DC Fine Homes Inc.
DC Fine Homes Inc.

Eat-in kitchen - mid-sized rustic light wood floor and brown floor eat-in kitchen idea in Portland with shaker cabinets, dark wood cabinets, an island, a double-bowl sink, green backsplash, glass tile backsplash and gray countertops
Eat-in kitchen - mid-sized rustic light wood floor and brown floor eat-in kitchen idea in Portland with shaker cabinets, dark wood cabinets, an island, a double-bowl sink, green backsplash, glass tile backsplash and gray countertops
 JKT Associates, Inc.
Amy A. Alper, Architect
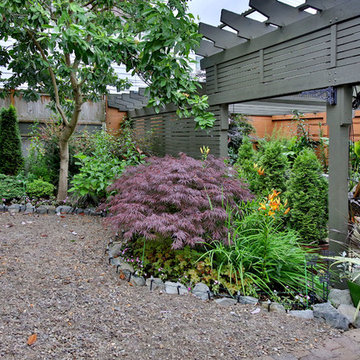
Landscape Design by Merge Studio
Photos by John Merkl

Country tile porch idea in San Francisco
Country tile porch idea in San Francisco
 KISTLER & KNAPP BUILDERS
Battle Associates Architects

Example of a mid-sized ornate beige two-story wood house exterior design in Boston with a shingle roof and a clipped gable roof
Example of a mid-sized ornate beige two-story wood house exterior design in Boston with a shingle roof and a clipped gable roof
Find the right local pro for your project
 Robert Nebolon Architects
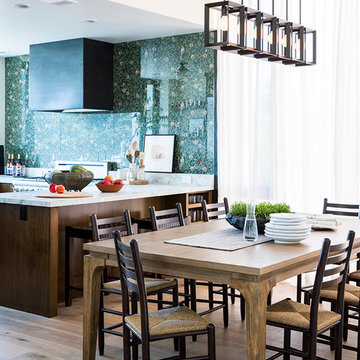
dining room, bar and kitchen merge together to create a great social area. Full height windows with drapes flood the room with daylight.
Photo by Thomas Story/Sunset Magazine
House appearance described as California modern, California Coastal, or California Contemporary, San Francisco modern, Bay Area or South Bay residential design, with Sustainability and green design.

 AIBD - American Institute of Building Design

This Palm Springs inspired, one story, 8,245 sq. ft. modernist “party pad” merges golf and Rat Pack glamour. The net-zero home provides resort-style living and overlooks fairways and water views. The front elevation of this mid-century, sprawling ranch showcases a patterned screen that provides transparency and privacy. The design element of the screen reappears throughout the home in a manner similar to Frank Lloyd Wright’s use of design patterns throughout his homes. The home boasts a HERS index of zero. A 17.1 kW Photovoltaic and Tesla Powerwall system provides approximately 100% of the electrical energy needs.
A Grand ARDA for Custom Home Design goes to
Phil Kean Design Group
Designer: Phil Kean Design Group
From: Winter Park, Florida

 Design Directives, LLC
A bright and spacious floor plan mixed with custom woodwork, artisan lighting, and natural stone accent walls offers a warm and inviting yet incredibly modern design. The organic elements merge well with the undeniably beautiful scenery, creating a cohesive interior design from the inside out.
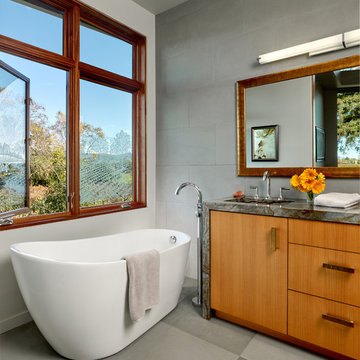
Master bathroom with views of vineyards. Grey stone floors and walls with granite counter top.
Designed by Design Directives, LLC., based in Scottsdale, Arizona and serving throughout Phoenix, Paradise Valley, Cave Creek, Carefree, and Sedona.
For more about Design Directives, click here: https://susanherskerasid.com/
To learn more about this project, click here: https://susanherskerasid.com/modern-napa/
 Gisela Schmoll Architect, PC
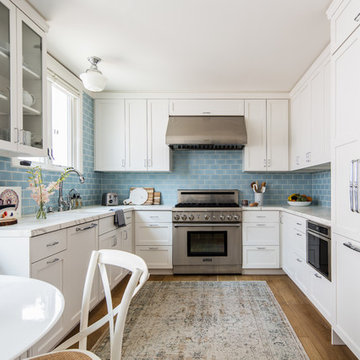
Two rooms with three doors were merged to make one large kitchen.
Architecture by Gisela Schmoll Architect PC
Interior Design by JL Interior Design
Photography by Thomas Kuoh
Engineering by Framework Engineering


 Dana Austin Griggs | Real Estate Group

Designer home by Garrison Hullinger (www.GarrisonHullinger.com). A complete restoration transformed this home into an upscale oasis both inside & out with a mix of contemporary and vintage features expertly merged together to preserve the original historic charm.

 Coats Homes
Inspiration for a coastal gray floor entryway remodel in Dallas with gray walls and a glass front door
 Design Directives, LLC
A bright and spacious floor plan mixed with custom woodwork, artisan lighting, and natural stone accent walls offers a warm and inviting yet incredibly modern design. The organic elements merge well with the undeniably beautiful scenery, creating a cohesive interior design from the inside out.
Powder room with custom curved cabinet and floor detail. Special features include under light below cabinet that highlights onyx floor inset, custom copper mirror with asymetrical design, and a Hammerton pendant light fixture.
Designed by Design Directives, LLC., based in Scottsdale, Arizona and serving throughout Phoenix, Paradise Valley, Cave Creek, Carefree, and Sedona.
For more about Design Directives, click here: https://susanherskerasid.com/
To learn more about this project, click here: https://susanherskerasid.com/modern-napa/
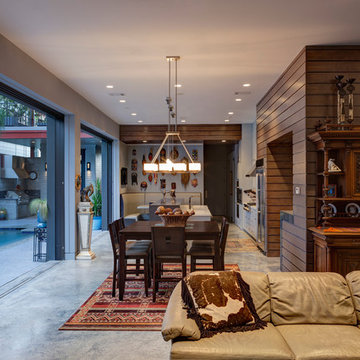
 2Scale Architects
Benjamin Hill Photography
Example of a trendy concrete floor great room design in Houston
Example of a trendy concrete floor great room design in Houston
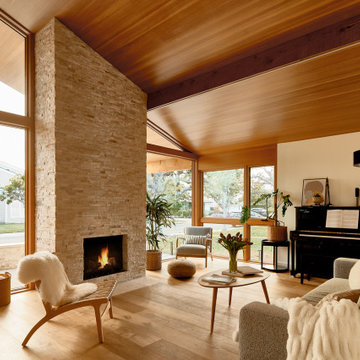
 Alloi Architecture + Construction
Wagoya House stands as a testament to the power of architecture to harmoniously merge natural elements with modern design. The combination of vertical grain Douglas fir windows and doors, the Eichler home reference with a steel and glass façade, the custom vertical wood siding feature wall, smooth trowel earth-toned stucco, board form landscape feature walls, stone-clad entry, and the stone chimney penetrating the steel standing seam roof creates a symphony of textures and materials that celebrate the beauty of the surrounding environment.

 CAC Development Design-Build, LLC
Cristopher Nolasco
Living room - contemporary living room idea in Los Angeles
Living room - contemporary living room idea in Los Angeles
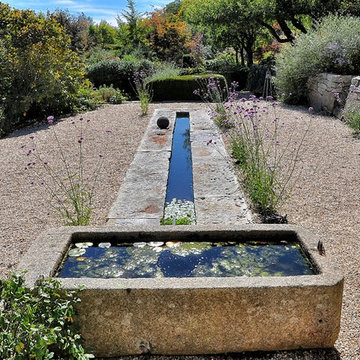
 Drakeley Pool Company
This is an example of a traditional gravel water fountain landscape in New York.

 User

UserThe challenge of merging contemporary design with a classic traditional interior is emblematic of the vitality experienced in the evolution of Philadelphia’s urban fabric. The design of this Center City apartment engages a rich discourse between the new and the existing, focusing on areas of the residence that contradicted the new owners’ aesthetic and lifestyle.
The elevator opens to the center of the spacious living area that includes the foyer, kitchen and living room. The serene, geometric character of the foyer enhances the sense of arrival – offering a moment to contemplate the owners’ art, the interplay of the old and the new, and the subtleties of light.
The kitchen, while fully functional, willingly and quietly participates in the composition. Symmetry and asymmetry are seamlessly woven.
The depth and endurance of daily experiences are the ingredients that transform architecture into a vital framework for living. As it relates to a home, the framework requires a resonate balance of comfort and drama, achieved here with a cast of dynamic materials and details that subtly collaborate in simple composition.
Barry Halkin and Todd Mason Photography

 OLSON LEWIS + Architects
Major gut renovation of this coastal estate preserved its basic layout while expanding the kitchen. A veranda and a pair of gazebos were also added to the home to maximize outdoor living and the water views. The interior merged the homeowners eclectic style with the traditional style of the home.
Photographer: James R. Salomon
Contractor: Carl Anderson, Anderson Contracting Services

 Dana Austin Griggs | Real Estate Group
Designer home by Garrison Hullinger (www.GarrisonHullinger.com). A complete restoration transformed this home into an upscale oasis both inside & out with a mix of contemporary and vintage features expertly merged together to preserve the original historic charm.
47