
Search results for "Merging" in Home Design Ideas
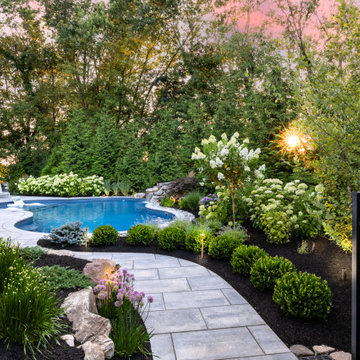

 Scheinholtz Associates
Thibault Cartier

Example of a large trendy l-shaped concrete floor and gray floor kitchen design in San Francisco with a single-bowl sink, flat-panel cabinets, marble countertops, white backsplash, marble backsplash, stainless steel appliances, an island and white countertops
Example of a large trendy l-shaped concrete floor and gray floor kitchen design in San Francisco with a single-bowl sink, flat-panel cabinets, marble countertops, white backsplash, marble backsplash, stainless steel appliances, an island and white countertops
 Savant Design Group
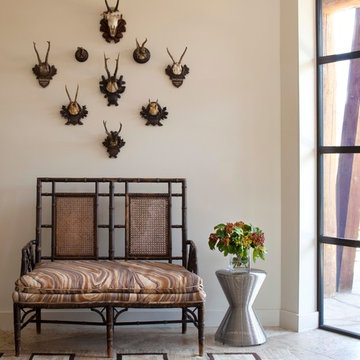
Welcoming front entry merges Modern with traditional. Antique sette in Kelly Wearstler fabric, modern chrome side table, antique Navajo rug (Isberian Rug Company, Aspen, CO), vintage Blackforest deer tropies.
Photos: Emily Redfield
Find the right local pro for your project

 HAUS | Architecture For Modern Lifestyles
Open concept Living/Dining/Kitchen with curved wood ceiling, pendant lighting array, billiard dining table, and skyline views -
Interior Design: HAUS | Architecture + LEVEL Interiors -
Furniture: Houseworks -
Photography: Ryan Kurtz

 BANDD DESIGN
A farmhouse coastal styled home located in the charming neighborhood of Pflugerville. We merged our client's love of the beach with rustic elements which represent their Texas lifestyle. The result is a laid-back interior adorned with distressed woods, light sea blues, and beach-themed decor. We kept the furnishings tailored and contemporary with some heavier case goods- showcasing a touch of traditional. Our design even includes a separate hangout space for the teenagers and a cozy media for everyone to enjoy! The overall design is chic yet welcoming, perfect for this energetic young family.
Project designed by Sara Barney’s Austin interior design studio BANDD DESIGN. They serve the entire Austin area and its surrounding towns, with an emphasis on Round Rock, Lake Travis, West Lake Hills, and Tarrytown.
For more about BANDD DESIGN, click here: https://bandddesign.com/
To learn more about this project, click here: https://bandddesign.com/moving-water/

 Vine Street Design
Home office - small transitional built-in desk medium tone wood floor home office idea in Chicago
 Brion Jeannette Architecture
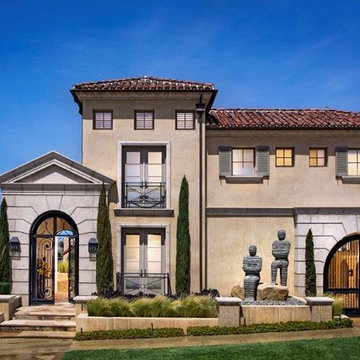
This wonderful home is filled with natural light and ventilation even on an inclement day. On Southern California’s prevalent sunny days, the large expansive glass doors fold completely open to merge seamlessly the transition from inside to outside living spaces. Each of the major living areas enjoys spectacular Harbor vistas and views of the sun setting behind Catalina Island. This home is designed for entertaining on a grand scale, yet also for privacy; it provides peaceful solitude as a welcome break from the owner’s busy life. The serene simplicity of the roof deck takes being at home into another dimension.
Corona del Mar, California
Eric Figge Photographer

 Altura Architects
This home combines function, efficiency and style. The homeowners had a limited budget, so maximizing function while minimizing square footage was critical. We used a fully insulated slab on grade foundation of a conventionally framed air-tight building envelope that gives the house a good baseline for energy efficiency. High efficiency lighting, appliance and HVAC system, including a heat exchanger for fresh air, round out the energy saving measures. Rainwater was collected and retained on site.
Working within an older traditional neighborhood has several advantages including close proximity to community amenities and a mature landscape. Our challenge was to create a design that sits well with the early 20th century homes in the area. The resulting solution has a fresh attitude that interprets and reflects the neighborhood’s character rather than mimicking it. Traditional forms and elements merged with a more modern approach.
Photography by Todd Crawford

Example of a transitional medium tone wood floor entryway design in Austin with beige walls and a glass front door
 Urbanology Designs
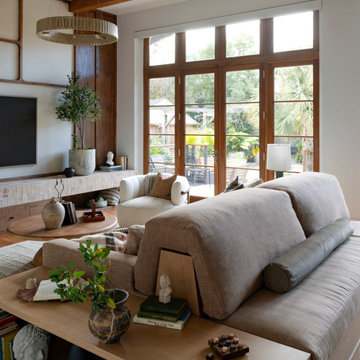
This elegant home merges fashion and interiors, crafting a home as confident as a tailored suit. Bold statements, rich textures, and neuroaesthetic design create a space that feels effortless, refined, and personal.
In the living room, a sculptural TV wall merges storage with a statement design, while a custom sofa with a built-in bench creates layered conversation zones. The space is versatile and effortlessly chic.



 Darci Hether
This three-story Westhampton Beach home designed for family get-togethers features a large entry and open-plan kitchen, dining, and living room. The kitchen was gut-renovated to merge seamlessly with the living room. For worry-free entertaining and clean-up, we used lots of performance fabrics and refinished the existing hardwood floors with a custom greige stain. A palette of blues, creams, and grays, with a touch of yellow, is complemented by natural materials like wicker and wood. The elegant furniture, striking decor, and statement lighting create a light and airy interior that is both sophisticated and welcoming, for beach living at its best, without the fuss!
 User
UserFine Focus Photography

Trendy medium tone wood floor entryway photo in Austin with a glass front door
Trendy medium tone wood floor entryway photo in Austin with a glass front door

 Sarkela Corporation
Inspiration for a huge tropical beige two-story stucco flat roof remodel in Miami
 Tuggey Construction
Photography by Jonathan Padilla

Enclosed dining room - small contemporary light wood floor and beige floor enclosed dining room idea in Los Angeles with beige walls and no fireplace
Enclosed dining room - small contemporary light wood floor and beige floor enclosed dining room idea in Los Angeles with beige walls and no fireplace
 Andrea Swan - Swan Architecture
Troy Thies Photography

Entryway - transitional light wood floor and beige floor entryway idea in Minneapolis with white walls and a glass front door
Entryway - transitional light wood floor and beige floor entryway idea in Minneapolis with white walls and a glass front door
 S. B. Long Interiors

Classic living room in soothing pastel tones. Silk area rug, mohair sofa, linen coffee table and brass accents.
Inspiration for a large transitional formal medium tone wood floor and beige floor living room remodel in Dallas with a standard fireplace, no tv, green walls and a wood fireplace surround
Inspiration for a large transitional formal medium tone wood floor and beige floor living room remodel in Dallas with a standard fireplace, no tv, green walls and a wood fireplace surround
 Michelle Dokey Interiors

Bedroom - transitional guest light wood floor and beige floor bedroom idea in New York with white walls

 Low Design Office
Photo by Casey Dunn

Inspiration for a rustic brown floor home office library remodel in Austin with gray walls
Inspiration for a rustic brown floor home office library remodel in Austin with gray walls
44