
Search results for "Merging" in Home Design Ideas
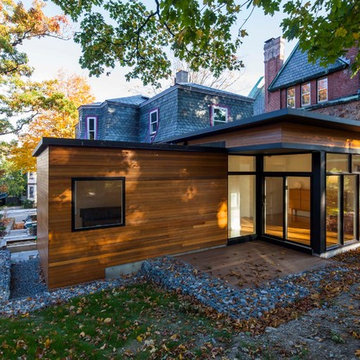


 Studio III architects
Photography by Susan Teare
Inspiration for a contemporary mudroom remodel in Burlington
Inspiration for a contemporary mudroom remodel in Burlington
 gindesigns, llc
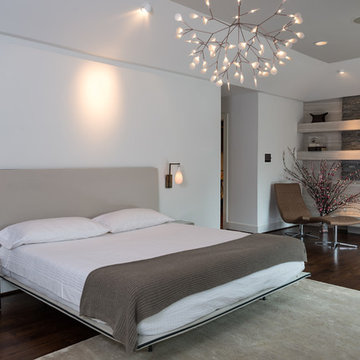
A residential project by gindesigns, an interior design firm in Houston, Texas.
Photography by Peter Molick
Bedroom - large contemporary master dark wood floor bedroom idea in Houston with gray walls, a standard fireplace and a stone fireplace
Bedroom - large contemporary master dark wood floor bedroom idea in Houston with gray walls, a standard fireplace and a stone fireplace
Find the right local pro for your project
 Walker Zanger

From the Pasadena Showcase House 2014 Bathroom.
Stone Mosaic
A Tangent is defined as ''a line that touches but does not intersect a curve.'' It is a word that describes geometry, but also one used to describe heading off in directions unknown. Both definitions are appropriate for our new collections of decorative stone mosaics, in which abstract geometry and mid century modern design influences merge with the beauty of natural stone, creating a richness that will beguile you anew each time you see it.
Usage:
Residential: All interior surfaces, including bathroom walls/floors*, shower walls/ floors and kitchen backsplashes. Exterior walls. Commercial: Interior and exterior walls and interior floors.
See more on this product on the Walker Zanger website here: http://walkerzanger.com/collections/products.php?view=style&mat=Contemporary&coll=Tangent
 JKT Associates, Inc.
Amy A. Alper, Architect
Landscape Design by Merge Studio
Photos by John Merkl

Inspiration for a farmhouse gray floor entryway remodel in San Francisco with beige walls and a dark wood front door
Inspiration for a farmhouse gray floor entryway remodel in San Francisco with beige walls and a dark wood front door

 Ed Hughey, Architect & Realtor
 http://dennisburnettphotography.com

Home bar - small transitional home bar idea in Austin with open cabinets, marble countertops, white cabinets and mirror backsplash
Home bar - small transitional home bar idea in Austin with open cabinets, marble countertops, white cabinets and mirror backsplash
 AIBD - American Institute of Building Design
This Palm Springs inspired, one story, 8,245 sq. ft. modernist “party pad” merges golf and Rat Pack glamour. The net-zero home provides resort-style living and overlooks fairways and water views. The front elevation of this mid-century, sprawling ranch showcases a patterned screen that provides transparency and privacy. The design element of the screen reappears throughout the home in a manner similar to Frank Lloyd Wright’s use of design patterns throughout his homes. The home boasts a HERS index of zero. A 17.1 kW Photovoltaic and Tesla Powerwall system provides approximately 100% of the electrical energy needs.
A Grand ARDA for Custom Home Design goes to
Phil Kean Design Group
Designer: Phil Kean Design Group
From: Winter Park, Florida
 JKT Associates, Inc.
Amy A. Alper, Architect
Landscape Design by Merge Studio
Photos by John Merkl
Cottage gray two-story mixed siding exterior home idea in San Francisco with a metal roof
Cottage gray two-story mixed siding exterior home idea in San Francisco with a metal roof

 Dana Austin Griggs | Real Estate Group
Designer home by Garrison Hullinger (www.GarrisonHullinger.com). A complete restoration transformed this home into an upscale oasis both inside & out with a mix of contemporary and vintage features expertly merged together to preserve the original historic charm.
 Agnieszka Jakubowicz PHOTOGRAPHY

Photography: Agnieszka Jakubowicz / Design+Build: Robson Homes
Cottage laundry room photo in San Francisco
Cottage laundry room photo in San Francisco

 Lagom architectes
Inspiration for a mid-sized contemporary single-wall multicolored floor eat-in kitchen remodel in Paris with open cabinets, green cabinets, tile countertops, no island, white countertops, multicolored backsplash and stainless steel appliances
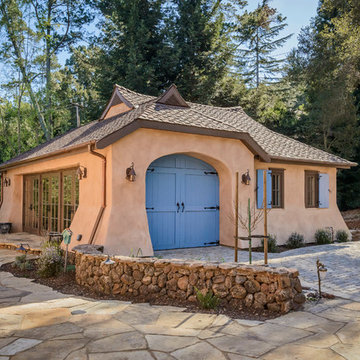
 Blueline Custom Builders
Dennis Mayer Photography
Example of a farmhouse detached shed design in San Francisco
Example of a farmhouse detached shed design in San Francisco





 Fratantoni Interior Designers
This stunning luxury backyard features a glowing infinity-edge pool framed by elegant water features and handcrafted tile insets, creating a tranquil resort-style atmosphere. A dramatic stone-clad pergola anchors the space, complete with string lighting, a cantera stone fireplace, and custom lounge seating beneath heavy wood beam rafters. The symmetrical fountain wall and elevated spa offer serene sounds and visual balance, while Mediterranean-style planters, brick and masonry columns, and wrought iron railings add architectural depth. Set against a vivid twilight sky, this backyard retreat merges classic European charm with modern luxury pool design.


 Vetter Architects
A minimal insertion into a densely wooded landscape, the Collector’s Pavilion provides the owners with an 8,000 sf private fitness space and vintage automobile gallery. On a gently sloping site in amongst a grove of trees, the pavilion slides into the topography - mimicking and contrasting the surrounding landscape with a folded roof plane that hovers over a board formed concrete base.
The clients’ requirement for a nearby room to display a growing car collection as well as provide a remote area for personal fitness carries with it a series of challenges related to privacy and security. The pavilion nestles into the wooded site - finding a home in a small clearing - and merges with the sloping landscape. The building has dual personalities, serving as a private and secure bunker from the exterior, while transforming into a warm and inviting space on the interior. The use of indirect light and the need to obscure direct views from the public right away provides the client with adequate day light for day-to-day use while ensuring that strict privacy is maintained. This shifting personality is also dramatically affected by the seasons - contrasting and merging with the surrounding environment depending on the time of year.
The Collector’s Pavilion employs meticulous detailing of its concrete to steel to wood connections, exploring the grounded nature of poured concrete in conjunction with a delicate wood roof system that floats above a grid of steel. Above all, the Pavilion harmonizes with it’s natural surroundings through it’s materiality, formal language, and siting.
Overview
Chenequa, WI
Size
8,000 sf
Completion Date
May 2013
Services
Architecture, Landscape Architecture, Interior Design

 Minhnuyet Hardy Interiors
In their once traditional living room, we chose contemporary furniture with rich fabrics and luxe details. A warm fire draws one into the space while the pops of fuchsia make the room feel playful and fresh.
Photographer: Mali Azima
Stylist: Eleanor Roper

 KitchenLab Interiors
KitchenLab Interiors’ first, entirely new construction project in collaboration with GTH architects who designed the residence. KLI was responsible for all interior finishes, fixtures, furnishings, and design including the stairs, casework, interior doors, moldings and millwork. KLI also worked with the client on selecting the roof, exterior stucco and paint colors, stone, windows, and doors. The homeowners had purchased the existing home on a lakefront lot of the Valley Lo community in Glenview, thinking that it would be a gut renovation, but when they discovered a host of issues including mold, they decided to tear it down and start from scratch. The minute you look out the living room windows, you feel as though you're on a lakeside vacation in Wisconsin or Michigan. We wanted to help the homeowners achieve this feeling throughout the house - merging the causal vibe of a vacation home with the elegance desired for a primary residence. This project is unique and personal in many ways - Rebekah and the homeowner, Lorie, had grown up together in a small suburb of Columbus, Ohio. Lorie had been Rebekah's babysitter and was like an older sister growing up. They were both heavily influenced by the style of the late 70's and early 80's boho/hippy meets disco and 80's glam, and both credit their moms for an early interest in anything related to art, design, and style. One of the biggest challenges of doing a new construction project is that it takes so much longer to plan and execute and by the time tile and lighting is installed, you might be bored by the selections of feel like you've seen them everywhere already. “I really tried to pull myself, our team and the client away from the echo-chamber of Pinterest and Instagram. We fell in love with counter stools 3 years ago that I couldn't bring myself to pull the trigger on, thank god, because then they started showing up literally everywhere", Rebekah recalls. Lots of one of a kind vintage rugs and furnishings make the home feel less brand-spanking new. The best projects come from a team slightly outside their comfort zone. One of the funniest things Lorie says to Rebekah, "I gave you everything you wanted", which is pretty hilarious coming from a client to a designer.
45