
Search results for "Merging" in Home Design Ideas
 Nicola Interiors
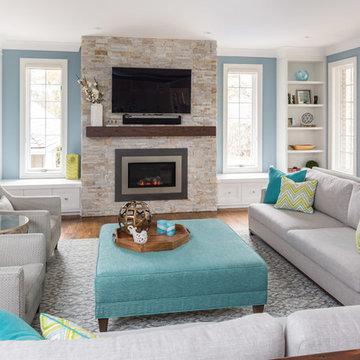
For this open-concept home, we created a contemporary look with modern farmhouse touches using vibrant blues and greens mixed with an organic stone fireplace and exposed ceiling beams.
We integrated subtle but powerful chevron prints, which paired nicely with the clean, tailored furnishings.
Overall, this design proves that fun and vibrant can merge with neutral and sophisticated -- which offered our clients the best of both worlds.
Home located in Mississauga, Ontario. Designed by Nicola Interiors who serves the whole Greater Toronto Area.
For more about Nicola Interiors, click here: https://nicolainteriors.com/
To learn more about this project, click here: https://nicolainteriors.com/projects/indian-road/
 JKT Associates, Inc.
Amy A. Alper, Architect
Landscape Design by Merge Studio
Photos by John Merkl

Farmhouse tile back porch photo in San Francisco with an awning
Farmhouse tile back porch photo in San Francisco with an awning
 KISTLER & KNAPP BUILDERS
Battle Associates Architects
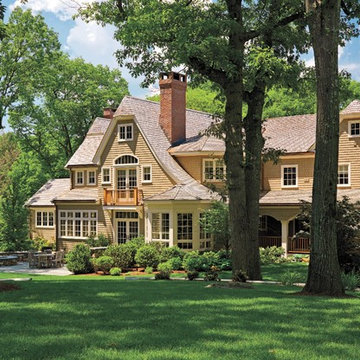
Mid-sized ornate beige two-story wood house exterior photo in Boston with a clipped gable roof and a shingle roof
Mid-sized ornate beige two-story wood house exterior photo in Boston with a clipped gable roof and a shingle roof
Find the right local pro for your project
 JKT Associates, Inc.
Amy A. Alper, Architect
Landscape Design by Merge Studio
Photos by John Merkl

Example of a cottage beige one-story mixed siding exterior home design in San Francisco with a metal roof
Example of a cottage beige one-story mixed siding exterior home design in San Francisco with a metal roof
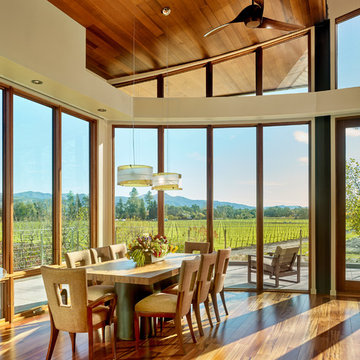
 Design Directives, LLC
A bright and spacious floor plan mixed with custom woodwork, artisan lighting, and natural stone accent walls offers a warm and inviting yet incredibly modern design. The organic elements merge well with the undeniably beautiful scenery, creating a cohesive interior design from the inside out.
Warm and inviting dining room with natural materials, wood, glass, metal. Views of vineyards and hills.
Designed by Design Directives, LLC., based in Scottsdale, Arizona and serving throughout Phoenix, Paradise Valley, Cave Creek, Carefree, and Sedona.
For more about Design Directives, click here: https://susanherskerasid.com/
To learn more about this project, click here: https://susanherskerasid.com/modern-napa/
 Design Directives, LLC
A bright and spacious floor plan mixed with custom woodwork, artisan lighting, and natural stone accent walls offers a warm and inviting yet incredibly modern design. The organic elements merge well with the undeniably beautiful scenery, creating a cohesive interior design from the inside out.
Modern architecture in Napa with views of vineyards and hills. Floor to ceiling glass brings in the outdoors, complete with contemporary designer furnishings and accessories.
Designed by Design Directives, LLC., based in Scottsdale, Arizona and serving throughout Phoenix, Paradise Valley, Cave Creek, Carefree, and Sedona.
For more about Design Directives, click here: https://susanherskerasid.com/
To learn more about this project, click here: https://susanherskerasid.com/modern-napa/



 Two Hands Interiors
Natural walnut cabinetry grounds this primary bathroom in warm, organic materials while the simple, artisan tile choice feels distinctly mid-century. A steam shower and soaking tub provide a serene escape.
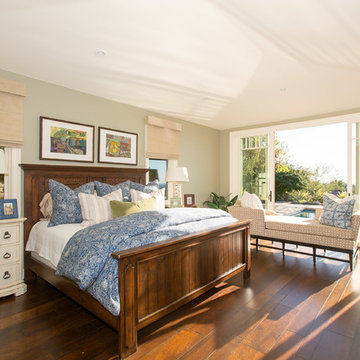
 Morrison Interiors
Loved the tropical vibe of the this master bedroom with it's Batik fabric and contemporary artwork. The multi-sided chaise makes for great napping or taking in the breath-taking view. Photo by: Brett Hickman

 Robinson Home
This luxurious downtown loft in historic Macon, GA was designed from the ground up by Carrie Robinson with Robinson Home. The loft began as an empty attic space above a historic restaurant and was transformed by Carrie over the course of 2 years. A galley kitchen was designed to maximize open floor space and merge the living and cooking spaces.

 Lauren Rubin Architecture
Inspiration for a small contemporary black tile and marble tile marble floor and black floor powder room remodel in New York with open cabinets, white cabinets, a one-piece toilet, black walls, a wall-mount sink, solid surface countertops, white countertops and a floating vanity
 Kristian Walker Photography
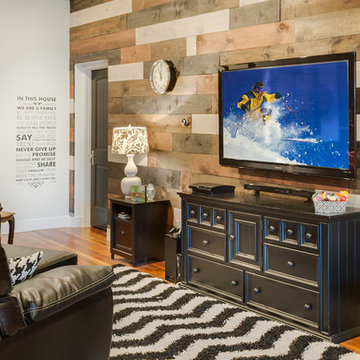
6000 sq. ft. eclectic downtown condo, right on the Kalamazoo Mall.
Photo By Kristian Walker
Example of a trendy medium tone wood floor living room design in Grand Rapids with gray walls, no fireplace and a wall-mounted tv
Example of a trendy medium tone wood floor living room design in Grand Rapids with gray walls, no fireplace and a wall-mounted tv

 KitchenLab Interiors
KitchenLab Interiors’ first, entirely new construction project in collaboration with GTH architects who designed the residence. KLI was responsible for all interior finishes, fixtures, furnishings, and design including the stairs, casework, interior doors, moldings and millwork. KLI also worked with the client on selecting the roof, exterior stucco and paint colors, stone, windows, and doors. The homeowners had purchased the existing home on a lakefront lot of the Valley Lo community in Glenview, thinking that it would be a gut renovation, but when they discovered a host of issues including mold, they decided to tear it down and start from scratch. The minute you look out the living room windows, you feel as though you're on a lakeside vacation in Wisconsin or Michigan. We wanted to help the homeowners achieve this feeling throughout the house - merging the causal vibe of a vacation home with the elegance desired for a primary residence. This project is unique and personal in many ways - Rebekah and the homeowner, Lorie, had grown up together in a small suburb of Columbus, Ohio. Lorie had been Rebekah's babysitter and was like an older sister growing up. They were both heavily influenced by the style of the late 70's and early 80's boho/hippy meets disco and 80's glam, and both credit their moms for an early interest in anything related to art, design, and style. One of the biggest challenges of doing a new construction project is that it takes so much longer to plan and execute and by the time tile and lighting is installed, you might be bored by the selections of feel like you've seen them everywhere already. “I really tried to pull myself, our team and the client away from the echo-chamber of Pinterest and Instagram. We fell in love with counter stools 3 years ago that I couldn't bring myself to pull the trigger on, thank god, because then they started showing up literally everywhere", Rebekah recalls. Lots of one of a kind vintage rugs and furnishings make the home feel less brand-spanking new. The best projects come from a team slightly outside their comfort zone. One of the funniest things Lorie says to Rebekah, "I gave you everything you wanted", which is pretty hilarious coming from a client to a designer.
 Cape Associates, Inc.
Photographed by Dan Cutrona

Example of a large trendy courtyard outdoor patio shower design in Boston with decking and no cover
Example of a large trendy courtyard outdoor patio shower design in Boston with decking and no cover
 Collins DuPont Design Group
Tom Harper
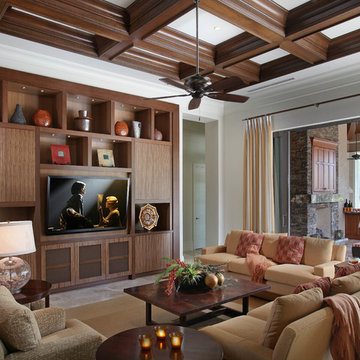
Family room - transitional family room idea in Miami with white walls
Family room - transitional family room idea in Miami with white walls
 Field West Construction
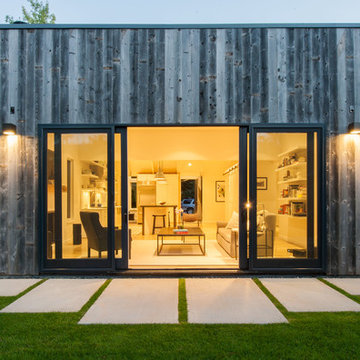
This 1950s ranch is transported into the 21century with a modestly expanded footprint and open floor plan. Modern boxes clad in reclaimed wood siding merge with the existing brick facade which has been simply transformed with a crisp, white paint job and new gable roof. Designed for a professional chef, the new marble-topped kitchen, with its 10 foot long wood and steel dining island, provides the perfect gathering space for socializing while watching his culinary creations unfold. Expanded glass openings, large sliding doors and skylights provide a wash of natural light while connecting the interior to the landscape beyond.
 Metroplex 360
Chris Hickman
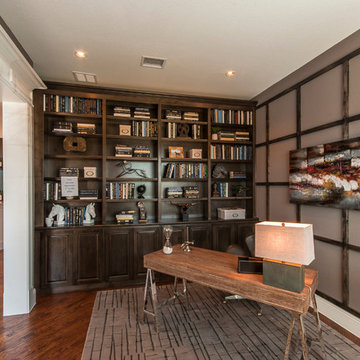
Home office - transitional freestanding desk dark wood floor home office idea in Dallas with brown walls
Home office - transitional freestanding desk dark wood floor home office idea in Dallas with brown walls
 JKT Associates, Inc.
Amy A. Alper, Architect
Landscape Design by Merge Studio
Photos by John Merkl

Country tile porch idea in San Francisco
Country tile porch idea in San Francisco
 DC Fine Homes Inc.
DC Fine Homes Inc.

Eat-in kitchen - mid-sized rustic light wood floor and brown floor eat-in kitchen idea in Portland with shaker cabinets, dark wood cabinets, an island, a double-bowl sink, green backsplash, glass tile backsplash and gray countertops
Eat-in kitchen - mid-sized rustic light wood floor and brown floor eat-in kitchen idea in Portland with shaker cabinets, dark wood cabinets, an island, a double-bowl sink, green backsplash, glass tile backsplash and gray countertops
 KISTLER & KNAPP BUILDERS
Battle Associates Architects

Example of a mid-sized ornate beige two-story wood house exterior design in Boston with a shingle roof and a clipped gable roof
Example of a mid-sized ornate beige two-story wood house exterior design in Boston with a shingle roof and a clipped gable roof
46