
Search results for "Merging" in Home Design Ideas


 Collins DuPont Design Group
Tom Harper
Family room - transitional family room idea in Miami with white walls
Family room - transitional family room idea in Miami with white walls

Example of a large transitional built-in desk medium tone wood floor and brown floor eat-in kitchen design in New York with beige walls, no fireplace and an island
Find the right local pro for your project
 studio M MERGE
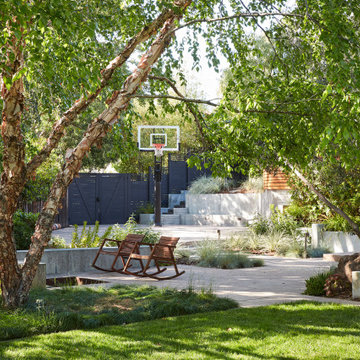
Mid Century Modern garden with expansive outdoor spaces including outdoor living, dining, basket ball, swimming, fire pit area etc. This photo shows the layered wood and concrete walls defining the basket ball court and fire pit seating area. Complete renovation of the entire landscape for this project including the garden walls, patios, drainage infrastructure, planting, lighting etc by studio M - Andrea Sessa, Landscape Architect and her team.

 Visbeen Architects
Graced with an abundance of windows, Alexandria’s modern meets traditional exterior boasts stylish stone accents, interesting rooflines and a pillared and welcoming porch. You’ll never lack for style or sunshine in this inspired transitional design perfect for a growing family. The timeless design merges a variety of classic architectural influences and fits perfectly into any neighborhood. A farmhouse feel can be seen in the exterior’s peaked roof, while the shingled accents reference the ever-popular Craftsman style. Inside, an abundance of windows flood the open-plan interior with light. Beyond the custom front door with its eye-catching sidelights is 2,350 square feet of living space on the first level, with a central foyer leading to a large kitchen and walk-in pantry, adjacent 14 by 16-foot hearth room and spacious living room with a natural fireplace. Also featured is a dining area and convenient home management center perfect for keeping your family life organized on the floor plan’s right side and a private study on the left, which lead to two patios, one covered and one open-air. Private spaces are concentrated on the 1,800-square-foot second level, where a large master suite invites relaxation and rest and includes built-ins, a master bath with double vanity and two walk-in closets. Also upstairs is a loft, laundry and two additional family bedrooms as well as 400 square foot of attic storage. The approximately 1,500-square-foot lower level features a 15 by 24-foot family room, a guest bedroom, billiards and refreshment area, and a 15 by 26-foot home theater perfect for movie nights.
Photographer: Ashley Avila Photography
 studio M MERGE
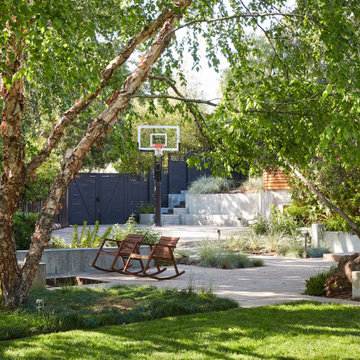
Mid Century Modern garden with expansive outdoor spaces including outdoor living, dining, basket ball, swimming, fire pit area etc. This photo shows the layered wood and concrete walls defining the outdoor spaces of the lawn, fire pit seating, basket ball court and deck beyond.

 Beach Bum Turf Co.
Design ideas for a mid-sized modern partial sun front yard concrete paver driveway in Tampa for summer.

 ZFA Structural Engineers
SB Architects
Freestanding bathtub - contemporary master multicolored tile and matchstick tile beige floor freestanding bathtub idea in Las Vegas with flat-panel cabinets and an undermount sink
Freestanding bathtub - contemporary master multicolored tile and matchstick tile beige floor freestanding bathtub idea in Las Vegas with flat-panel cabinets and an undermount sink

 Fougeron Architecture FAIA
Trendy built-in desk light wood floor and brown floor home office photo in San Francisco with gray walls

 SR Design Group, Inc.
Angela Schlentz
Alcove shower - mid-sized eclectic master gray tile and porcelain tile porcelain tile alcove shower idea with shaker cabinets, white cabinets, granite countertops and blue walls
Alcove shower - mid-sized eclectic master gray tile and porcelain tile porcelain tile alcove shower idea with shaker cabinets, white cabinets, granite countertops and blue walls

 M & J Star Construction, Inc.
Example of a large minimalist backyard concrete patio design in Orange County with a fire pit and a gazebo

 studio M MERGE
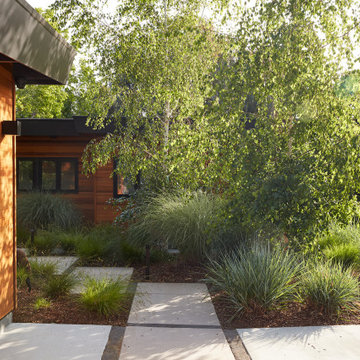
A layered green garden creates a calm and welcoming front entry to this mid century modern home in California.
Miscanthus, leymus, stipa, birch trees and exisitng maples create varying textures. Poured in place concrete pavers with decomposed granite create the angled path.

 Witt Construction
Randall Perry Photography
Landscaping:
Mandy Springs Nursery
In ground pool:
The Pool Guys
Kitchen - rustic kitchen idea in New York
Kitchen - rustic kitchen idea in New York

 Merge-Point Architects & Builders
Design and construction of an expanded kitchen as part of a small addtion. Existing ceiling joists with attic above were removed to provide cathedral ceiling volume. Photo by B. Kildow

 Borges + Associates Architects
Inspiration for a large modern backyard tile and rectangular lap hot tub remodel in Miami
 SR Design Group, Inc.
Angela Schlentz
Example of a mid-sized eclectic master gray tile and porcelain tile porcelain tile alcove shower design with an undermount sink, shaker cabinets, white cabinets, granite countertops, a two-piece toilet and blue walls
Example of a mid-sized eclectic master gray tile and porcelain tile porcelain tile alcove shower design with an undermount sink, shaker cabinets, white cabinets, granite countertops, a two-piece toilet and blue walls
 JKT Associates, Inc.
Amy A. Alper, Architect
Landscape Design by Merge Studio
Photos by John Merkl
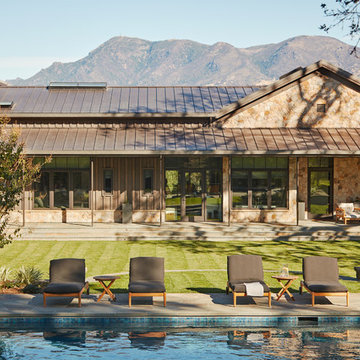
Example of a farmhouse home design design in San Francisco
Example of a farmhouse home design design in San Francisco
 Chervin Kitchen & Bath Inc.
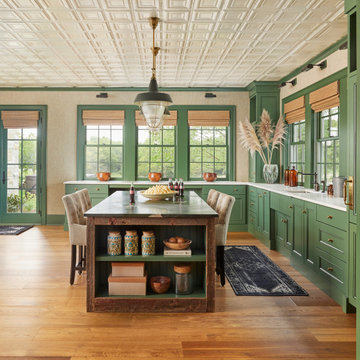
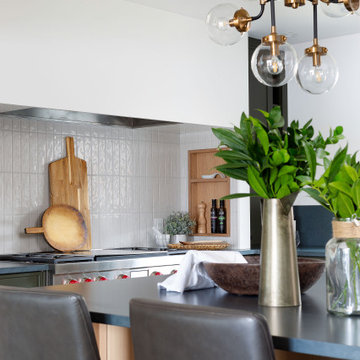
At the heart of the kitchen stands a commanding focal point - a meticulously crafted kitchen island adorned with a charcoal soapstone countertop. The deep, rich hues of the soapstone exude a timeless sophistication, inviting tactile exploration with its smooth, matte surface. Surrounding this centrepiece, the cabinetry showcases the perfect marriage of organic warmth and contemporary flair. Whether you're gathering with loved ones for a casual brunch or honing your culinary skills with intricate recipes, this kitchen is sure to inspire moments of creativity and connection.
 studio M MERGE
A layered green garden creates a calm and welcoming front entry to this mid century modern home in California.
Miscanthus, leymus, stipa, birch trees and existing maples create varying textures. Poured in place concrete pavers with decomposed granite create the angled path. A pebble path breaks off to the side yard.
53