
Search results for "Mesh railing" in Home Design Ideas

 Top Rail Fence Boise
Black powder coated metal posts and pipes, the mesh is also coated with black vinyl or pvc.
Photo of a landscaping in Boise.
Photo of a landscaping in Boise.
 Top Rail Fence Boise
Black powder coated pipes with black vinyl or pvc coated mesh. Black usually costs more than silver galvanized chain link.
Inspiration for a metal fence landscaping in Boise.
Inspiration for a metal fence landscaping in Boise.

 Silent Rivers Design+Build
The custom home's deck overlooking the rolling hills around the house. The deck railing is made from cedar and has galvanized metal mesh panels.
Example of a large cottage side yard deck design in Other with a fire pit and an awning
Example of a large cottage side yard deck design in Other with a fire pit and an awning
Find the right local pro for your project
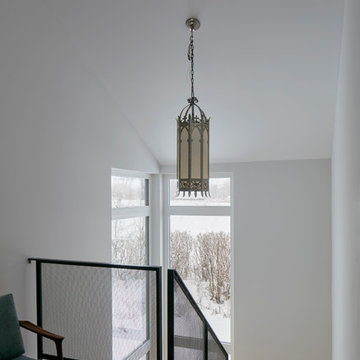
 Christopher Simmonds Architect
The client’s brief was to create a space reminiscent of their beloved downtown Chicago industrial loft, in a rural farm setting, while incorporating their unique collection of vintage and architectural salvage. The result is a custom designed space that blends life on the farm with an industrial sensibility.
The new house is located on approximately the same footprint as the original farm house on the property. Barely visible from the road due to the protection of conifer trees and a long driveway, the house sits on the edge of a field with views of the neighbouring 60 acre farm and creek that runs along the length of the property.
The main level open living space is conceived as a transparent social hub for viewing the landscape. Large sliding glass doors create strong visual connections with an adjacent barn on one end and a mature black walnut tree on the other.
The house is situated to optimize views, while at the same time protecting occupants from blazing summer sun and stiff winter winds. The wall to wall sliding doors on the south side of the main living space provide expansive views to the creek, and allow for breezes to flow throughout. The wrap around aluminum louvered sun shade tempers the sun.
The subdued exterior material palette is defined by horizontal wood siding, standing seam metal roofing and large format polished concrete blocks.
The interiors were driven by the owners’ desire to have a home that would properly feature their unique vintage collection, and yet have a modern open layout. Polished concrete floors and steel beams on the main level set the industrial tone and are paired with a stainless steel island counter top, backsplash and industrial range hood in the kitchen. An old drinking fountain is built-in to the mudroom millwork, carefully restored bi-parting doors frame the library entrance, and a vibrant antique stained glass panel is set into the foyer wall allowing diffused coloured light to spill into the hallway. Upstairs, refurbished claw foot tubs are situated to view the landscape.
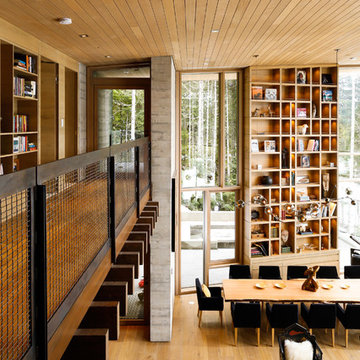
The double height library with mezzanine serves as a prominent feature and quiet retreat for the residents. The white oak millwork exquisitely displays the homeowners’ vast collection of books and manuscripts. The material palette is complemented by steel counter tops, stainless steel ladder hardware and matte black metal mezzanine guards. The stairs carry the same language, with white oak open risers and stainless steel woven wire mesh panels set into a matte black steel frame.
The overall effect is a truly sublime blend of an industrial modern aesthetic punctuated by personal elements of the owners’ storied life.
Photography: James Brittain
 Banker Wire
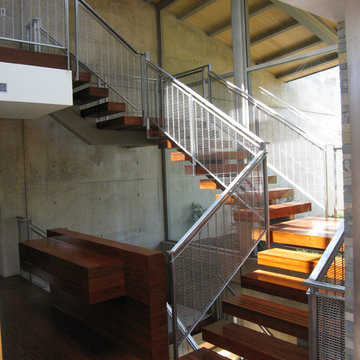
Banker Wire decorative woven wire mesh is an exciting alternative to other common ornamental iron work materials for grand staircase designs.
Marmol Radziner Associates incorporated Banker Wire M13Z-145 Rigid Cable wire mesh into their grand staircase design. The Dorland Company did a fantastic job in fabricating the post and rail.
Photos by Alicia Daugherty
 PC Industries Welding & Fabrication, PCI Metal
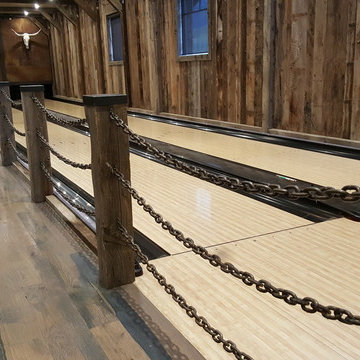
This Party Barn was designed using a mineshaft theme. Our fabrication team brought the builders vision to life. We were able to fabricate the steel mesh walls and track doors for the coat closet, arcade and the wall above the bowling pins. The bowling alleys tables and bar stools have a simple industrial design with a natural steel finish. The chain divider and steel post caps add to the mineshaft look; while the fireplace face and doors add the rustic touch of elegance and relaxation. The industrial theme was further incorporated through out the entire project by keeping open welds on the grab rail, and by using industrial mesh on the handrail around the edge of the loft.
 Organized Living
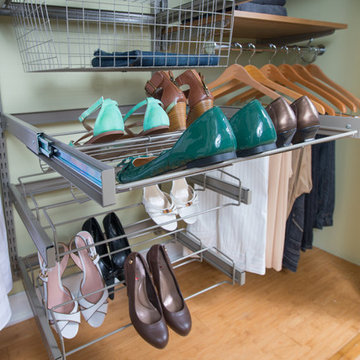
Maximize shoe storage in your closet with the Reveal Shoe Shelves. Women's shoe shelf holds up to 9 pairs of shoes and ideal for storing shoes with heels. Standard shoe shelf also holds up to 9 pairs of shoes and is ideal for flats or gym shoes. Snap them on to freedomRail uprights and they slide out to give you full access to your shoe collection. Available in white and nickel at OrganizedLiving.com.


 Homefront Farmers

Split rail or post and rail fencing is a great option when you want to add a touch of rustic charm to your yard. We have a system that incorporates long-lasting cedar fencing, durable, attractive galvanized "cage mesh," below ground pest barrier, and raised beds filled with balanced organic soil. Beautiful, protected, and productive--that's our idea of a great garden.
 Sublime Garden Design, LLC
Sublime Garden Design

Garden shed - mid-sized craftsman detached garden shed idea in Seattle
Garden shed - mid-sized craftsman detached garden shed idea in Seattle
 SGDI - Sarah Gallop Design Inc.
Photos- Sarah Gallop
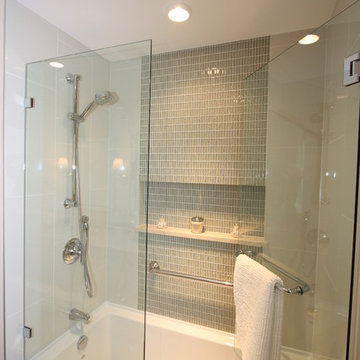
Example of a mid-sized transitional glass tile and gray tile bathroom design in Vancouver with an undermount sink, a two-piece toilet and beige walls
Example of a mid-sized transitional glass tile and gray tile bathroom design in Vancouver with an undermount sink, a two-piece toilet and beige walls
 Homefront Farmers
A good garden keeps the critters out while allowing easy access when you want to go grab a few cherry tomatoes or head of lettuce. All of our gardens are fully enclosed with attractive fencing and have at least one gate for convenient entrance. Other great features include raised beds filled with nutrient rich organic soil, weed-controlled isles covered with quality pea gravel, and all-natural (untreated) lumber.
 Openspace Architecture
Ema Peters
Example of a huge mountain style formal light wood floor living room design in Vancouver with beige walls, no fireplace and no tv
Example of a huge mountain style formal light wood floor living room design in Vancouver with beige walls, no fireplace and no tv
 a.d.d. concept + design

Large farmhouse black two-story mixed siding exterior home idea in San Francisco

Sponsored
Sunbury, OH

J.Holderby - Renovations
Franklin County's Leading General Contractors - 2X Best of Houzz!

 Great Lakes Metal Fabrication

Custom wrought iron fencing, wavy contemporary metal panels, steel privacy screen for neighbors, decorative metal fencing design.
To read more about this project, click here or start at the Great Lakes Metal Fabrication metal railing page
To read more about this project, click here or start at the Great Lakes Metal Fabrication metal railing page
 Wessman Construction
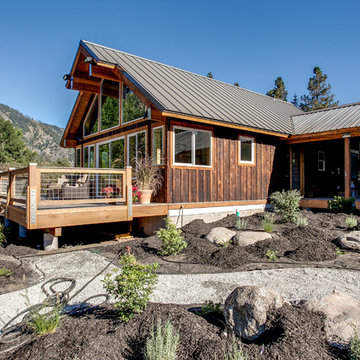
The exterior is burnt cedar board and bat
Inspiration for a mid-sized rustic brown two-story wood exterior home remodel in Seattle with a hip roof
Inspiration for a mid-sized rustic brown two-story wood exterior home remodel in Seattle with a hip roof



 Stairworks

This staircase was designed to service a mezzanine floor in a factory owned by a high-end building company in Auckland, NZ. The spiral staircase called for simple metalwork to achieve an industrial design to fit in with the warehouse aesthetic. We achieved this with 16mm vertical round bars for the steel handrail, and a steel mesh balustrade along the top. We like the look of the mesh because it has minimal input from fabrication and gives it a simple industrial look.
 PETER ATKINS AND ASSOCIATES., LLC
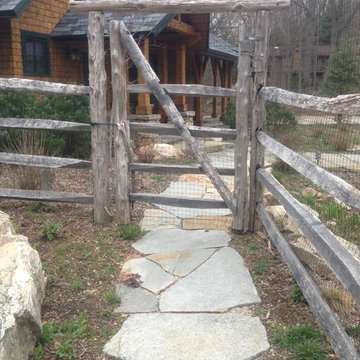
Rustic Four Rail Locust Split Rail Fence with Gate. Black 1 inch galvanized mesh supports the rails to make it completely deer proof. Peter Atkins and Associates, LLC
 Stairworks

This staircase was designed to service a mezzanine floor in a factory owned by a high-end building company in Auckland, NZ. The spiral staircase called for simple metalwork to achieve an industrial design to fit in with the warehouse aesthetic. We achieved this with 16mm vertical round bars for the steel handrail, and a steel mesh balustrade along the top. We like the look of the mesh because it has minimal input from fabrication and gives it a simple industrial look.
35