
Search results for "Messages" in Home Design Ideas
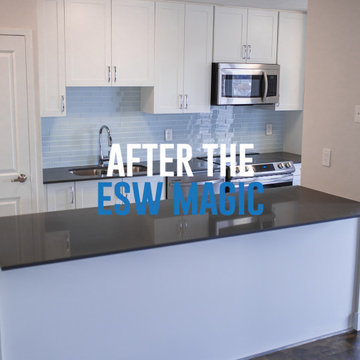
 ESW Building Services
Whatever your remodelling needs may be, ESW Building Services Inc. is here to provide you with exceptional quality and professionalism. There’s nothing stopping us from helping you achieve the dream set up you’ve always wished for...
So, what are you waiting for? Contact us today!
? Direct Message
✉️eswbuildingservicesinc@hotmail.com
? 647-271-1577

 Warren Smith,CMKBD,CAPS - Kitchen & Bath ReStylers
A 180 degree panoramic sweep of the new great room gives a sense of just how spacious it feels.
Photo: Warren Smith, CMKBD,CAPS
Large arts and crafts l-shaped light wood floor open concept kitchen photo in Seattle with an undermount sink, shaker cabinets, light wood cabinets, granite countertops, green backsplash, glass tile backsplash, stainless steel appliances and an island
Large arts and crafts l-shaped light wood floor open concept kitchen photo in Seattle with an undermount sink, shaker cabinets, light wood cabinets, granite countertops, green backsplash, glass tile backsplash, stainless steel appliances and an island

 Sova Studio
Danish white tile and porcelain tile ceramic tile, black floor and double-sink wet room photo in New York with white walls, a drop-in sink, quartz countertops, a hinged shower door, white countertops and a niche
Find the right local pro for your project

 Adelphi Kitchens and Cabinetry
Wine bottle storage hidden inside a cabinet.
Elegant kitchen photo in Philadelphia
Elegant kitchen photo in Philadelphia
 Arcata Cabinet & Design Company
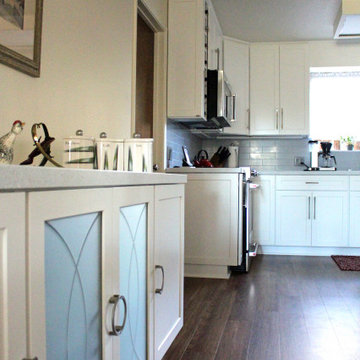
We saw potential, just like many kitchens, there is always a better way to layout cabinets. Our new design featured an elongated island and utilized the south wall to extend storage, counter space, and refrigerator location. This client went for ALL the upgrades to make this kitchen highly functioning. She called herself the “Gadget Girl” because she owned a ton of small appliances and kitchen gadgets. She opted for EZ tracks on all Roll-outs (used to easily move roll-outs up or down), Tray Dividers, Drawers, Pull-out Lazy Susan, Wall Message Center, Glass Doors, and a Decorative Wine Cubby. The client infused her personal style with Pacific-inspired, dramatic hardware from our Top Knobs Collection.
 Arcata Cabinet & Design Company
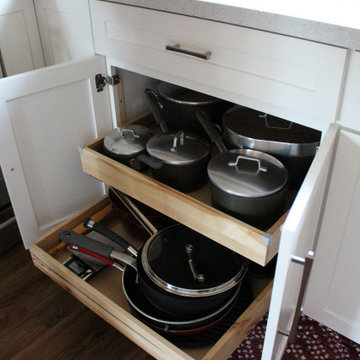
We saw potential, just like many kitchens, there is always a better way to layout cabinets. Our new design featured an elongated island and utilized the south wall to extend storage, counter space, and refrigerator location. This client went for ALL the upgrades to make this kitchen highly functioning. She called herself the “Gadget Girl” because she owned a ton of small appliances and kitchen gadgets. She opted for EZ tracks on all Roll-outs (used to easily move roll-outs up or down), Tray Dividers, Drawers, Pull-out Lazy Susan, Wall Message Center, Glass Doors, and a Decorative Wine Cubby. The client infused her personal style with Pacific-inspired, dramatic hardware from our Top Knobs Collection.


 Rebekah Nicole Interiors
Our clients wanted a space-themed nursery, focusing on the message, "shoot for the stars!" for their new baby boy. We loved this concept and took it to the next level by implementing subtle details of outer space through color, texture, and other elements. Our goal was for the client to love the space and to make it versatile enough for our client's baby to use the furniture as they grow older.

 Kurtis Kitchen & Bath
Kraftmaid Cabinetry // Featuring a desk charging station and message board along with a desk area. Also included is a cleaning supply pull-out for quick access and deluxe roll-out trays for easy access to pots and pans.
 Arcata Cabinet & Design Company
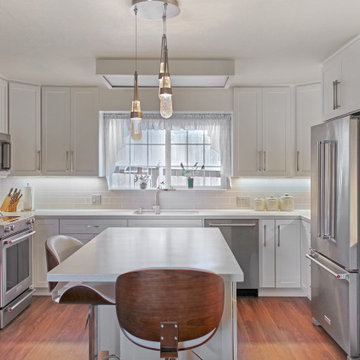
We saw potential, just like many kitchens, there is always a better way to layout cabinets. Our new design featured an elongated island and utilized the south wall to extend storage, counter space, and refrigerator location. This client went for ALL the upgrades to make this kitchen highly functioning. She called herself the “Gadget Girl” because she owned a ton of small appliances and kitchen gadgets. She opted for EZ tracks on all Roll-outs (used to easily move roll-outs up or down), Tray Dividers, Drawers, Pull-out Lazy Susan, Wall Message Center, Glass Doors, and a Decorative Wine Cubby. The client infused her personal style with Pacific-inspired, dramatic hardware from our Top Knobs Collection.

 Goldsmith & Davis Architects
Susan Teare
Inspiration for a coastal backyard stone and rectangular lap hot tub remodel in Boston
Inspiration for a coastal backyard stone and rectangular lap hot tub remodel in Boston
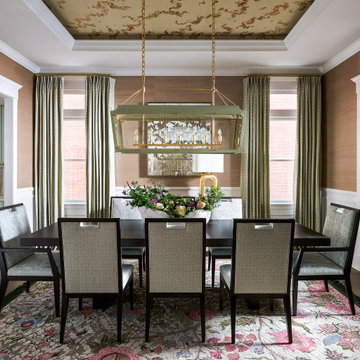
 Dual Concept Design
A space that transmits a feminine message through color, art, and texture.
Mid-sized transitional light wood floor and wallpaper dining room photo in Chicago
Mid-sized transitional light wood floor and wallpaper dining room photo in Chicago

 41 West
Large elegant u-shaped eat-in kitchen photo in Miami with an undermount sink, granite countertops, stainless steel appliances and an island

 Showcase Kitchens
We were the featured designer in the Ultracraft National Advertising Campaign. This kitchen was displayed in various literature and magazines across the country, helping set an immediate trend of two tone cabinetry.

 Southwest Kitchen & Bath
Huge eclectic u-shaped ceramic tile eat-in kitchen photo in Phoenix with a farmhouse sink, raised-panel cabinets, brown cabinets, quartz countertops, beige backsplash, stone tile backsplash, stainless steel appliances and a peninsula

 Sally Scott Interior Designer
Karissa Van Tassel Photography
The lower level spa bathroom (off the home gym), features all the amenities for a relaxing escape! A large steam shower with a rain head and body sprays hits the spot. Pebbles on the floor offer a natural foot message. Dramatic details; glass wall tile, stone door hardware, wall mounted faucet, glass vessel sink, textured wallpaper, and the bubble ceiling fixture blend together for this striking oasis.

 Kitchen & Bath Design + Construction
Drawers at this message center hold devices, pens, notepaper, and a charging station. Everything is within easy reach for this busy family. Bin pulls in a honey brass finish make opening these frequently used drawers easy, especially for smaller hands.

 Deffenbaugh Homes
Example of a mid-sized transitional l-shaped medium tone wood floor eat-in kitchen design with a double-bowl sink, recessed-panel cabinets, dark wood cabinets, granite countertops, brown backsplash, ceramic backsplash, black appliances and an island

 Interior Dimensions
New cottage kitchen remodel consisting of creamy white painted cabinets, butter yellow brick backsplash, and a natural granite. The stainless appliances and apron front farmhouse sink provides bright accents. Custom cabinetry included a message center on the end of the refrigerator and a Lazy Suzan/ knife block combo. The vaulted tray ceiling was one of the only items that remained in the remodel.
Dough Walker Photography

 Kitchen & Bath Details
Phil Mello of Big Fish Studio
Eat-in kitchen - coastal eat-in kitchen idea in Boston with a farmhouse sink, recessed-panel cabinets, white cabinets, granite countertops, white backsplash, stone tile backsplash and stainless steel appliances
Eat-in kitchen - coastal eat-in kitchen idea in Boston with a farmhouse sink, recessed-panel cabinets, white cabinets, granite countertops, white backsplash, stone tile backsplash and stainless steel appliances
102