
Search results for "Messages" in Home Design Ideas
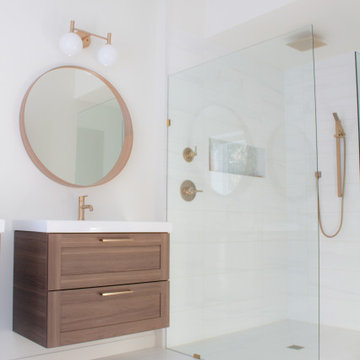
 Mint Ridge
Converting a traditional living room space into a walk out master bedroom with a curb less shower, a walk in closet and a separate water closet becomes a breathtaking addition. Thinking it's time to renovate your own space? Send us a message!

 American Homestead Kitchens Ltd
Laundry Cabinetry designed by Darren Simcox. Photos by Top Kat Photography.
(Message and mail storage doors in open position).
Mid-sized transitional single-wall porcelain tile dedicated laundry room photo in Philadelphia with an undermount sink, flat-panel cabinets, green cabinets, quartz countertops, white walls and a side-by-side washer/dryer
Mid-sized transitional single-wall porcelain tile dedicated laundry room photo in Philadelphia with an undermount sink, flat-panel cabinets, green cabinets, quartz countertops, white walls and a side-by-side washer/dryer
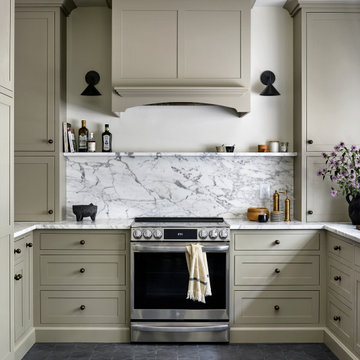
 LL Design House
Our latest kitchen renovation in Virginia! We chose a traditional cabinet design and honed marble to be paired with the durable star and cross cement tile on the floor.
Find the right local pro for your project

 Christina Rayburn at Prosource
Diamond Reflections Duvall Maple-Greystone on Pearl
Countertop- Granite-Steel Grey
Wall message center
Crown stack-Starter molding, Sculpted baseboard, Crown
Open ended Shelves
Light Rail- Small light rail
Wine Rack
 Christina Rayburn at Prosource
Diamond Reflections Duvall Maple-Greystone on Pearl
Countertop- Granite-Steel Grey
Wall message center
Crown stack-Starter molding, Sculpted baseboard, Crown
Open ended Shelves
Light Rail- Small light rail
Wine Rack

 Cannarsa Structure and Design
Example of a transitional medium tone wood floor, brown floor and brick wall hallway design in Grand Rapids with gray walls

 Showcase Kitchens
This message/office area is a very relaxing space to do paperwork or for whatever the need.
Example of a mid-sized classic l-shaped medium tone wood floor eat-in kitchen design in New York with an undermount sink, white cabinets, white backsplash, stainless steel appliances, an island, flat-panel cabinets and subway tile backsplash
Example of a mid-sized classic l-shaped medium tone wood floor eat-in kitchen design in New York with an undermount sink, white cabinets, white backsplash, stainless steel appliances, an island, flat-panel cabinets and subway tile backsplash

 DK Homes
This home is full of clean lines, soft whites and grey, & lots of built-in pieces. Large entry area with message center, dual closets, custom bench with hooks and cubbies to keep organized. Living room fireplace with shiplap, custom mantel and cabinets, and white brick.

 Elizabeth Taich Design
 is a Chicago-based full-service interior architecture and design firm that specializes in sophisticated yet livable environments.
IC360
 Kitchen Refresh
SO MANY WAYS TO CONTACT US!
Contact us TODAY for your FREE, no pressure design consultation using any one of these convenient options:
+ Complete this form: https://bit.ly/2QLt79w
+ Facebook Message us
+ Find the location serving your area and book your own appointment here: https://bit.ly/2VfhgSK
+ Call 1-888-KR-SAVES (888-577-2837) and leave a message
+ Or email us at mail@kitchenrefresh.net


 Derrick Mar of Christies International Real Estate
Inspiration for a transitional medium tone wood floor bedroom remodel in San Francisco with gray walls and no fireplace

 Custom Wood LLC
Casey Landman
Inspiration for a large timeless u-shaped kitchen remodel in Philadelphia with recessed-panel cabinets, white cabinets, granite countertops, beige backsplash and stainless steel appliances
Inspiration for a large timeless u-shaped kitchen remodel in Philadelphia with recessed-panel cabinets, white cabinets, granite countertops, beige backsplash and stainless steel appliances


 Yama Architecture
Bruce Damonte
Inspiration for a 1960s porcelain tile kitchen remodel in San Francisco with an undermount sink, flat-panel cabinets, white cabinets, quartz countertops, white backsplash and stone slab backsplash
Inspiration for a 1960s porcelain tile kitchen remodel in San Francisco with an undermount sink, flat-panel cabinets, white cabinets, quartz countertops, white backsplash and stone slab backsplash
 Christina Rayburn at Prosource
Diamond Reflections Duvall Maple-Greystone on Pearl
Countertop- Granite-Steel Grey
Wall message center
Crown stack-Starter molding, Sculpted baseboard, Crown
Open ended Shelves
Light Rail- Small light rail
Wine Rack

 Robin E. Blair, Architect, LLC
Open family kitchen has a shoe bench, coat hooks, and message center.
Large arts and crafts light wood floor enclosed kitchen photo in Portland with a farmhouse sink, beaded inset cabinets, blue cabinets, quartz countertops, gray backsplash, ceramic backsplash, colored appliances and an island
Large arts and crafts light wood floor enclosed kitchen photo in Portland with a farmhouse sink, beaded inset cabinets, blue cabinets, quartz countertops, gray backsplash, ceramic backsplash, colored appliances and an island

 Deffenbaugh Homes
Mid-sized transitional l-shaped medium tone wood floor eat-in kitchen photo with a double-bowl sink, recessed-panel cabinets, dark wood cabinets, granite countertops, brown backsplash, ceramic backsplash, black appliances and an island


 Rosborough Partners Inc.
An impeccably maintained corporate landscape sends the message that you know professionalism matters.
(Photo by RStarovich)
Inspiration for a traditional full sun landscaping in Chicago for summer.
Inspiration for a traditional full sun landscaping in Chicago for summer.
42