
Search results for "Messages" in Home Design Ideas

 DEANE Inc | Distinctive Design & Cabinetry
This project is the third collaboration between the client and DEANE. They wanted their kitchen renovation to feel updated, fresh and modern, while also customized to their tastes. Frameless white cabinetry with modern, narrow-framed doors and satin nickel hardware contrasts cleanly against the opposing rift-oak wood cabinetry. The counters are a combination of polished white glass with Caesarstone countertops in Airy Concrete quartz providing durable, functional workspaces. The single-slab, White Calacatta Sapien Stone porcelain backsplash provides a dramatic backdrop for the floating shelves with integrated lighting. The owners selected a dual-fuel, 6 burner Wolf 48" range with griddle, and decided to panel the SubZero refrigerator and freezer columns that flank the message center/charging station. The custom, boxed hood adds bold lines, while the full Waterstone faucet suite is a memorable feature.
It was important to create areas for entertaining, so the pantry features functional, dark navy lower cabinetry for storage with a counter for secondary appliances. The dining area was elevated by the custom furniture piece with sliding doors and wood-framed glass shelves, allowing the display of decorative pieces, as well as buffet serving. The humidity and temperature-controlled custom wine unit holds enough bottles to host the ultimate dinner party

Find the right local pro for your project
 Adrienne DeRosa
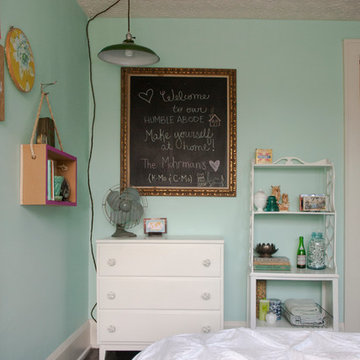
By integrating industrial elements alongside family hand-me-downs (the dresser was passed down from Chelsea's mother), the room receives a summer camp feel. A chalk board for messages is sure to make any guest feel a personalized welcome.
Hanging Box Shelf, DIY by Farm Fresh Therapy
Photo: Adrienne DeRosa Photography © 2014 Houzz

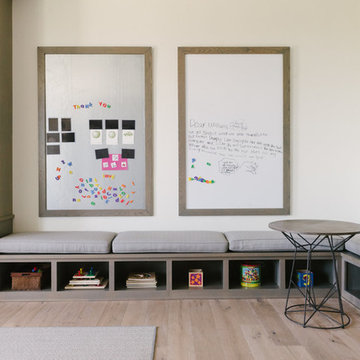
 Lauren Allyn Interiors
Jared Lichtenberger
Large transitional gender-neutral light wood floor and beige floor kids' room photo in Austin with white walls
Large transitional gender-neutral light wood floor and beige floor kids' room photo in Austin with white walls

 Jennifer Gardner Design

The classic modern design of this kitchen was planned for an active young family of four who uses the space as their central hub for gathering, eating and staying connected. Our goals were to create a beautiful and highly functional kitchen with an emphasis on cabinet organization, heated floors and incorporating a live edge slab countertop. We removed an existing bulky island and replaced it with a new island that while only 60 x 26 in size packs a powerful punch housing a baking center, trash/recycle center, microwave oven and cookbook storage. The island seemed the natural place for the gorgeous live edge slab coupled with vintage mercury glass light pendants that make for a truly stunning kitchen island. Polished carrara quartz perimeter counters pair beautifully with the watery blue-green glass backsplash tile. A message center conveniently located on a side panel of the refrigerator cabinet houses built in mailboxes, a family calendar and magnetic surface to display the children’s artwork. We are pleased to have met the family’s goals and that they love their kitchen. Design mission accomplished!
Photography by: Marcela Winspear

 Manomin Resawn Timbers
Weathered Antique reclaimed wood ceiling paneling in cool silvered gray tones with natural color variation covers the full vaulted ceiling of this rustic modern farmhouse living room, while Weathered Antique Timber trusses in matching dark gray-brown tones frame the soaring space above the gable window wall. Both products sourced directly from 19th and early 20th century barns, their unique sawn faces and naturally aged patina create a cohesive whole-ceiling material story that new materials simply cannot replicate.
The Weathered Antique line from Manomin brings a darker, moodier aesthetic with a timeless feel that anchors dramatic spaces like this one.
Whether you are a homebuilder, a home remodeling contractor, or a homeowner, Manomin Resawn Timbers has been helping people discover the antique charm of reclaimed wood since 2002. Visit our showroom in Hugo, MN or reach out to us with a call or a message.
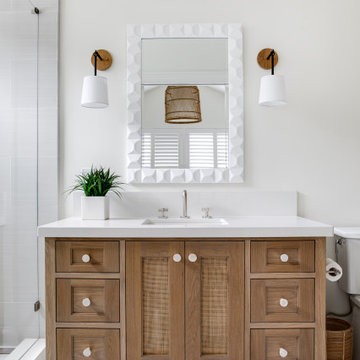
 Nate Fischer Interiors
Inspiration for a coastal kids' bathroom remodel in Orange County with a freestanding vanity
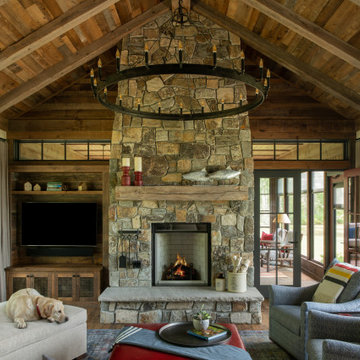 Manomin Resawn Timbers
This cozy rustic cabin living room centers on a soaring stacked stone fireplace beneath a vaulted, wood clad ceiling, with walls of windows overlooking the surrounding trees. Reclaimed Wood Flooring runs throughout the space, Reclaimed Wood Paneling covers the vaulted ceiling, Reclaimed Wood Timbers form the exposed beam structure overhead, and a Reclaimed Wood Mantel spans the stone fireplace surround, bringing natural texture and warmth into this inviting retreat.
Every piece of reclaimed wood at Manomin Resawn Timbers is salvaged from 19th and early 20th century barns, factories, and warehouses, structures built during the Industrial Revolution from old growth hardwoods that grew slower and denser than the trees available today. Through our detailed process of denailing, kiln drying, and precision milling, that history is preserved and prepared for a new life in modern homes.
Whether you are a homebuilder, a home remodeling contractor, a homeowner, or a designer planning a space like this one, Manomin Resawn Timbers has reclaimed wood flooring, paneling, timbers, and mantels to fit your vision. Visit our showroom in Hugo, MN or reach out to us with a call or a message to discover the antique charm of reclaimed wood.
 Madi Mali Homes, LLC
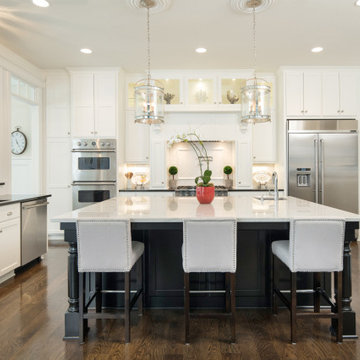
Example of a transitional u-shaped dark wood floor and brown floor kitchen design in Kansas City with an undermount sink, shaker cabinets, white cabinets, stainless steel appliances, an island and white countertops
 Manomin Resawn Timbers

This bright, transitional living room centers on a stone fireplace with an arched mantel surround, paired with dark wood furnishings and patterned textiles for a classic, layered look. Reclaimed Wood Timbers cross the ceiling in evenly spaced beams, adding natural texture and warmth against the light, airy walls and windows.
Every piece of reclaimed wood at Manomin Resawn Timbers is salvaged from 19th and early 20th century barns, factories, and warehouses, structures built during the Industrial Revolution from old growth hardwoods that grew slower and denser than the trees available today. Through our detailed process of denailing, kiln drying, and precision milling, that history is preserved and prepared for a new life in modern homes.
Whether you are a homebuilder, a home remodeling contractor, a homeowner, or a designer planning a space like this one, Manomin Resawn Timbers has reclaimed wood timbers to fit your vision. Visit our showroom in Hugo, MN or reach out to us with a call or a message to discover the antique charm of reclaimed wood.


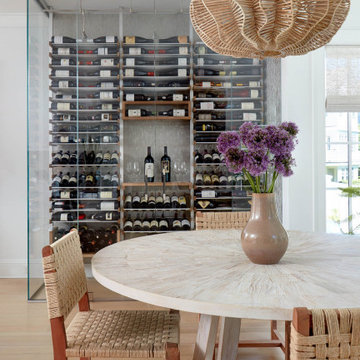 DEANE Inc | Distinctive Design & Cabinetry
This project is the third collaboration between the client and DEANE. They wanted their kitchen renovation to feel updated, fresh and modern, while also customized to their tastes. Frameless white cabinetry with modern, narrow-framed doors and satin nickel hardware contrasts cleanly against the opposing rift-oak wood cabinetry. The counters are a combination of polished white glass with Caesarstone countertops in Airy Concrete quartz providing durable, functional workspaces. The single-slab, White Calacatta Sapien Stone porcelain backsplash provides a dramatic backdrop for the floating shelves with integrated lighting. The owners selected a dual-fuel, 6 burner Wolf 48" range with griddle, and decided to panel the SubZero refrigerator and freezer columns that flank the message center/charging station. The custom, boxed hood adds bold lines, while the full Waterstone faucet suite is a memorable feature.
It was important to create areas for entertaining, so the pantry features functional, dark navy lower cabinetry for storage with a counter for secondary appliances. The dining area was elevated by the custom furniture piece with sliding doors and wood-framed glass shelves, allowing the display of decorative pieces, as well as buffet serving. The humidity and temperature-controlled custom wine unit holds enough bottles to host the ultimate dinner party

 Matt Fajkus Architecture

Example of a mid-century modern wood ceiling and wood wall living room design in Austin with a ribbon fireplace and a metal fireplace

 MARGARITA BRAVO
Our design studio fully renovated this beautiful 1980s home. We divided the large living room into dining and living areas with a shared, updated fireplace. The original formal dining room became a bright and fun family room. The kitchen got sophisticated new cabinets, colors, and an amazing quartz backsplash. In the bathroom, we added wooden cabinets and replaced the bulky tub-shower combo with a gorgeous freestanding tub and sleek black-tiled shower area. We also upgraded the den with comfortable minimalist furniture and a study table for the kids.
---
Project designed by Miami interior designer Margarita Bravo. She serves Miami as well as surrounding areas such as Coconut Grove, Key Biscayne, Miami Beach, North Miami Beach, and Hallandale Beach.
For more about MARGARITA BRAVO, click here: https://www.margaritabravo.com/
To learn more about this project, click here
https://www.margaritabravo.com/portfolio/greenwood-village-home-renovation



 Oakbridge Timberframing
Oakbridge Timber Framing/Kris Miller Photographer

Example of a mountain style l-shaped dark wood floor and brown floor kitchen design in Columbus with recessed-panel cabinets, brown cabinets, beige backsplash, black appliances and an island
Example of a mountain style l-shaped dark wood floor and brown floor kitchen design in Columbus with recessed-panel cabinets, brown cabinets, beige backsplash, black appliances and an island
39