
Search results for "Messages" in Home Design Ideas

 Wilson Homes
Open concept kitchen - mid-sized transitional l-shaped dark wood floor and brown floor open concept kitchen idea in Calgary with a farmhouse sink, shaker cabinets, white cabinets, quartz countertops, white backsplash, stainless steel appliances, an island and white countertops

 Heather Banks
Photo: Heather Banks © 2015 Houzz
Inspiration for an eclectic living room remodel in Austin
Inspiration for an eclectic living room remodel in Austin

 The Great Room
Another shot of blue pops in this space. (PS Choose a screen saver for your TV that delivers a message.)
Inspiration for a rustic living room remodel in Philadelphia
Inspiration for a rustic living room remodel in Philadelphia
Find the right local pro for your project

 Woodharbor Custom Cabinetry
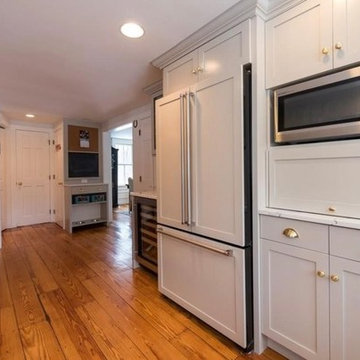
 features Cape May door style, Manor Flat drawer front, Champagne with Coffee glaze on Maple.
A telephone/message center was created on the right side of the fridge, to shorten the long run of cabinetry, and to keep the fridge away from the wall and more in the working triangle of the kitchen. A convenient space to store bills, phone books and paperwork.

 WallPops
Featuring a faux brick design with a fun beach cruiser, this lovable dorm and office decor item makes leaving notes super easy.
Example of a trendy bedroom design in Boston
Example of a trendy bedroom design in Boston

 Godsey Supply Company
Open concept kitchen - mid-sized traditional dark wood floor open concept kitchen idea in Nashville with a farmhouse sink, raised-panel cabinets, white cabinets, granite countertops, stainless steel appliances and an island


 Metropolis Drafting and Construction Inc
A small enclosed kitchen is very common in many homes such as the home that we remodeled here.
Opening a wall to allow natural light to penetrate the space is a must. When budget is important the solution can be as you see in this project - the wall was opened and removed but a structural post remained and it was incorporated in the design.
The blue modern flat paneled cabinets was a perfect choice to contras the very familiar gray scale color scheme but it’s still compliments it since blue is in the correct cold color spectrum.
Notice the great black windows and the fantastic awning window facing the pool. The awning window is great to be able to serve the exterior sitting area near the pool.
Opening the wall also allowed us to compliment the kitchen with a nice bar/island sitting area without having an actual island in the space.
The best part of this kitchen is the large built-in pantry wall with a tall wine fridge and a lovely coffee area that we built in the sitting area made the kitchen expend into the breakfast nook and doubled the area that is now considered to be the kitchen.
 Wilson Homes
Inspiration for a mid-sized transitional l-shaped dark wood floor and brown floor open concept kitchen remodel in Calgary with a farmhouse sink, shaker cabinets, white cabinets, quartz countertops, white backsplash, stainless steel appliances, an island and white countertops
 WallPops
This chic calendar and message board combo helps you keep track of special dates and more in an eco-friendly and stylish way. A beautiful gold dot pattern adorns this special dry erase decal.
 Rebekah Nicole Interiors
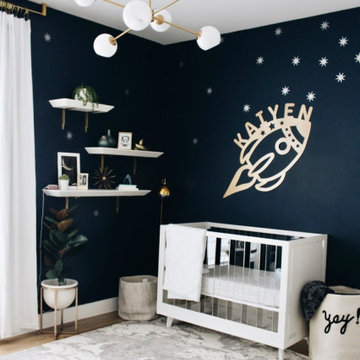
Our clients wanted a space-themed nursery, focusing on the message, "shoot for the stars!" for their new baby boy. We loved this concept and took it to the next level by implementing subtle details of outer space through color, texture, and other elements. Our goal was for the client to love the space and to make it versatile enough for our client's baby to use the furniture as they grow older.

 Iron Door Co.
Schedule a free quote!
Come visit our showroom!
Visit our website!
Message me!
Entryway - victorian entryway idea in Dallas
Entryway - victorian entryway idea in Dallas


 MirrorLot
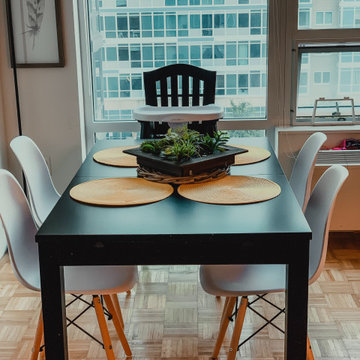
Get this dining table customized to your space. Message us now to book a design consultation. ?
For custom-made tables, visit www.mirrorlot.com.
#customtable #diningtable #woodfurniture #customized #austinfurniture
Photo via Unsplash
 Couture Designs
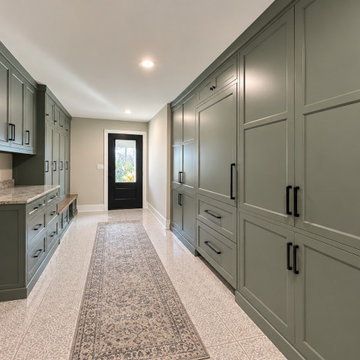
Custom Cabinets hide a fridge and pantry spaces behind the kitchen. Lockers and message center on the left all off of the garage and side driveway entrance.

 Kitchen & Bath ReStylers
AFTER: This message center replaced the oringinal desk. Since people rarely ever sit at a small desk in the kitchen, why not raise it to stand-up writing height and turn it into a home management system. Photo: Warren Smith, CMKBD, CAPS

 Centered Interiors
Example of a huge transitional l-shaped porcelain tile and multicolored floor enclosed kitchen design in Louisville with an undermount sink, recessed-panel cabinets, medium tone wood cabinets, quartz countertops, white backsplash, stone slab backsplash, stainless steel appliances, two islands and white countertops
 Kitchen Refresh
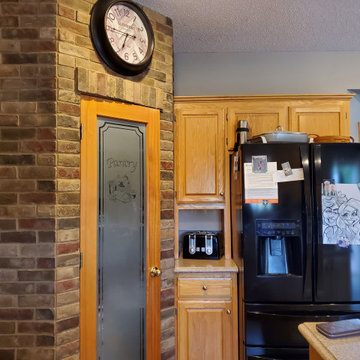
BEFORE: IMPOSING PANTRY
Kitchen Refresh is capable of completing many different kinds of cabinet additions, deletions and modifications - and estimates are FREE.
+ Complete this form: https://bit.ly/2QLt79w
+ Facebook Message us
+ Find the location serving your area and book your own appointment here: https://bit.ly/2VfhgSK
+ Call 1-888-KR-SAVES (888-577-2837) and leave a message
+ Or email us at mail@kitchenrefresh.net-

 Summit Street Design
Renovated kitchen with a view of the new message area, mudroom and pantry
Inspiration for a mid-sized craftsman u-shaped porcelain tile and multicolored floor enclosed kitchen remodel in New York with an undermount sink, shaker cabinets, white cabinets, granite countertops, white backsplash, ceramic backsplash, stainless steel appliances and no island
Inspiration for a mid-sized craftsman u-shaped porcelain tile and multicolored floor enclosed kitchen remodel in New York with an undermount sink, shaker cabinets, white cabinets, granite countertops, white backsplash, ceramic backsplash, stainless steel appliances and no island

 LogHomesByJack.com
Large mountain style formal and open concept light wood floor living room photo with a standard fireplace, a stone fireplace, a wall-mounted tv and brown walls
41