
Search results for "Messages" in Home Design Ideas

 JTA Design - planning- permits -drafting
Transformed a 1960's bungalow in Haysboro into a modern 2019 modern infill. We gave this property a complete renovation, keeping the existing shell. Finished in 3.5 months.
Shoot me a message if you would like to check out this property and walk thru this design! Also, Learn more on our design process

 MAV Design Concepts LLC
The wall cabinet is sitting over the drainboard of the sink. The door under the sink was missing. Fluted box columns were interesting.
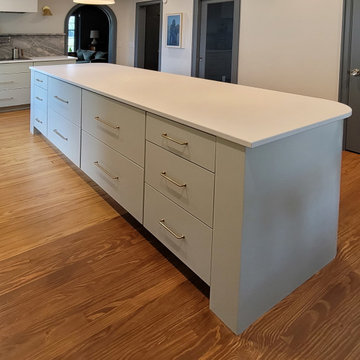
 SF Cabinet Designs
Eat-in kitchen - large 1960s l-shaped medium tone wood floor and brown floor eat-in kitchen idea with an undermount sink, flat-panel cabinets, green cabinets, quartz countertops, multicolored backsplash, marble backsplash, stainless steel appliances, an island and white countertops
Find the right local pro for your project
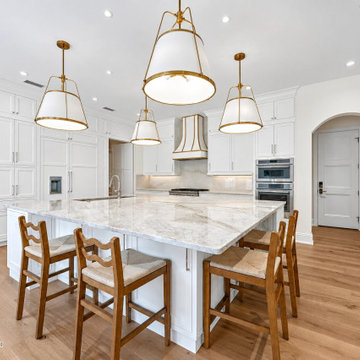
 Finer Touch Cabinetry & Construction
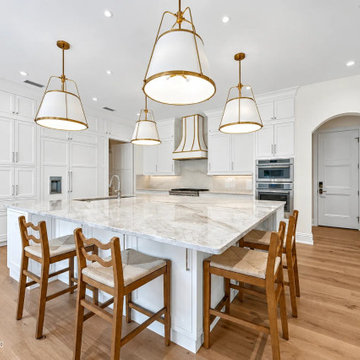
Viewed from the seating side, the Glen Kernan island becomes a natural gathering point within the kitchen. Finished white cabinet panels connect the island with the perimeter cabinetry, creating a cohesive backdrop for meals, conversation, and daily routines. Cabinetry by Finer Touch Cabinetry & Construction in Jacksonville. Message us on Houzz to discuss cabinetry that suits the way your household gathers.
Listing photography enhanced for clarity; original room details and visible credits preserved.

 Rhonda Knoche
Inspiration for a mid-sized transitional built-in desk light wood floor and beige floor study room remodel in Portland with blue walls and no fireplace
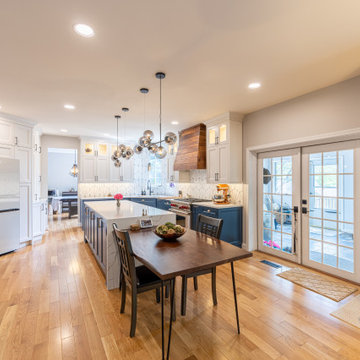
 Mayflower Construction Group
Another incredible kitchen transformation! It's amazing how much a newly renovated kitchen can improve our lifestyle and functionality at home.
Working on a kitchen or bath project? Message us! We’d love to help!
https://mayflowerva.com/15-minute-phone-consultation/

?info@mayflowerva.com
☎️(703) 388.9088
#kitchen #kitchenrenovation #kitchenremodel #kitchenideas #personalaccent #kitcheninspiration #kitchenisland #subwaytiles #contemporarykitchen #cambridgepewter #quartzcountertop #vienna #VA #DMV
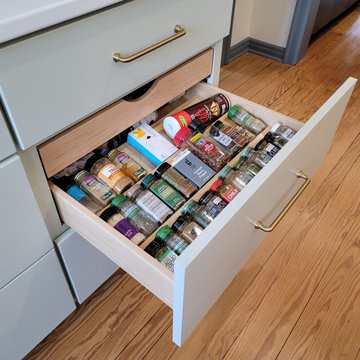 SF Cabinet Designs
Eat-in kitchen - large 1960s l-shaped medium tone wood floor and brown floor eat-in kitchen idea with an undermount sink, flat-panel cabinets, green cabinets, quartz countertops, multicolored backsplash, marble backsplash, stainless steel appliances, an island and white countertops
 JTA Design - planning- permits -drafting
Transformed a 1960's bungalow in Haysboro into a modern 2019 modern infill. We gave this property a complete renovation, keeping the existing shell. Finished in 3.5 months.
Shoot me a message if you would like to check out this property and walk thru this design! Also, Learn more on our design process
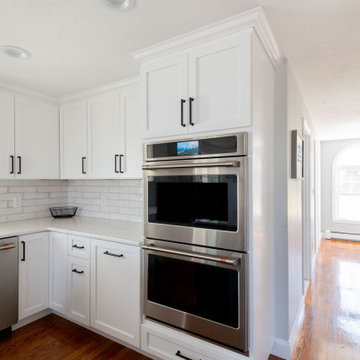
 Cutting Edge Design
Example of a huge transitional u-shaped medium tone wood floor and brown floor eat-in kitchen design in Providence with a farmhouse sink, shaker cabinets, white cabinets, quartz countertops, white backsplash, subway tile backsplash, stainless steel appliances, an island and white countertops
 JTA Design - planning- permits -drafting
Transformed a 1960's bungalow in Haysboro into a modern 2019 modern infill. We gave this property a complete renovation, keeping the existing shell. Finished in 3.5 months.
Shoot me a message if you would like to check out this property and walk thru this design! Also, Learn more on our design process

 Nar Design Group
The worldly style of this inventive space draws inspiration from Latin American design. Warm wood tones, a custom copper hood, and hand painted Mexican tiles complement the clients Latin American artwork. The Crystal frameless cabinetry is in a black walnut shaker style and natural anigre flat panel door. The dynamic curved shape of the island is mimicked in the granite eating bar and curved shelves of the message/organization center.
Photo Credit: Nar Fine Carpentry, Inc.

 McKinley Wiley Interiors
Large transitional open concept medium tone wood floor family room photo in Denver with a bar, beige walls, a standard fireplace, a stone fireplace and a media wall


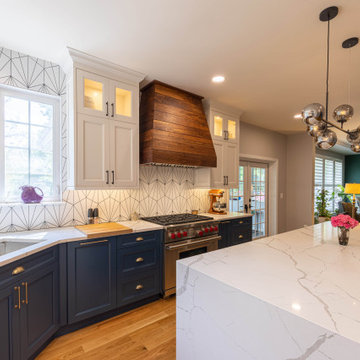 Mayflower Construction Group
Another incredible kitchen transformation! It's amazing how much a newly renovated kitchen can improve our lifestyle and functionality at home.
Working on a kitchen or bath project? Message us! We’d love to help!
https://mayflowerva.com/15-minute-phone-consultation/

?info@mayflowerva.com
☎️(703) 388.9088
#kitchen #kitchenrenovation #kitchenremodel #kitchenideas #personalaccent #kitcheninspiration #kitchenisland #subwaytiles #contemporarykitchen #cambridgepewter #quartzcountertop #vienna #VA #DMV
 JTA Design - planning- permits -drafting
Transformed a 1960's bungalow in Haysboro into a modern 2019 modern infill. We gave this property a complete renovation, keeping the existing shell. Finished in 3.5 months.
Shoot me a message if you would like to check out this property and walk thru this design! Also, Learn more on our design process
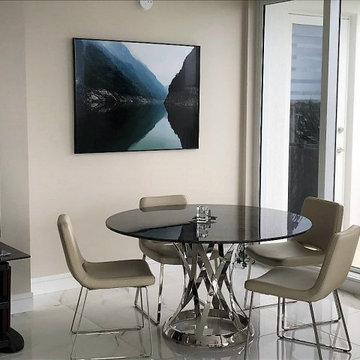
 Artcetera In-Home Custom Framing
Just finished my latest In-Home Custom Framing project. It started out as an iPhone photo. I made it into a 3 foot by 4 foot print, framed it, delivered it, and hung it. With my In-Home service I do all the legwork. You can't get this type of workmanship or service at any frame store. I work with designers, as well. Call 561-638-4443 or message me for your questions or needs.
 Finer Touch Cabinetry & Construction
An island can be the place where cooking, conversation, and everyday routines meet. White cabinet panels give this Glen Kernan island a finished look on the seating side, connecting it visually with the surrounding kitchen cabinetry. Cabinetry by Finer Touch Cabinetry & Construction in Jacksonville. Message us on Houzz to talk about an island that fits how you use your kitchen.
Listing photography enhanced for clarity; visible NEFMLS photo credit retained.

 Fine Custom Construction
This is a beautiful Kitchen Remodel that we finished in Dec. 2015! Such a great way to finish off a year and celebrate the holidays in a newly remodeled Kitchen.
Feel free to message Fine Remodel with any questions you may have!
Photo BY: Lindsay Hagblom Photography

 JF (Canada) Inc - JF Kitchen
What do you guys think of this incredible bathroom!!!!?
Tel: 416-285-8883 647-344-3908
Fax: 416-607-6810
Message Contact: 437-980-8883
Web: www.jfcabinetry.com
Email: jfcanada@rogers.com
 Finer Touch Cabinetry & Construction
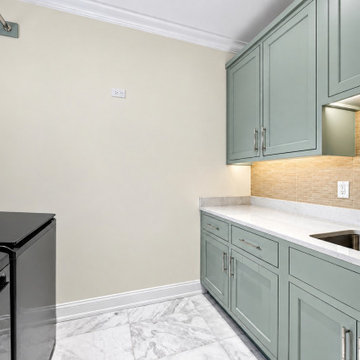
Laundry storage can be both practical and inviting. Muted green upper and lower cabinets give this Glen Kernan laundry room a coordinated look, with drawers and closed storage along the sink and work surface for everyday supplies. Cabinetry by Finer Touch Cabinetry & Construction in Jacksonville. Message us on Houzz to discuss a laundry cabinet layout that helps make household routines easier.
Listing photography enhanced for clarity; original room details and visible credits preserved.
82