
Search results for "Messages" in Home Design Ideas

 JTA Design - planning- permits -drafting
Transformed a 1960's bungalow in Haysboro into a modern 2019 modern infill. We gave this property a complete renovation, keeping the existing shell. Finished in 3.5 months.
Shoot me a message if you would like to check out this property and walk thru this design! Also, Learn more on our design process

 Homestead Kitchens
Remodeling services by Dovetail Construction Corporation, Billerica MA
Example of a classic l-shaped dark wood floor kitchen design in Boston with a farmhouse sink, beaded inset cabinets, quartz countertops, marble backsplash, stainless steel appliances and an island
Example of a classic l-shaped dark wood floor kitchen design in Boston with a farmhouse sink, beaded inset cabinets, quartz countertops, marble backsplash, stainless steel appliances and an island
 Finer Touch Cabinetry & Construction
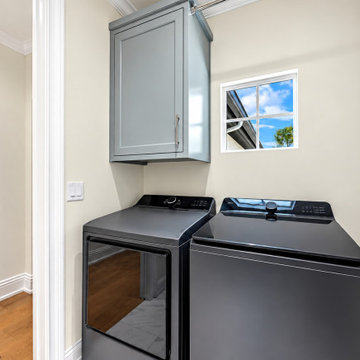
A compact laundry area can still have a dedicated place for supplies. The gray-green wall cabinet in this Glen Kernan home adds closed storage above the appliances without using extra floor space, helping keep a small room organized. Cabinetry by Finer Touch Cabinetry & Construction in Jacksonville. Message us on Houzz to discuss cabinet storage for your laundry room, large or small.
Enhanced listing photography; other room finishes shown for context.
Find the right local pro for your project
 Finer Touch Cabinetry & Construction
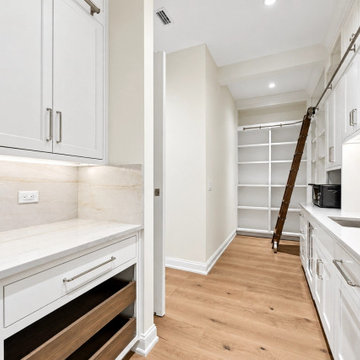
This second view of the Glen Kernan pantry shows how cabinetry can support the work behind a beautiful kitchen. Closed cabinets line the sink and prep area, while open shelving at the end of the room keeps stored items easy to see. Cabinetry by Finer Touch Cabinetry & Construction in Jacksonville. Message us on Houzz to plan pantry storage around the way you cook and organize.
Listing photography enhanced for clarity; original room details and visible credits preserved.
 Finer Touch Cabinetry & Construction
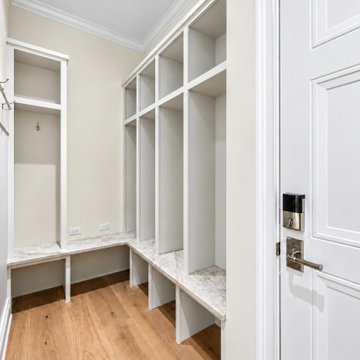
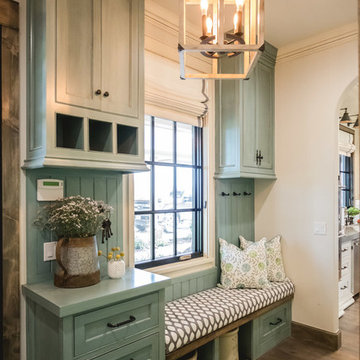
Give the daily arrival routine a place of its own. These Glen Kernan built-ins combine a bench with tall cubbies, overhead compartments, and open storage below, offering room for bags, shoes, and everyday essentials near the door. Cabinetry and built-ins by Finer Touch Cabinetry & Construction in Jacksonville. Message us on Houzz to discuss a drop zone tailored to your household.
Enhanced listing photography; surrounding finishes shown for context.

 MAV Design Concepts LLC
This Kitchen was put together piece by piece as and when cabinets were available to the home owner. The whole kitchen area had mismatched and misplaced cabinets.
 Flora Wall Co.
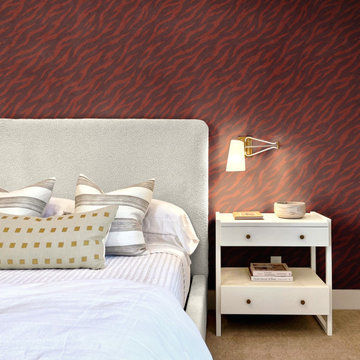
Warm burgundy and rust zebra wallpaper with a neutral upholstered bed. Custom sizing available on request. Message Flora Wall Co. with your wall measurements and delivery location for a quote. Digital interior mockup.
 SF Cabinet Designs
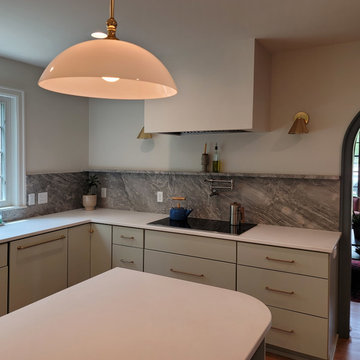
Inspiration for a large 1950s l-shaped medium tone wood floor and brown floor eat-in kitchen remodel with an undermount sink, flat-panel cabinets, green cabinets, quartz countertops, multicolored backsplash, marble backsplash, stainless steel appliances, an island and white countertops
 User
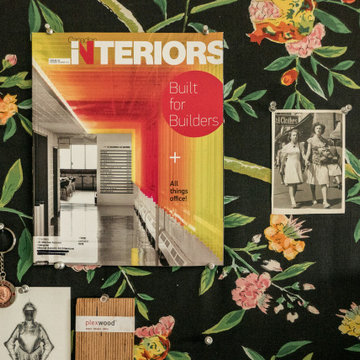
Show off those prizes! Be proud of your work!
This happens to be, yes, my own home office. The cover image is a project I designed that was featured in Canadian Interiors magazine in 2018. Woohoo!
Also, have inspiration around you. For example, this photo of my grandmother reminds me to work hard and be myself. Good messages are good!
 Finer Touch Cabinetry & Construction
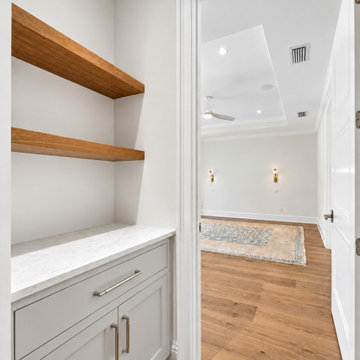
A small hallway niche becomes a useful part of the home with lower cabinet storage and open wood shelves above. This Glen Kernan built-in balances a place to display favorite objects with a place to tuck everyday items away, adding function between rooms. Cabinetry by Finer Touch Cabinetry & Construction in Jacksonville. Message us on Houzz to discuss making more of an overlooked nook in your home.
Listing photography enhanced for clarity; original room details and visible credits preserved.
 JTA Design - planning- permits -drafting
Transformed a 1960's bungalow in Haysboro into a modern 2019 modern infill. We gave this property a complete renovation, keeping the existing shell. Finished in 3.5 months.
Shoot me a message if you would like to check out this property and walk thru this design! Also, Learn more on our design process


 SF Cabinet Designs
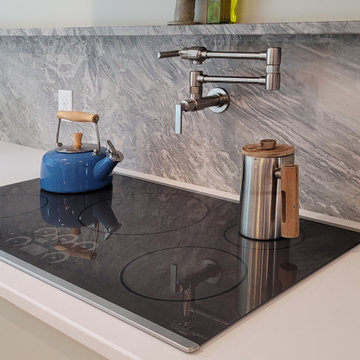
Eat-in kitchen - large 1960s l-shaped medium tone wood floor and brown floor eat-in kitchen idea with an undermount sink, flat-panel cabinets, green cabinets, quartz countertops, multicolored backsplash, marble backsplash, stainless steel appliances, an island and white countertops
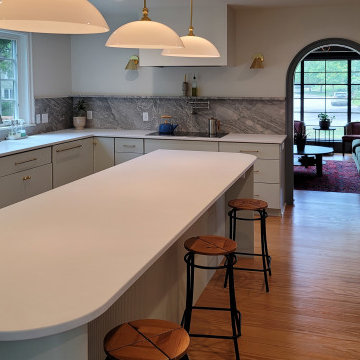 SF Cabinet Designs
Large 1950s l-shaped medium tone wood floor and brown floor eat-in kitchen photo with an undermount sink, flat-panel cabinets, green cabinets, quartz countertops, multicolored backsplash, marble backsplash, stainless steel appliances, an island and white countertops
 Finer Touch Cabinetry & Construction
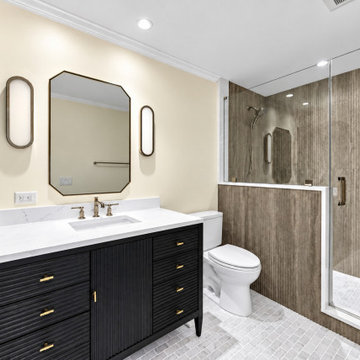
Textured dark cabinet fronts bring depth and contrast to this bright Glen Kernan bathroom. A mix of drawers and closed vanity storage gives everyday bathroom essentials a place beneath the sink, while warm-toned hardware adds a finishing detail. Cabinetry by Finer Touch Cabinetry & Construction in Jacksonville. Message us on Houzz to discuss a vanity that balances the look you love with the storage you need.
Enhanced listing photography; stone, plumbing and other finishes shown for context.
 Cutting Edge Design
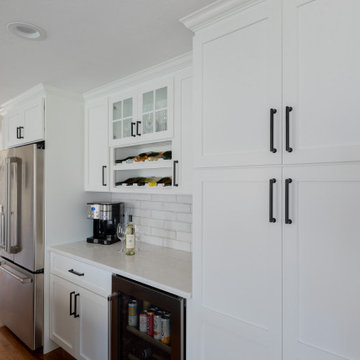
Eat-in kitchen - huge transitional u-shaped medium tone wood floor and brown floor eat-in kitchen idea in Providence with a farmhouse sink, shaker cabinets, white cabinets, quartz countertops, white backsplash, subway tile backsplash, stainless steel appliances, an island and white countertops
 Mayflower Construction Group
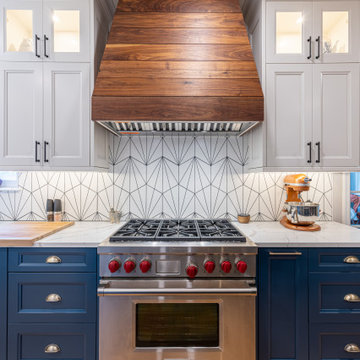
Another incredible kitchen transformation! It's amazing how much a newly renovated kitchen can improve our lifestyle and functionality at home.
Working on a kitchen or bath project? Message us! We’d love to help!
https://mayflowerva.com/15-minute-phone-consultation/

?info@mayflowerva.com
☎️(703) 388.9088
#kitchen #kitchenrenovation #kitchenremodel #kitchenideas #personalaccent #kitcheninspiration #kitchenisland #subwaytiles #contemporarykitchen #cambridgepewter #quartzcountertop #vienna #VA #DMV

 ULFBUILT
In this entryway to dining and kitchen area, the white and wood combination offers a spacious and cozy feeling. While the pendant chandelier adds beauty and elegance to the entire room. The angled ceiling, the stylish decors, and the warm lights brings out the contemporary design of this house.
Built by ULFBUILT. Message us to learn more about our work.
 Homestead Kitchens
Remodeling services by Dovetail Construction Corporation, Billerica MA
Elegant l-shaped dark wood floor kitchen photo in Boston with a farmhouse sink, beaded inset cabinets, quartz countertops, marble backsplash, stainless steel appliances and an island
Elegant l-shaped dark wood floor kitchen photo in Boston with a farmhouse sink, beaded inset cabinets, quartz countertops, marble backsplash, stainless steel appliances and an island
 Alicia Zupan Designs
Caleb Collins - Nested Tours
Inspiration for a farmhouse home design remodel in Oklahoma City
Inspiration for a farmhouse home design remodel in Oklahoma City
80