
Search results for "Messages" in Home Design Ideas


 Stumpff HomeWorks, LLC
Kids bathroom redesigned from one shared vanity to two separate vanity and closets spaces.
Large elegant kids' green tile and glass tile porcelain tile alcove bathtub photo in Kansas City with raised-panel cabinets, white cabinets, a two-piece toilet, gray walls, an undermount sink and quartz countertops
Large elegant kids' green tile and glass tile porcelain tile alcove bathtub photo in Kansas City with raised-panel cabinets, white cabinets, a two-piece toilet, gray walls, an undermount sink and quartz countertops

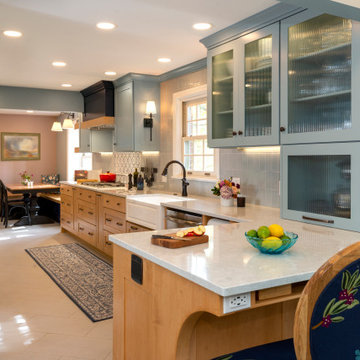
 Adelphi Kitchens and Cabinetry
Photos by: Gardner/Fox and Associates.
Elegant kitchen photo in Philadelphia
Elegant kitchen photo in Philadelphia
Find the right local pro for your project

 Fine Custom Construction
This is a beautiful Kitchen Remodel that we finished in Dec. 2015! Such a great way to finish off a year and celebrate the holidays in a newly remodeled Kitchen.
Feel free to message Fine Remodel with any questions you may have!
Photo BY: Lindsay Hagblom Photography

 Nar Design Group
The worldly style of this inventive space draws inspiration from Latin American design. Warm wood tones, a custom copper hood, and hand painted Mexican tiles complement the clients Latin American artwork. The Crystal frameless cabinetry is in a black walnut shaker style and natural anigre flat panel door. The dynamic curved shape of the island is mimicked in the granite eating bar and curved shelves of the message/organization center.
Photo Credit: Nar Fine Carpentry, Inc.

 Sally Scott Interior Designer
Karissa Van Tassel Photography
The lower level spa bathroom (off the home gym), features all the amenities for a relaxing escape! A large steam shower with a rain head and body sprays hits the spot. Pebbles on the floor offer a natural foot message. Dramatic details; glass wall tile, stone door hardware, wall mounted faucet, glass vessel sink, textured wallpaper, and the bubble ceiling fixture blend together for this striking oasis.

 Hilscher Design and Ecology
Created for enjoyment of the family and as a peaceful retreat for clients of Kirsten’s yoga, meditation and message studio. The water garden, plantings and bird feeders are designed to be attractive to pollinators and wildlife.

 Thorson Restoration & Construction
Photography by Jennifer Kravitz
Inspiration for a transitional medium tone wood floor basement remodel in Boston with gray walls
Inspiration for a transitional medium tone wood floor basement remodel in Boston with gray walls
 Stumpff HomeWorks, LLC
Kids bathroom redesigned from one shared vanity to two separate vanity and closets spaces.
Large elegant kids' porcelain tile bathroom photo in Kansas City with raised-panel cabinets, white cabinets, gray walls, an undermount sink and quartz countertops
Large elegant kids' porcelain tile bathroom photo in Kansas City with raised-panel cabinets, white cabinets, gray walls, an undermount sink and quartz countertops
 Adelphi Kitchens and Cabinetry
Photos by: Gardner/Fox and Associates.
Inspiration for a timeless kitchen remodel in Philadelphia
Inspiration for a timeless kitchen remodel in Philadelphia
 Fox Interiors
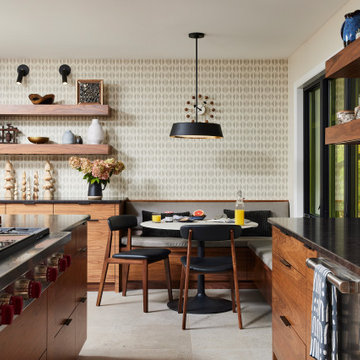
Inspiration for a large transitional u-shaped porcelain tile and gray floor enclosed kitchen remodel in Minneapolis with a farmhouse sink, flat-panel cabinets, medium tone wood cabinets, granite countertops, gray backsplash, ceramic backsplash, stainless steel appliances, an island and black countertops


 Rockwood Cabinetry
Remodel by Ostmo Construction
Design by Tyler Engle Architects PS
Photos by Dale Lang of NW Architectural Photography
Example of a huge minimalist u-shaped medium tone wood floor and brown floor kitchen pantry design in Portland with an undermount sink, flat-panel cabinets, gray cabinets, quartzite countertops, white backsplash, glass sheet backsplash, stainless steel appliances and an island
Example of a huge minimalist u-shaped medium tone wood floor and brown floor kitchen pantry design in Portland with an undermount sink, flat-panel cabinets, gray cabinets, quartzite countertops, white backsplash, glass sheet backsplash, stainless steel appliances and an island
 Fine Custom Construction
This is a beautiful Kitchen Remodel that we finished in Dec. 2015! Such a great way to finish off a year and celebrate the holidays in a newly remodeled Kitchen.
Feel free to message Fine Remodel with any questions you may have!
Photo BY: Lindsay Hagblom Photography

 Showcase Kitchens
Contemporary lights brighten up this Island with an amazing gas cook top. Great for friend and family gatherings.
Eat-in kitchen - large transitional l-shaped light wood floor eat-in kitchen idea in Bridgeport with a farmhouse sink, recessed-panel cabinets, white cabinets, quartzite countertops, white backsplash, glass tile backsplash, paneled appliances, an island and white countertops
Eat-in kitchen - large transitional l-shaped light wood floor eat-in kitchen idea in Bridgeport with a farmhouse sink, recessed-panel cabinets, white cabinets, quartzite countertops, white backsplash, glass tile backsplash, paneled appliances, an island and white countertops

 Remodeling Designs, Inc.
©2014 Daniel Feldkamp, Visual Edge Imaging Studios
Large transitional u-shaped light wood floor and brown floor kitchen photo in Cincinnati with an undermount sink, shaker cabinets, light wood cabinets, granite countertops, beige backsplash, stainless steel appliances, an island and black countertops
Large transitional u-shaped light wood floor and brown floor kitchen photo in Cincinnati with an undermount sink, shaker cabinets, light wood cabinets, granite countertops, beige backsplash, stainless steel appliances, an island and black countertops

 Mansfield + O'Neil
Architect Jon Erlandson
Photographer Isabelle Eubanks
Open concept kitchen - transitional l-shaped light wood floor open concept kitchen idea in San Francisco with an undermount sink, flat-panel cabinets, light wood cabinets, quartz countertops, pink backsplash, mosaic tile backsplash, stainless steel appliances and an island
Open concept kitchen - transitional l-shaped light wood floor open concept kitchen idea in San Francisco with an undermount sink, flat-panel cabinets, light wood cabinets, quartz countertops, pink backsplash, mosaic tile backsplash, stainless steel appliances and an island
 Hilscher Design and Ecology
Created for enjoyment of the family and as a peaceful retreat for clients of Kirsten’s yoga, meditation and message studio. The water garden, plantings and bird feeders are designed to be attractive to pollinators and wildlife.


78