
Search results for "Messages" in Home Design Ideas

 Janel Campbell, CMKBD, CAPS/Neil Kelly Company
Aaron Ziltener
Mid-sized cottage l-shaped dark wood floor open concept kitchen photo in Portland with a farmhouse sink, flat-panel cabinets, white cabinets, white backsplash, ceramic backsplash, stainless steel appliances, an island and wood countertops
Mid-sized cottage l-shaped dark wood floor open concept kitchen photo in Portland with a farmhouse sink, flat-panel cabinets, white cabinets, white backsplash, ceramic backsplash, stainless steel appliances, an island and wood countertops

 JTA Design - planning- permits -drafting
Transformed a 1960's bungalow in Haysboro into a modern 2019 modern infill. We gave this property a complete renovation, keeping the existing shell. Finished in 3.5 months.
Shoot me a message if you would like to check out this property and walk thru this design! Also, Learn more on our design process

 Fine Custom Construction
This is a beautiful Kitchen Remodel that we finished in Dec. 2015! Such a great way to finish off a year and celebrate the holidays in a newly remodeled Kitchen.
Feel free to message Fine Remodel with any questions you may have!
Photo BY: Lindsay Hagblom Photography
Find the right local pro for your project
 Sally Scott Interior Designer
Karissa Van Tassel Photography
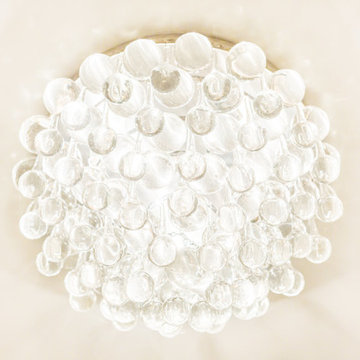
The lower level spa bathroom (off the home gym), features all the amenities for a relaxing escape! A large steam shower with a rain head and body sprays hits the spot. Pebbles on the floor offer a natural foot message. Dramatic details; glass wall tile, stone door hardware, wall mounted faucet, glass vessel sink, textured wallpaper, and the bubble ceiling fixture blend together for this striking oasis.

 Adelphi Kitchens and Cabinetry
Photos by: Gardner/Fox and Associates.
Example of a classic kitchen design in Philadelphia
Example of a classic kitchen design in Philadelphia
 Adelphi Kitchens and Cabinetry
Photos by: Gardner/Fox and Associates.
Example of a classic kitchen design in Philadelphia
Example of a classic kitchen design in Philadelphia
 JTA Design - planning- permits -drafting
Transformed a 1960's bungalow in Haysboro into a modern 2019 modern infill. We gave this property a complete renovation, keeping the existing shell. Finished in 3.5 months.
Shoot me a message if you would like to check out this property and walk thru this design! Also, Learn more on our design process

 Deffenbaugh Homes
Example of a mid-sized transitional l-shaped medium tone wood floor eat-in kitchen design with a double-bowl sink, recessed-panel cabinets, dark wood cabinets, granite countertops, brown backsplash, ceramic backsplash, black appliances and an island
 Bolen Construction
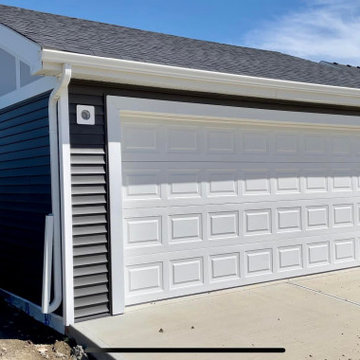
 can make your vision become a reality! We offer fully customizable garage packages to suit your property. We also offer custom interior/exterior finishes and as always exceptional build quality that will last a lifetime. We look forward to discussing your garage project with you! Call or message us today.

 Rebecca Holt, Ethan Allen Raleigh
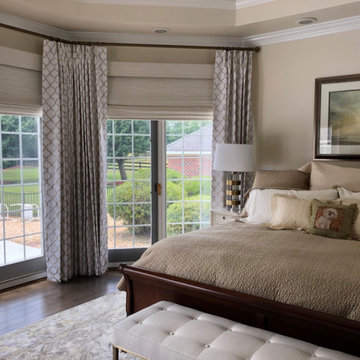
Custom draperies by Rebecca @Ethan Allen, with custom Hunter Douglas woven blinds. EAllen Chloe bed, custom art & EAllen Asher table lamp!"
message me at: rebecca.holt@ethanallen.com for consultation, free with purchase!
 Explore Your Spirit with Kala
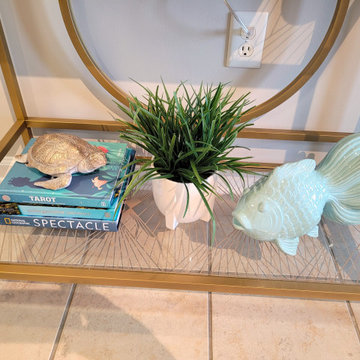
I asked her to choose some books that incorporate her personality and style, along with the message she'd like to create and express in this social area.
Her covers are Tarot, Unforgettable Journeys and Spectacle. I think her guests will enjoy a cocktail here with her while chatting with her about some of her favorite hobbies. ;)
 Christina Rayburn at Prosource
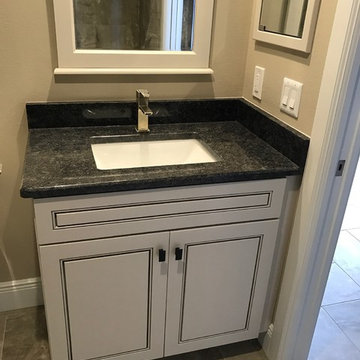
Diamond Reflections Duvall Maple-Greystone on Pearl
Countertop- Sensa San Benedicto Leather
Matching Mirror with Crown
Inspiration for a small modern 3/4 cement tile floor and beige floor home design remodel in Tampa with raised-panel cabinets, gray cabinets, a one-piece toilet, beige walls, an undermount sink and granite countertops
Inspiration for a small modern 3/4 cement tile floor and beige floor home design remodel in Tampa with raised-panel cabinets, gray cabinets, a one-piece toilet, beige walls, an undermount sink and granite countertops
 Hoskins Interior Design
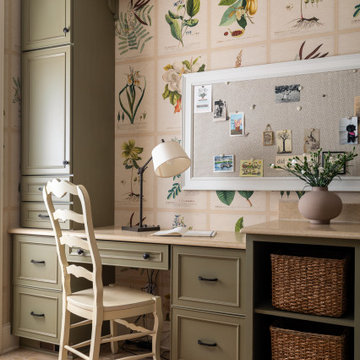
Large elegant l-shaped porcelain tile, beige floor and wallpaper laundry room photo in Indianapolis with an utility sink, recessed-panel cabinets, green cabinets, quartz countertops, multicolored walls, a side-by-side washer/dryer and beige countertops

 JTA Design - planning- permits -drafting
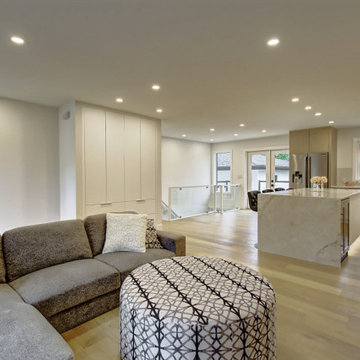
Transformed a 1960's bungalow in Haysboro into a modern 2019 modern infill. We gave this property a complete renovation, keeping the existing shell. Finished in 3.5 months.
Shoot me a message if you would like to check out this property and walk thru this design! Also, Learn more on our design process

 Design by Nature Interiors
Choosing and arranging furniture which is comfortable and encourages conversation and gathering together.
The verse in the niche communicates the heart of this family who want people to feel peaceful and welcome as they enter their home. The milk jug filled with branches is from the farm where Mr. Kephart grew up.
 JTA Design - planning- permits -drafting
Transformed a 1960's bungalow in Haysboro into a modern 2019 modern infill. We gave this property a complete renovation, keeping the existing shell. Finished in 3.5 months.
Shoot me a message if you would like to check out this property and walk thru this design! Also, Learn more on our design process
 Cutting Edge Design
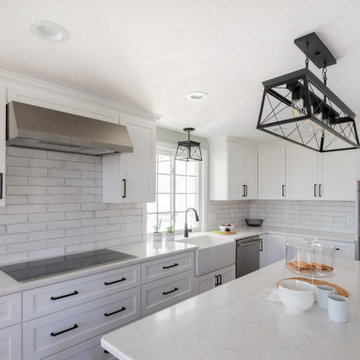
Example of a huge transitional u-shaped medium tone wood floor and brown floor eat-in kitchen design in Providence with a farmhouse sink, shaker cabinets, white cabinets, quartz countertops, white backsplash, subway tile backsplash, stainless steel appliances, an island and white countertops
81