
Search results for "Metal balcony bar" in Home Design Ideas
 User

UserThis residence had been recently remodeled, with the exception of two of the bathrooms. Michael Merrill Design Studio enlarged the downstairs bathroom, which now has a spa-like atmosphere. It serves pool guests as well as house guests. Over-scaled tile floors and architectural glass tiled walls impart a dramatic modernity to the space. Note the polished stainless steel ledge in the shower niche. A German lacquered vanity and a Jack Lenor Larsen roman shade complete the space.
Upstairs, the bathroom has a much more organic feel, using a shaved pebble floor, linen textured vinyl wall covering, and a watery green wall tile. Here the vanity is veneered in a rich walnut. The residence, nestled on 20 acres of heavily wooded land, has been meticulously detailed throughout, with new millwork, hardware, and finishes. (2012-2013);
Photos © Paul Dyer Photography
 Elizabeth Holmes Design
Elizabeth Holmes Design | Photo: Ilir Rizaj
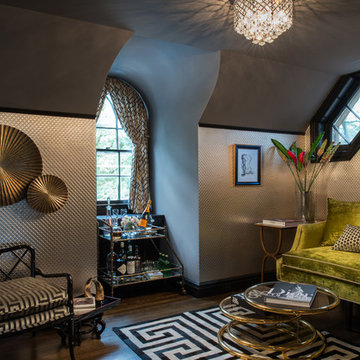
Inspiration for an eclectic dark wood floor living room remodel in New York
Inspiration for an eclectic dark wood floor living room remodel in New York
 Professional Design Consultants
Professional Design Consultants
Linda Zoerb ASID, CCIDC

Tuscan u-shaped seated home bar photo in Other with dark wood cabinets
Tuscan u-shaped seated home bar photo in Other with dark wood cabinets
Find the right local pro for your project
 User
UserLower Level Bar

Elegant seated home bar photo in St Louis with wood countertops and mirror backsplash
Elegant seated home bar photo in St Louis with wood countertops and mirror backsplash
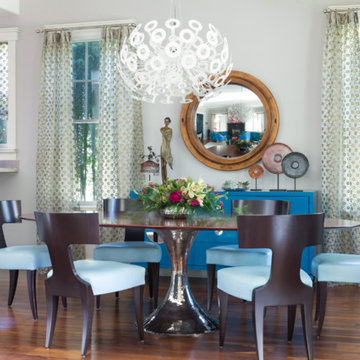
 Fannie Allen Design
Modern "klismos" dining chairs from Donghia, with blue leather seats, around rosewood dining table on hammered metal pedestal base. Custom lacquered peacock blue sideboard holds table linens. Polished metal bar stools with faux shagreen blue leather seats and backs. Chandelier casts soft "donut" shadows when illuminated. Antique convex mirror.

 Wilson Lighting
Wet bar - small transitional single-wall dark wood floor and brown floor wet bar idea in St Louis with an undermount sink, glass-front cabinets, marble countertops, white countertops, dark wood cabinets and metal backsplash

 Crystal Kitchen + Bath
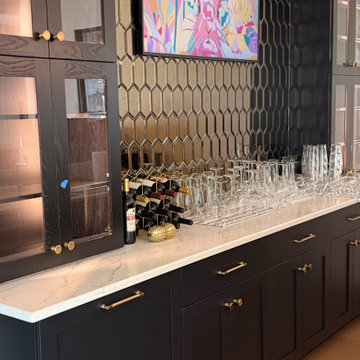
Located in Minnetonka, MN, this remodel was designed for a couple who wanted to transform their lower level into an upscale, entertaining retreat. The husband envisioned a sleek, fully stocked bar with room for barware, a beverage fridge, and his whiskey collection. We delivered with a custom quarter sawn oak and black cabinetry design, topped with durable Cambria quartz, and accented with warm brass hardware.
The adjacent movie room was given dramatic depth with the blackest paint we could source, creating a true cinematic atmosphere. A nearby powder bath received a complete refresh with quality, low-maintenance materials, including a stylish wood vanity, coordinating mirror, modern fixtures, and new flooring.
Though the original plan called for removing a wall in the movie room, structural limitations led to a design pivot, focusing instead on maximizing style and function within the existing layout. Materials were repeated throughout the home for a cohesive, high-end feel. Now, the homeowners can comfortably host friends and family in a space that blends modern sophistication with easy, everyday living.



 Inspired Interiors
Amoura Productions
Sallie Elliott, Allied ASID
Alkar Billiards, Omaha
Example of a transitional u-shaped carpeted seated home bar design in Omaha with recessed-panel cabinets and beige cabinets
Example of a transitional u-shaped carpeted seated home bar design in Omaha with recessed-panel cabinets and beige cabinets


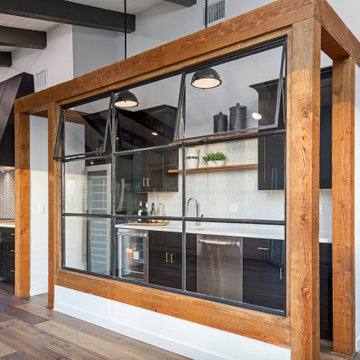
 Pure Builders Inc
Conveniently located with easy access, this wet bar features a contrast of black cabinetry, white countertops, white backsplash, open shelving with cold beverage fridge and a tall wine fridge.
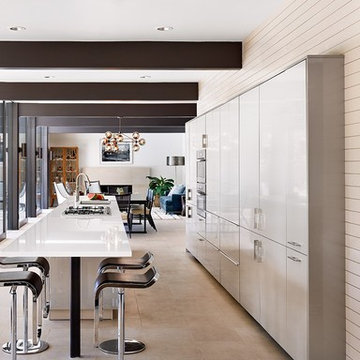
 Arete European Kitchens
Cabinetry design and installation by Arete Kitchens.
German-made metallic champagne ALNO cabinetry.
Webber+Studio Architects
Risinger Homes, Builder
Greer Interior Design
© Casey Dunn Photography

 Martini-Samartino Design Group, LLC
Beth Singer
Trendy u-shaped beige floor seated home bar photo in Detroit with flat-panel cabinets, dark wood cabinets, beige backsplash and mosaic tile backsplash
Trendy u-shaped beige floor seated home bar photo in Detroit with flat-panel cabinets, dark wood cabinets, beige backsplash and mosaic tile backsplash

 Sara Ray Interior Design
Photo by Gieves Anderson
Example of a small trendy single-wall dark wood floor seated home bar design in Nashville with open cabinets, gray cabinets, quartz countertops, gray backsplash, gray countertops and metal backsplash
Example of a small trendy single-wall dark wood floor seated home bar design in Nashville with open cabinets, gray cabinets, quartz countertops, gray backsplash, gray countertops and metal backsplash

Sponsored
Plain City, OH

Kuhns Contracting, Inc.
Central Ohio's Trusted Home Remodeler Specializing in Kitchens & Baths
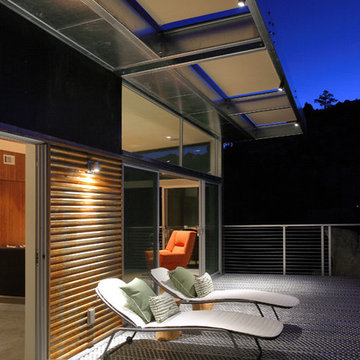
 ASC Building Products
4,000 feet above sea level in the Southern California desert town of Yucca Valley rests this magnificent steel house prototype from Blue Sky Homes.
The project showcases ASC Building Products’ Iron Ox corrugated wall panel and Design Span® hp standing seam metal roofing.
Iron Ox is made from unpainted and untreated steel which allows the surface to rust and form a natural iron oxide finish. This provides a stunning, aged appearance.
The project also includes a host of other steel products from ASC Building Products’ sister companies, AEP Span and ASC Steel Deck, including structural steel composite floor deck and over 1,200 feet of AEP Span cold-formed structural Cee Sections.
Photo credit: Nuvue Interactive
 Nicole Arnold Interiors

We had a ball turning an “original garage turned media room” into a dreamy bourbon lounge for our special clients. The extensive bourbon collection deserved all the best highlights including custom bistro shelving, ambient lighting and both beautiful and functional cabinetry. The vibe is moody and mysterious and the finishes are sophisticated. Cork metallic wallpaper, deep hued paint and the quartzite countertops, which immediately draw the eye with their beauty, all culminate to this amazingly relaxing space that make one want to put up their feet, light a cigar and enjoy a fine pour. The traditionally inspired furnishings keep the room cozy and comfortable, and ever so plush. The lounge and its adjacent bathroom were designed with masculine inspired finishes and speaks to the client’s love for music. The powder bath on the other side of the home is a jewel box of a room with a custom mural and vanity, dancing crystal lights and a pink lacquered ceiling. The two distinctly different spaces delivered exactly what each spouse was hoping for!
 Rebecca Ryan Design

Inspiration for a rustic u-shaped medium tone wood floor home bar remodel in Minneapolis with raised-panel cabinets, dark wood cabinets and gray backsplash

 Antonio Martins Interior Design
Country house pantry and bar. Walls covered with burlap are a perfect background for vintage working table that is transformed into counter. Floating shelves are made out of antique oak barn wood. antique portrait looks over the space.
photo by Drew Kellly

Sponsored
Delaware, OH

Buckeye Basements, Inc.
Central Ohio's Basement Finishing ExpertsBest Of Houzz '13-'21
 TATCOR DESIGN BUILD
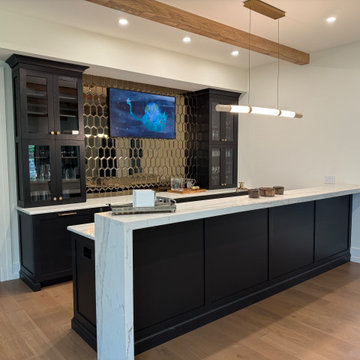
Elegant 2 level bar (dishwasher & ice maker) with custom tower and base wall cabinets, supports the hang out area just off the 2 story center hall.
Quartz Calafata Parallano Lv 6
Retrograde LED Linear Chandelier Shades of Light
SKU: CH24253 GL
Color:Gold / Stone
Actual Size:3"Hx53.75"Wx2.5"D
Viviano VINTAGE REFLECTION GLASS MOSAIC
Floor & Decor
SKU: 100463199
This new 7,200 SF Custom Designed (Rustic/Elegant Farmhouse Ranch) Home was built on part of the foundation of the previous home which was a split level. Our architectural strategy required a continuous first floor (10ft) and the home remained aligned with the existing circle driveway. The rustic metal roof front entrance porch (gas lanterns) leads into a massive 2 story center hall (home of a large, centered gathering table) to a large centered outdoor back yard courtyard (kitchen to the right and sports bar to the left) which centers on the new swimming pool and wide outdoor stairs of the retaining wall required for the extensive stormwater management system. That establishes the center of the home stretching over 100 ft from the front step to the back yard stairs flanked by 2 fire features highlighting the pool. The locations of other rooms listed below are to the right and left of this centered home line. Kitchen, kitchen fireplace, pantry, and guest suite are to the right. Entrance to the finished basement theater room are to the right along with a bar to support events in the center hall. To the left of the center 2 story hall are the exercise room with sauna (with glass garage type door to the front porch), sport bar with theater and see through fireplace, game room, mudroom, laundry, 4 car conditioned garage, and pool changing rooms. From the centered 2 story hall to the right is the glass stairwell and curved stairs made of white oak and wrought iron. These beautiful stairs lead to the library balcony overlooking the massive center hall and large gathering dining table. From the right of the balcony are the primary suite with a private 2nd floor porch and a bedroom suite. From the left of the balcony are 2 more suites with a laundry room, kitchenette, and a large EZ Breeze, closed in porch that overlooks the pool and provides coverage over the pool patio next to the see through fireplace in the sports bar theater room.
The exterior is James Hardie fibercement and limestone veneer. Fascia and frieze boards are capped with heavy roof metal materials. The front porch roof is standing metal seam and columns and ceiling are rustic, reclaimed wood.
 TATCOR DESIGN BUILD
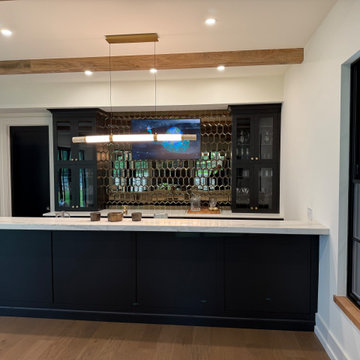
Elegant 2 level bar (dishwasher & ice maker) with custom tower and base wall cabinets, supports the hang out area just off the 2 story center hall.
Quartz Calafata Parallano Lv 6
Retrograde LED Linear Chandelier Shades of Light
SKU: CH24253 GL
Color:Gold / Stone
Actual Size:3"Hx53.75"Wx2.5"D
Viviano VINTAGE REFLECTION GLASS MOSAIC
Floor & Decor
SKU: 100463199
This new 7,200 SF Custom Designed (Rustic/Elegant Farmhouse Ranch) Home was built on part of the foundation of the previous home which was a split level. Our architectural strategy required a continuous first floor (10ft) and the home remained aligned with the existing circle driveway. The rustic metal roof front entrance porch (gas lanterns) leads into a massive 2 story center hall (home of a large, centered gathering table) to a large centered outdoor back yard courtyard (kitchen to the right and sports bar to the left) which centers on the new swimming pool and wide outdoor stairs of the retaining wall required for the extensive stormwater management system. That establishes the center of the home stretching over 100 ft from the front step to the back yard stairs flanked by 2 fire features highlighting the pool. The locations of other rooms listed below are to the right and left of this centered home line. Kitchen, kitchen fireplace, pantry, and guest suite are to the right. Entrance to the finished basement theater room are to the right along with a bar to support events in the center hall. To the left of the center 2 story hall are the exercise room with sauna (with glass garage type door to the front porch), sport bar with theater and see through fireplace, game room, mudroom, laundry, 4 car conditioned garage, and pool changing rooms. From the centered 2 story hall to the right is the glass stairwell and curved stairs made of white oak and wrought iron. These beautiful stairs lead to the library balcony overlooking the massive center hall and large gathering dining table. From the right of the balcony are the primary suite with a private 2nd floor porch and a bedroom suite. From the left of the balcony are 2 more suites with a laundry room, kitchenette, and a large EZ Breeze, closed in porch that overlooks the pool and provides coverage over the pool patio next to the see through fireplace in the sports bar theater room.
The exterior is James Hardie fibercement and limestone veneer. Fascia and frieze boards are capped with heavy roof metal materials. The front porch roof is standing metal seam and columns and ceiling are rustic, reclaimed wood.
 TATCOR DESIGN BUILD
Elegant 2 level bar (dishwasher & ice maker) with custom tower and base wall cabinets, supports the hang out area just off the 2 story center hall.
Quartz Calafata Parallano Lv 6
Retrograde LED Linear Chandelier Shades of Light
SKU: CH24253 GL
Color:Gold / Stone
Actual Size:3"Hx53.75"Wx2.5"D
Viviano VINTAGE REFLECTION GLASS MOSAIC
Floor & Decor
SKU: 100463199
This new 7,200 SF Custom Designed (Rustic/Elegant Farmhouse Ranch) Home was built on part of the foundation of the previous home which was a split level. Our architectural strategy required a continuous first floor (10ft) and the home remained aligned with the existing circle driveway. The rustic metal roof front entrance porch (gas lanterns) leads into a massive 2 story center hall (home of a large, centered gathering table) to a large centered outdoor back yard courtyard (kitchen to the right and sports bar to the left) which centers on the new swimming pool and wide outdoor stairs of the retaining wall required for the extensive stormwater management system. That establishes the center of the home stretching over 100 ft from the front step to the back yard stairs flanked by 2 fire features highlighting the pool. The locations of other rooms listed below are to the right and left of this centered home line. Kitchen, kitchen fireplace, pantry, and guest suite are to the right. Entrance to the finished basement theater room are to the right along with a bar to support events in the center hall. To the left of the center 2 story hall are the exercise room with sauna (with glass garage type door to the front porch), sport bar with theater and see through fireplace, game room, mudroom, laundry, 4 car conditioned garage, and pool changing rooms. From the centered 2 story hall to the right is the glass stairwell and curved stairs made of white oak and wrought iron. These beautiful stairs lead to the library balcony overlooking the massive center hall and large gathering dining table. From the right of the balcony are the primary suite with a private 2nd floor porch and a bedroom suite. From the left of the balcony are 2 more suites with a laundry room, kitchenette, and a large EZ Breeze, closed in porch that overlooks the pool and provides coverage over the pool patio next to the see through fireplace in the sports bar theater room.
The exterior is James Hardie fibercement and limestone veneer. Fascia and frieze boards are capped with heavy roof metal materials. The front porch roof is standing metal seam and columns and ceiling are rustic, reclaimed wood.
16