
Search results for "Metal peace sign wall decor" in Home Design Ideas
 Vanguard Studio Inc.
Fine Focus Photography

Large elegant enclosed carpeted and beige floor home theater photo in Austin with a projector screen and gray walls
Large elegant enclosed carpeted and beige floor home theater photo in Austin with a projector screen and gray walls

 Home Star Staging
www.UniqueExposurePhotography.com
Living room - eclectic living room idea in Dallas with orange walls, a standard fireplace and a tile fireplace
Living room - eclectic living room idea in Dallas with orange walls, a standard fireplace and a tile fireplace


Find the right local pro for your project

 Scheer & Co. Interior Design
Kids' bedroom (girl)
Small transitional dark wood floor bedroom photo in Austin with white walls
Small transitional dark wood floor bedroom photo in Austin with white walls

 Liz Schupanitz Designs
A PLACE TO GATHER
Location: Eagan, MN, USA
This family of five wanted an inviting space to gather with family and friends. Mom, the primary cook, wanted a large island with more organized storage – everything in its place – and a crisp white kitchen with the character of an older home.
Challenges:
Design an island that could accommodate this family of five for casual weeknight dinners.
Create more usable storage within the existing kitchen footprint.
Design a better transition between the upper cabinets on the 8-foot sink wall and the adjoining 9-foot cooktop wall.
Make room for more counter space around the cooktop. It was poorly lit, cluttered with small appliances and confined by the tall oven cabinet.
Solutions:
A large island, that seats 5 comfortably, replaced the small island and kitchen table. This allowed for more storage including cookbook shelves, a heavy-duty roll out shelf for the mixer, a 2-bin recycling center and a bread drawer.
Tall pantries with decorative grilles were placed between the kitchen and family room. These created ample storage and helped define each room, making each one feel larger, yet more intimate.
A space intentionally separates the upper cabinets on the sink wall from those on the cooktop wall. This created symmetry on the sink wall and made room for an appliance garage, which keeps the countertops uncluttered.
Moving the double ovens to the former pantry location made way for more usable counter space around the cooktop and a dramatic focal point with the hood, cabinets and marble backsplash.
Special Features:
Custom designed corbels and island legs lend character.
Gilt open lanterns, antiqued nickel grilles on the pantries, and the soft linen shade at the kitchen sink add personality and charm.
The unique bronze hardware with a living finish creates the patina of an older home.
A walnut island countertop adds the warmth and feel of a kitchen table.
This homeowner truly understood the idea of living with the patina of marble. Her grandmother’s marble-topped antique table inspired the Carrara countertops.
The result is a highly organized kitchen with a light, open feel that invites you to stay a while.
Liz Schupanitz Designs
Photographed by: Andrea Rugg

 Corynne Pless
Photo: Corynne Pless © 2013 Houzz
Living room - cottage living room idea in New York with beige walls
Living room - cottage living room idea in New York with beige walls

 HSH Interiors
David Duncan Livingston
Open concept kitchen - transitional u-shaped medium tone wood floor open concept kitchen idea in San Francisco with glass-front cabinets, gray cabinets, gray backsplash, ceramic backsplash, an island, a farmhouse sink and stainless steel appliances
Open concept kitchen - transitional u-shaped medium tone wood floor open concept kitchen idea in San Francisco with glass-front cabinets, gray cabinets, gray backsplash, ceramic backsplash, an island, a farmhouse sink and stainless steel appliances



 Conklin Limestone
A perfect addition to your outdoor living is a seating wall surrounding a firepit. Cambridge Maytrx wall, Pyzique Fire Pit, Round table Pavers. Installed by Natural Green Landsacpe & Design in Lincoln, RI

 Kaitlyn Wolfe
We were delighted to find out a previous client of ours was expecting another baby! We were tasked to design a nursery that was calming, masculine and playful. We incorporated a curated gallery wall, ceiling mural and LED baby name sign that cannot be forgotten! Within this small space, we had to include a crib, rocking chair, changing table and daybed. We were focused on making it functional for not only the baby but also for the parents. The fur rug is not only extremely comfortable, but also machine washable - that's a win-win! The layered jute rug underneath creates visual interest and texture. The striped ottoman, black daybed and leather drawer pulls bring the masculinity to the room. We had a custom LED baby name sign made for over the crib, which can be dimmed to any brightness and is safe for children (unlike neon). Baby Andres was born on May 11th. 2020.

 Antique Farmhouse
Your wait is over! Our distressed metal wall sign may be just the sign you've been waiting for! It's rustic vibe and subtle humor will remind you not to take yourself too seriously.
Made of metal
Dimensions: 15.5" x 24" H.
 PlusObject
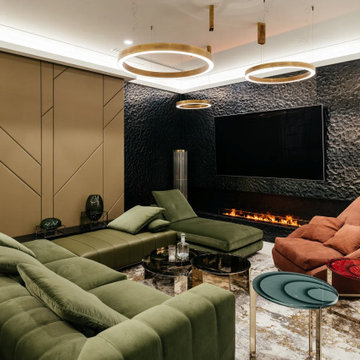
Dive into the emerging living room trends 2025 and living room trends 2025-2026 with this eye-catching black glass fireplace TV wall. Hammered, tempered glass panels create a bold accent wall that doubles the space while framing a recessed linear fireplace and flush-mounted TV. As a modern accent wall, these interior wall cladding and interior wall tiles combine minimalist form with premium-end function – perfect for any contemporary space. Whether you’re creating a luxurious living room or updating the décor of your luxury apartment, this gallery-worthy wallcovering sets a new standard in wall design and decoration.
This feature wall is the epitome of high-end interior design, serving as a dramatic focal point in any modern living room. The use of architectural, textured glass as a primary surface is a sophisticated choice that speaks to a desire for unique, bespoke elements in home decor. The dark, moody palette of the black glass creates a sense of depth and intimacy, making it an ideal backdrop for both vibrant social gatherings and cozy nights in. This integrated media wall is more than just a place for your electronics; it's a cohesive piece of art and engineering that reflects a classy, contemporary living room aesthetic and pushes the boundaries of luxury living room design.
The genius of this design lies in its seamless integration of technology and ambiance. The flush-mounted television appears to float within the glass, while the modern linear fireplace below provides warmth and a mesmerizing glow that dances across the hammered glass texture. This thoughtful composition creates a clean, uncluttered look, concealing all wiring and structural elements for a sleek, polished finish. It's a prime example of an accent wall in a living room that is both breathtakingly beautiful and intelligently designed, making it a cornerstone for any interior design project focused on modern luxury houses.
As we look toward future design trends, this TV and fireplace wall stands out as a forward-thinking concept. It perfectly captures the move towards multi-functional, statement-making architectural features within our living spaces. It’s an investment in timeless style and a nod to the future of home entertainment and ambiance. Ideal for a penthouse, a modern minimalist home, or anyone seeking to infuse their space with urban sophistication, this design is a masterclass in modern living room decor and a powerful source of inspiration for your next project.
Keywords:
living room trends 2025, black glass fireplace, TV wall, accent wall, recessed linear fireplace, interior wall cladding, modern accent wall, luxury apartment decor, contemporary space, luxurious living room, wall design, feature wall, media wall, high-end interior design, focal point, modern living room, architectural glass, bespoke design, integrated media wall, classy living room, luxury living room design, modern linear fireplace, sleek design, statement wall, interior design living room contemporary, modern luxury houses, home entertainment, minimalist fireplace, textured glass panels, sophisticated decor.
 New South Home

Wall decor, lighting, window treatments, accessories, and rug selected by New South Design in Charlotte, NC.
Elegant dark wood floor enclosed dining room photo in Charlotte with green walls
Elegant dark wood floor enclosed dining room photo in Charlotte with green walls

 alairhomesdecatur
Inspiration for a transitional dark wood floor eat-in kitchen remodel in Atlanta with beaded inset cabinets, gray cabinets, white backsplash, stainless steel appliances and an island

Sponsored
Columbus, OH
Free consultation for landscape design!

Peabody Landscape Group
Columbus' Reliable Landscape Design & Contracting

 User
UserInspiration for a mid-sized transitional boy carpeted and beige floor kids' room remodel in Orlando

 Jeri Koegel Photography
Jeri Koegel
Trendy l-shaped eat-in kitchen photo in Orange County with flat-panel cabinets, white cabinets and stainless steel appliances
Trendy l-shaped eat-in kitchen photo in Orange County with flat-panel cabinets, white cabinets and stainless steel appliances

 John McClain Design
Powder room with a punch! Handmade green subway tile is laid in a herringbone pattern for this feature wall. The other three walls received a gorgeous gold metallic print wallcovering. A brass and marble sink with all brass fittings provide the perfect contrast to the green tile backdrop. Walnut wood flooring
Photo: Stephen Allen
 Décor Aid
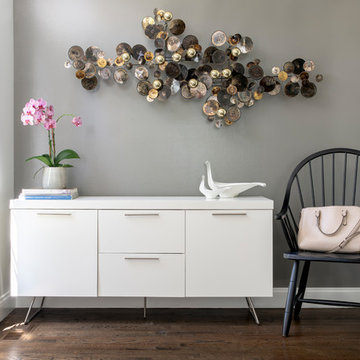
Entryway - contemporary dark wood floor and brown floor entryway idea in New York with gray walls and a glass front door

Sponsored
Sunbury, OH

J.Holderby - Renovations
Franklin County's Leading General Contractors - 2X Best of Houzz!

 Robeson Design
The powder room has a beautiful sculptural mirror that complements the mercury glass hanging pendant lights. The chevron tiled backsplash adds visual interest while creating a focal wall.
 Pearson Landscape Services
This image shows the native turf grass installed in the upper terrace. Seed was purchased from Native American Seed company. The mix is a combination of 80% Buffalograss and 20% Blue Grama http://www.seedsource.com/catalog/detail.asp?product_id=2850

 Kitchen Design Concepts
This powder bath just off the garage and mudroom is a main bathroom for the first floor in this house, so it gets a lot of use. the heavy duty sink and full tile wall coverings help create a functional space, and the cabinetry finish is the gorgeous pop in this traditionally styled space.
Powder Bath
Cabinetry: Cabico Elmwood Series, Fenwick door, Alder in Gunstock Fudge
Vanity: custom designed, built by Elmwood with custom designed turned legs from Art for Everyday
Hardware: Emtek Old Town clean cabinet knobs, polished chrome
Sink: Sign of the Crab, The Whitney 42" cast iron farmhouse with left drainboard
Faucet: Sign of the Crab wall mount, 6" swivel spout w/ lever handles in polished chrome
Commode: Toto Connelly 2-piece, elongated bowl
Wall tile: Ann Sacks Savoy collection ceramic tile - 4x8 in Lotus, penny round in Lantern with Lotus inserts (to create floret design)
Floor tile: Antique Floor Golden Sand Cleft quartzite
Towel hook: Restoration Hardware Century Ceramic hook in polished chrome
12