
Search results for "Methods" in Home Design Ideas

 Home Methods
Inspiration for a mid-sized 1960s open concept light wood floor and brown floor living room remodel in Baltimore with gray walls, no fireplace and a wall-mounted tv

 reStyled by Valerie
LUXUDIO
Inspiration for a small industrial cork floor home gym remodel in Columbus with white walls
Inspiration for a small industrial cork floor home gym remodel in Columbus with white walls
 Home Methods
Inspiration for a large contemporary master dark wood floor and brown floor bedroom remodel in Baltimore with multicolored walls, a standard fireplace and a wood fireplace surround
Find the right local pro for your project

 Walker Woodworking
This large, custom kitchen has multiple built-ins and a large, cerused oak island. There is tons of storage and this kitchen was designed to be functional for a busy family that loves to entertain guests.
 Home Methods
Example of a mid-sized transitional open concept medium tone wood floor and brown floor living room design in Baltimore with gray walls and no fireplace

 Method Residential Design
Inspiration for a mid-sized transitional master medium tone wood floor and brown floor bedroom remodel in Calgary with gray walls and no fireplace
 Home Methods
Example of a mid-sized transitional medium tone wood floor and brown floor great room design in Baltimore with gray walls and no fireplace

 Method Architecture Studio, PLLC
A light and bright space with Douglas fir timber trusses and mosaic stone fireplace surround.
Living room - mid-sized coastal open concept dark wood floor, brown floor and vaulted ceiling living room idea in New York with white walls, a standard fireplace, a stone fireplace and a wall-mounted tv
Living room - mid-sized coastal open concept dark wood floor, brown floor and vaulted ceiling living room idea in New York with white walls, a standard fireplace, a stone fireplace and a wall-mounted tv
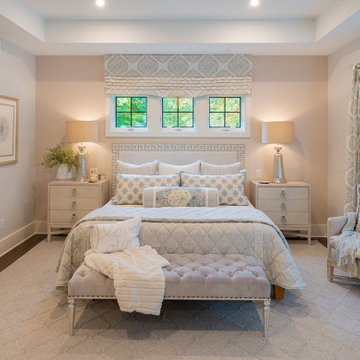 Method Architecture Studio, PLLC
Simple neutral bedroom design softened by quilted textures on bed, furniture and window treatments.
Inspiration for a mid-sized modern guest medium tone wood floor, brown floor and tray ceiling bedroom remodel in New York with white walls and no fireplace
Inspiration for a mid-sized modern guest medium tone wood floor, brown floor and tray ceiling bedroom remodel in New York with white walls and no fireplace


 Home Methods
Living room - mid-sized mid-century modern open concept light wood floor and brown floor living room idea in Baltimore with gray walls, no fireplace and a wall-mounted tv

 Mary Hickey Interiors
Troy Thies Photography
Transitional enclosed dining room photo in Minneapolis with white walls
Transitional enclosed dining room photo in Minneapolis with white walls

 studiobstyle
design + art direction: barbara schmidt, studiobstyle.com
faucet: "Pekoe chrome faucet", americanstandard-us.com
wallcovering: "Kasari Ikat", fschumacher.com
Stove Tile: Jeffrey Court "Arica" glass tile, tilexdesign.com
Pot Filler: Jado Contemporary pot filler, jadousa.com
stove + fridge: 30" Wolf range hood and Sub-Zero refridgerator, rothdistributing.com
Rug: aubryangelo.com
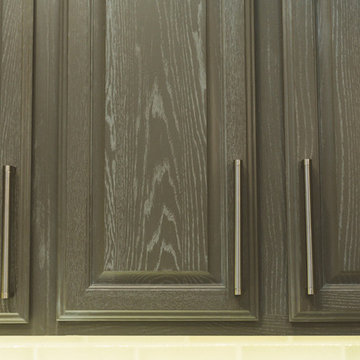
countertops/lower cabinets- brite white #459, island: top- natural concrete #603, front-white ash #8841-WR, formica.com


 Method Design Group Ltd.
Example of a large classic brown two-story wood gable roof design in Vancouver with a shingle roof
 Home Methods
Living room - mid-sized 1960s open concept light wood floor and brown floor living room idea in Baltimore with gray walls, no fireplace and a wall-mounted tv
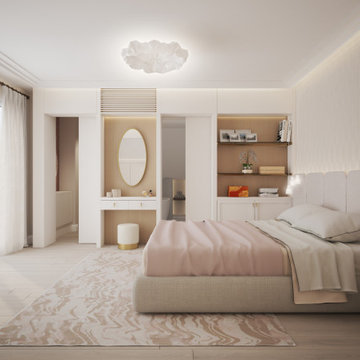
 G Method Limited
Master bedroom with a nude colour palette, soft and round materials. Well hidden sliding door leading to the en-suite bathroom. Private balcony letting in natural light, ceiling with cornice. (Render)
 Home Methods
Example of a mid-sized transitional open concept medium tone wood floor and brown floor living room design in Baltimore with gray walls and no fireplace
 Home Methods
Mid-sized 1960s open concept light wood floor and brown floor living room photo in Baltimore with gray walls, no fireplace and a wall-mounted tv
 Home Methods
Bedroom - large contemporary master dark wood floor and brown floor bedroom idea in Baltimore with multicolored walls, a standard fireplace and a wood fireplace surround
104