
Search results for "Methods" in Home Design Ideas

 Home Methods
Example of a mid-sized transitional master medium tone wood floor and brown floor bedroom design in Baltimore with gray walls and no fireplace

 User
Colleen Duffley
Kitchen - traditional medium tone wood floor kitchen idea in Jacksonville with recessed-panel cabinets, light wood cabinets and an island
Kitchen - traditional medium tone wood floor kitchen idea in Jacksonville with recessed-panel cabinets, light wood cabinets and an island


Find the right local pro for your project
 Home Methods
Home office - small transitional freestanding desk medium tone wood floor and brown floor home office idea in Baltimore with gray walls and no fireplace

 Eco Method Interiors
The Project: 182 SQFT | Residential
Eco Features:
Non-toxic, low-impact dye wallpaper
Custom crib made with low-toxin adhesives, finishes and formaldehyde-free, FSC wood
Fire retardant-free nursing chaise lounge
Organic bedding
Organic GOTs certified area rug

 Method Residential Design
Example of a large classic dark wood floor and brown floor great room design in Calgary with gray walls
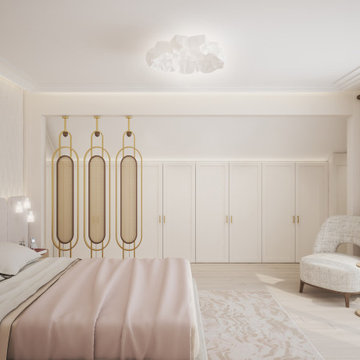
 G Method Limited
Master bedroom with a nude colour palette, soft and round materials. Well hidden sliding door leading to the en-suite bathroom. Private balcony letting in natural light, ceiling with cornice. (Render)

 Method Kitchens
Inspiration for a mid-sized transitional l-shaped medium tone wood floor eat-in kitchen remodel in New Orleans with a farmhouse sink, shaker cabinets, blue cabinets, marble countertops, white backsplash, subway tile backsplash, stainless steel appliances, an island and white countertops
 Home Methods
Bedroom - mid-sized transitional dark wood floor and brown floor bedroom idea in Baltimore with green walls and no fireplace

 Brittany Stiles Design
A 1940's bungalow was renovated and transformed for a small family. This is a small space - 800 sqft (2 bed, 2 bath) full of charm and character. Custom and vintage furnishings, art, and accessories give the space character and a layered and lived-in vibe. This is a small space so there are several clever storage solutions throughout. Vinyl wood flooring layered with wool and natural fiber rugs. Wall sconces and industrial pendants add to the farmhouse aesthetic. A simple and modern space for a fairly minimalist family. Located in Costa Mesa, California. Photos: Ryan Garvin

 Elizabeth Swartz Interiors
Deck - huge transitional backyard deck idea in Boston with a pergola and a bbq area
 Method Kitchens
Example of a mid-sized transitional l-shaped medium tone wood floor eat-in kitchen design in New Orleans with a farmhouse sink, shaker cabinets, blue cabinets, marble countertops, white backsplash, subway tile backsplash, stainless steel appliances, an island and white countertops
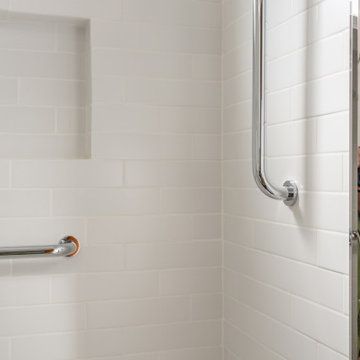
 Method Remodeling, Inc
Two bathrooms remodel in Pacifica!
The first bathroom blends warm natural wood with cool modern finishes. It features a floating vanity with a sleek marble countertop, soft-close drawers, and integrated storage. The tub-shower combo is wrapped in clean, white subway tile, highlighted by accessibility-friendly grab bars and a modern sliding glass enclosure. Matte black floor tiles ground the space, while recessed lighting and polished chrome fixtures add a bright, contemporary touch.
The second bathroom makes a bold yet elegant statement with oversized porcelain slabs in the walk-in shower, a frameless glass enclosure, and a rainfall showerhead paired with a hand-held wand. A wall-mounted vanity with six drawers provides ample storage, topped with marble and accented by an LED-lit mirror for a luxurious feel. The minimalistic palette, soft natural light, and smart toilet complete the spa-like experience.

 Don Foote Contracting
Stackable washer/dryer in custom made enclosure
Photography: Todd Gieg
Example of a transitional bathroom design in Boston
Example of a transitional bathroom design in Boston
 Home Methods
Mid-sized transitional carpeted and beige floor bedroom photo in Baltimore with gray walls and no fireplace
 Method Residential Design
Mid-sized trendy l-shaped medium tone wood floor and brown floor eat-in kitchen photo in Calgary with a farmhouse sink, white backsplash, ceramic backsplash, paneled appliances, flat-panel cabinets, white cabinets, solid surface countertops and an island
 Method Kitchens
Inspiration for a mid-sized contemporary l-shaped medium tone wood floor eat-in kitchen remodel in New Orleans with a farmhouse sink, shaker cabinets, gray cabinets, marble countertops, white backsplash, subway tile backsplash, stainless steel appliances, an island and white countertops


 Method Residential Design
Inspiration for a mid-sized contemporary l-shaped medium tone wood floor and brown floor eat-in kitchen remodel in Calgary with a farmhouse sink, flat-panel cabinets, white cabinets, solid surface countertops, white backsplash, ceramic backsplash, paneled appliances and an island
 Method Residential Design
New main floor office area with large windows for lots of light.
Inspiration for a mid-sized rustic freestanding desk medium tone wood floor and brown floor study room remodel in Calgary with white walls
Inspiration for a mid-sized rustic freestanding desk medium tone wood floor and brown floor study room remodel in Calgary with white walls
107