
Search results for "Methods" in Home Design Ideas

 Home Methods
Inspiration for a mid-sized 1950s light wood floor and brown floor great room remodel in Baltimore with gray walls and no fireplace

 Methodical Home Solutions Inc.
Before Remodel
Eat-in kitchen - mid-sized contemporary u-shaped light wood floor eat-in kitchen idea in Boston with an undermount sink, raised-panel cabinets, white cabinets, granite countertops, ceramic backsplash, stainless steel appliances and a peninsula
Eat-in kitchen - mid-sized contemporary u-shaped light wood floor eat-in kitchen idea in Boston with an undermount sink, raised-panel cabinets, white cabinets, granite countertops, ceramic backsplash, stainless steel appliances and a peninsula


Find the right local pro for your project
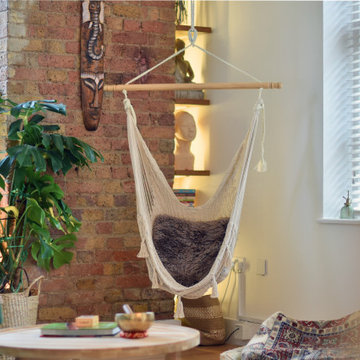
 G Method Limited
A woven hammock and exposed brick walls creating a peaceful and relaxing living space, enriched with natural lighting and authentic decorations.
Small mountain style medium tone wood floor, brown floor and brick wall living room photo in London
Small mountain style medium tone wood floor, brown floor and brick wall living room photo in London
 Home Methods
Inspiration for a mid-sized transitional medium tone wood floor and brown floor family room remodel in Baltimore with beige walls, no fireplace and a tv stand

 Method Woodworking & Design
Inspiration for a large timeless u-shaped porcelain tile eat-in kitchen remodel in Richmond with an undermount sink, beaded inset cabinets, dark wood cabinets, marble countertops, white backsplash, porcelain backsplash, stainless steel appliances and an island

 Method Residential Design
Inspiration for a large craftsman backyard patio remodel in Calgary with decking and no cover

 Archer & Buchanan Architecture, Ltd.
Dedicated laundry room - mid-sized traditional galley painted wood floor dedicated laundry room idea in Philadelphia with beaded inset cabinets, beige cabinets, wood countertops, beige walls, a side-by-side washer/dryer and brown countertops
 Home Methods
Example of a large trendy master dark wood floor and brown floor bedroom design in Baltimore with multicolored walls, a standard fireplace and a wood fireplace surround
 Home Methods
Mid-sized mid-century modern light wood floor and brown floor great room photo in Baltimore with gray walls and no fireplace
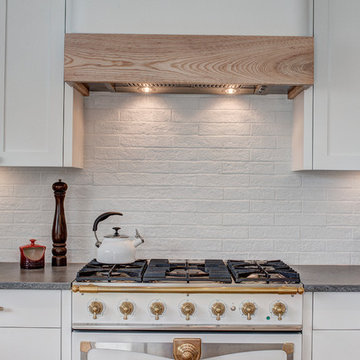 Method Residential Design
Beautiful La Cornue range with rustic natural maple hood shroud and brick veneer back splash.
Example of a mid-sized urban kitchen design in Calgary
Example of a mid-sized urban kitchen design in Calgary
 Method Residential Design
Home office space with mdf built-in cabinetry & brick fireplace facade with raised tile hearth.
Example of an arts and crafts home office design in Calgary
Example of an arts and crafts home office design in Calgary
 Home Methods
Example of a mid-sized mid-century modern open concept light wood floor and brown floor living room design in Baltimore with gray walls, no fireplace and a wall-mounted tv


 Home Methods
Inspiration for a mid-sized 1950s open concept light wood floor and brown floor living room remodel in Baltimore with gray walls, no fireplace and a wall-mounted tv
 Method Woodworking & Design
Example of a large classic u-shaped porcelain tile eat-in kitchen design in Richmond with an undermount sink, beaded inset cabinets, dark wood cabinets, marble countertops, white backsplash, porcelain backsplash, stainless steel appliances and an island
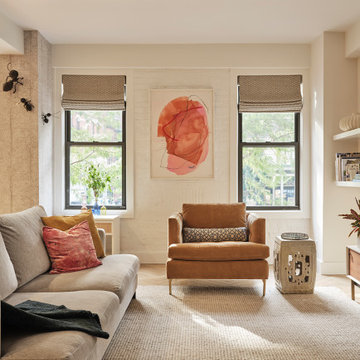
 Method + Moxie
Inspiration for a transitional light wood floor and wallpaper living room remodel in New York
 Method Woodworking & Design
Eat-in kitchen - large traditional u-shaped porcelain tile eat-in kitchen idea in Richmond with an undermount sink, beaded inset cabinets, dark wood cabinets, marble countertops, white backsplash, porcelain backsplash, stainless steel appliances and an island
 Method Woodworking & Design
Large elegant u-shaped porcelain tile eat-in kitchen photo in Richmond with an undermount sink, beaded inset cabinets, dark wood cabinets, marble countertops, white backsplash, porcelain backsplash, stainless steel appliances and an island
 Method Residential Design
Example of a large classic master dark wood floor and brown floor bedroom design in Calgary with beige walls and no fireplace
102