
Search results for "Methods" in Home Design Ideas

 AV Awakenings
Don't you wish you could workout at this home gym complete with a 4K Ultra HDTV and a surround sound system? I know I do.
Example of a trendy home gym design in Portland
Example of a trendy home gym design in Portland
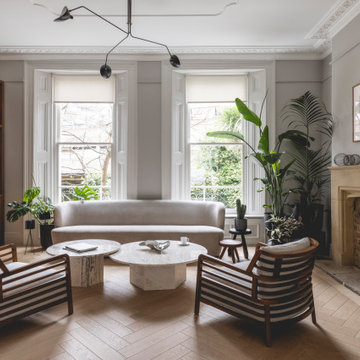
 G Method Limited
Elegant living room with fireplace and chic lighting solutions. Wooden furniture and indoor plants creating a natural atmosphere. Bay windows looking into the back garden, letting in natural light, presenting a well-lit formal living room.

 Method Kitchens
Example of a mid-sized transitional l-shaped medium tone wood floor eat-in kitchen design in New Orleans with a farmhouse sink, shaker cabinets, gray cabinets, marble countertops, white backsplash, subway tile backsplash, stainless steel appliances, an island and white countertops
Find the right local pro for your project

 Method Residential Design
Family room - mid-sized transitional loft-style dark wood floor and brown floor family room idea in Calgary with gray walls, a standard fireplace, a stone fireplace and a wall-mounted tv

 Home Methods
Example of a mid-sized mid-century modern open concept light wood floor and brown floor living room design in Baltimore with gray walls, no fireplace and a wall-mounted tv
 Home Methods
Example of a small transitional freestanding desk medium tone wood floor and brown floor home office design in Baltimore with gray walls and no fireplace

 Nanette Wong
Photo: Nanette Wong © 2014 Houzz
Inspiration for an eclectic living room remodel in San Francisco
Inspiration for an eclectic living room remodel in San Francisco
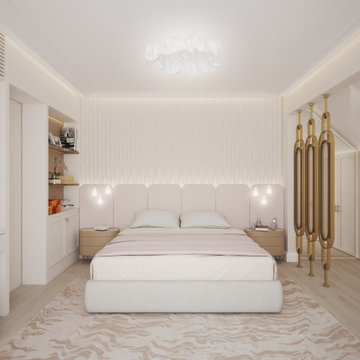 G Method Limited
Master bedroom with a nude colour palette, soft and round materials. Well hidden sliding door leading to the en-suite bathroom. Private balcony letting in natural light, ceiling with cornice. (Render)
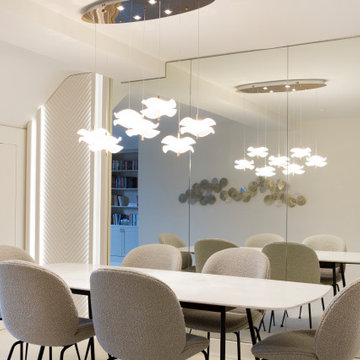 G Method Limited
Well-lit dining area covered with energetic and mirrored walls. Artificial lighting details and consistent use of neutralizing colours throughout the floor.

 Erskine Associates LLC
Design ideas for a traditional partial sun wood fence landscaping in New York with a pergola.
 Home Methods
Bedroom - mid-sized transitional carpeted and beige floor bedroom idea in Baltimore with gray walls and no fireplace
 Home Methods
Example of a mid-sized transitional master medium tone wood floor and brown floor bedroom design in Baltimore with gray walls and no fireplace

 Eco Method Interiors
This "no-foyer" entryway showcases a layering of natural materials, textures and patterns. It features eco-friendly elements like this beautiful reclaimed railroad tie console table, handmade leather baskets, hand made ceramic bowl, natural cotton rug and non-toxic wallpaper.
 Home Methods
Inspiration for a large contemporary master dark wood floor and brown floor bedroom remodel in Baltimore with multicolored walls, a standard fireplace and a wood fireplace surround


 Method Kitchens
Eat-in kitchen - mid-sized transitional l-shaped medium tone wood floor eat-in kitchen idea in New Orleans with a farmhouse sink, shaker cabinets, blue cabinets, marble countertops, white backsplash, subway tile backsplash, stainless steel appliances, an island and white countertops


 Home Methods
Dining room - small traditional medium tone wood floor and brown floor dining room idea in Baltimore with beige walls and no fireplace
 Method Residential Design
Example of a large arts and crafts blue two-story wood gable roof design in Calgary with a shingle roof
 Method Residential Design
Rustic natural maple mantle surrounded by white inset shaker style cabinets.
Example of a mid-sized transitional l-shaped kitchen design in Calgary with shaker cabinets, white cabinets, white backsplash, stainless steel appliances, an island and gray countertops
Example of a mid-sized transitional l-shaped kitchen design in Calgary with shaker cabinets, white cabinets, white backsplash, stainless steel appliances, an island and gray countertops
106