
Search results for "Methods" in Home Design Ideas

 Method Design Group Ltd.
Inspiration for a mid-sized modern open concept dark wood floor and brown floor family room remodel in Vancouver with beige walls, a standard fireplace, a tile fireplace and no tv

 Barker Architecture Office
Lesley Unruh
Transitional medium tone wood floor dining room photo in New York with white walls
Transitional medium tone wood floor dining room photo in New York with white walls

 Method Kitchens
Kitchen - transitional l-shaped medium tone wood floor kitchen idea in New Orleans with shaker cabinets, blue cabinets, white backsplash and stainless steel appliances
Find the right local pro for your project
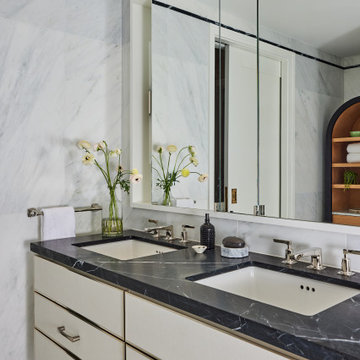
 Method + Moxie
Example of a transitional white tile white floor and double-sink bathroom design in New York with flat-panel cabinets, white cabinets, white walls, an undermount sink, black countertops and a floating vanity
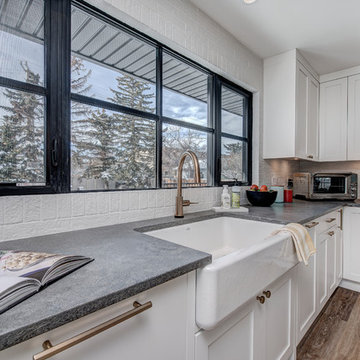
 Method Residential Design
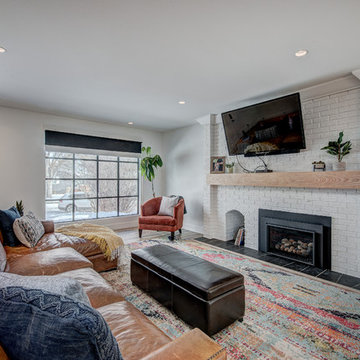
black interior window sash with white brick wrap showcases the industrial feel of the space.
Example of a mid-sized urban home design design in Calgary
Example of a mid-sized urban home design design in Calgary
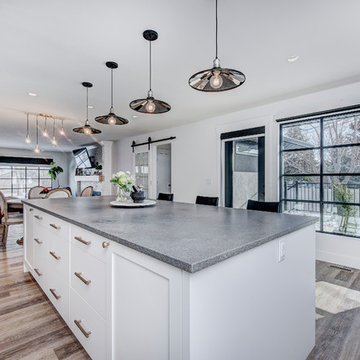 Method Residential Design
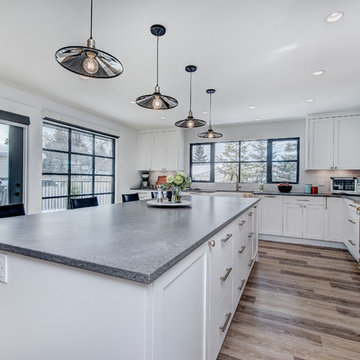
Open concept kitchen and living room highlighted with large windows for lots of natural light.
Mid-sized urban kitchen photo in Calgary
Mid-sized urban kitchen photo in Calgary
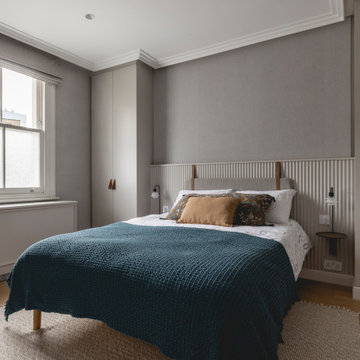
 G Method Limited
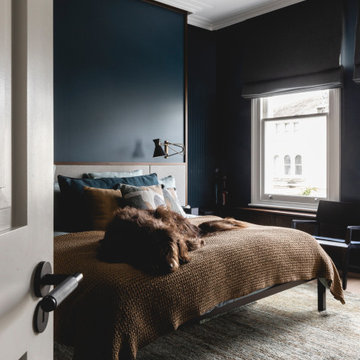
Guest bedroom with custom furniture, textured wallpapers and separate guest bathroom on the same floor.
Bedroom - contemporary guest light wood floor, brown floor and wallpaper bedroom idea in London with gray walls
Bedroom - contemporary guest light wood floor, brown floor and wallpaper bedroom idea in London with gray walls
 G Method Limited
Master bedroom with hidden door to master bathroom. Custom fitted furniture and built-in shelves creating clever storage spaces. Dark wood and dark colours used through the room.

 Home Methods
Shower curtain - mid-sized transitional 3/4 multicolored floor and ceramic tile shower curtain idea in Baltimore with flat-panel cabinets, medium tone wood cabinets, white walls, an integrated sink, white countertops and quartz countertops
 Method Residential Design
Existing white brick fireplace with new natural oak mantle and new gas insert fireplace.
Inspiration for a mid-sized industrial home design remodel in Calgary
Inspiration for a mid-sized industrial home design remodel in Calgary
 Home Methods
Mid-sized transitional light wood floor and brown floor bedroom photo in Baltimore with blue walls and no fireplace
 Method Residential Design
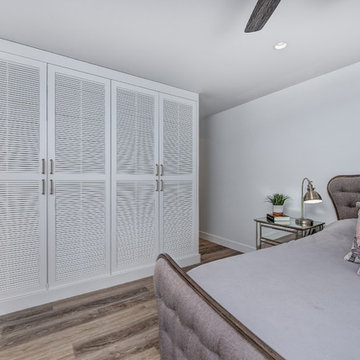
Newly design master bedroom with floating built-in closets and louvered doors.
Example of a mid-sized urban home design design in Calgary
Example of a mid-sized urban home design design in Calgary

 Isla Homes
Ryan Gamma
Example of a large minimalist wooden u-shaped open and mixed material railing staircase design in Tampa
Example of a large minimalist wooden u-shaped open and mixed material railing staircase design in Tampa
 Method Residential Design
The use of rustic elements such as flooring and hood shroud complete the overall aesthetic.
Example of a mid-sized urban kitchen design in Calgary
Example of a mid-sized urban kitchen design in Calgary
 Home Methods
Inspiration for a mid-sized transitional light wood floor and brown floor bedroom remodel in Baltimore with blue walls and no fireplace
 Home Methods
Mid-sized transitional medium tone wood floor and brown floor family room photo in Baltimore with beige walls, no fireplace and a tv stand
 Method Design Group Ltd.
Inspiration for a mid-sized modern open concept dark wood floor and brown floor family room remodel in Vancouver with beige walls, a standard fireplace, a tile fireplace and no tv
 Method Design Group Ltd.
Inspiration for a mid-sized timeless u-shaped dark wood floor and brown floor open concept kitchen remodel in Vancouver with shaker cabinets, white cabinets, solid surface countertops, beige backsplash, stone slab backsplash, stainless steel appliances, an island and an undermount sink


 Mariani Landscape
This project represents the evolution of a 10 acre space over more than three decades. It began with the pool and space around it. As the vegetable garden grew, the orchard was established and the display gardens blossomed. The prairie was restored and a kitchen was added to complete the space. Although, it continues to change with a pond next on the design plan. Photo credit: Linda Oyama Bryan
100