
Search results for "Methods" in Home Design Ideas

 Method Residential Design
Main floor entrance with new open plan design with new two tone staircase, wainscot paneling and entry bench seat.
Example of a mid-sized arts and crafts porcelain tile and beige floor foyer design in Calgary with gray walls and a white front door
Example of a mid-sized arts and crafts porcelain tile and beige floor foyer design in Calgary with gray walls and a white front door


 Kaplan Thompson Architects
A young family with a wooded, triangular lot in Ipswich, Massachusetts wanted to take on a highly creative, organic, and unrushed process in designing their new home. The parents of three boys had contemporary ideas for living, including phasing the construction of different structures over time as the kids grew so they could maximize the options for use on their land.
They hoped to build a net zero energy home that would be cozy on the very coldest days of winter, using cost-efficient methods of home building. The house needed to be sited to minimize impact on the land and trees, and it was critical to respect a conservation easement on the south border of the lot.
Finally, the design would be contemporary in form and feel, but it would also need to fit into a classic New England context, both in terms of materials used and durability. We were asked to honor the notions of “surprise and delight,” and that inspired everything we designed for the family.
The highly unique home consists of a three-story form, composed mostly of bedrooms and baths on the top two floors and a cross axis of shared living spaces on the first level. This axis extends out to an oversized covered porch, open to the south and west. The porch connects to a two-story garage with flex space above, used as a guest house, play room, and yoga studio depending on the day.
A floor-to-ceiling ribbon of glass wraps the south and west walls of the lower level, bringing in an abundance of natural light and linking the entire open plan to the yard beyond. The master suite takes up the entire top floor, and includes an outdoor deck with a shower. The middle floor has extra height to accommodate a variety of multi-level play scenarios in the kids’ rooms.
Many of the materials used in this house are made from recycled or environmentally friendly content, or they come from local sources. The high performance home has triple glazed windows and all materials, adhesives, and sealants are low toxicity and safe for growing kids.
Photographer credit: Irvin Serrano
Find the right local pro for your project
 Method + Moxie
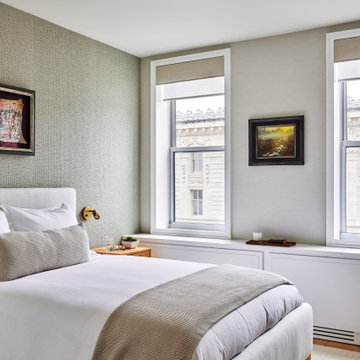
This guest room is adorned in soft neutrals of various textures, from the walls to the flooring to the linens. Walnut and brass offer a warm accompaniment to the neutrals.
 Method Residential Design
Dining area and open plan craftsman style kitchen.
Kitchen/dining room combo - large craftsman medium tone wood floor and brown floor kitchen/dining room combo idea in Calgary with gray walls and no fireplace
Kitchen/dining room combo - large craftsman medium tone wood floor and brown floor kitchen/dining room combo idea in Calgary with gray walls and no fireplace

 CoverMyPatio.com
The Arcadia Louvered Roof enhances the beauty of any style home and provides the flexibility of having an open roof when the weather is good or a solid roof to keep the rain off your patio when the weather turns bad.
Eco-friendly Construction
The Arcadia system is made up of recycled aluminum making it an extremely Green product. It is also eco-friendly, helping consumers save on passive solar heating and cooling.
We Think Green
Arcadia is proud to continue the company's tradition with its approach to Environmental Innovation. From the choice of lightweight materials and lean production methods to the efficiency of its drive system and designs, Arcadia is committed to operating as a more sustainable business and reducing its overall environmental impact.
High-quality Building Materials
Each Arcadia system is a work of art, constructed with care and attention to every little detail.
Our system is powered coated, extruded aluminum with stainless steel components giving us the most durable louvered roof on the market today. From our superior drive system, which is UL & CE certified, down to the stainless steel tex screws that secures the system together. Nothing but the best!
Our low-maintenance components eliminate painting, staining, and waterproofing of traditional shading structures. Using powder-coated aluminum construction prevents warping, cracking, and corrosion.
Photographed by: Roger Chafin


 G Method Limited
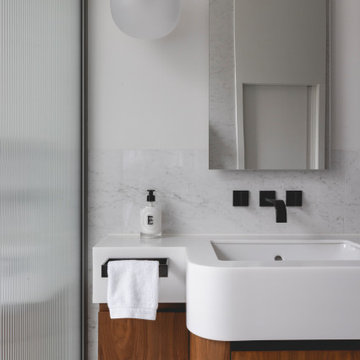
Master bathroom including a bath tub, walk in shower and a toilet cubicle.
Inspiration for a contemporary master gray tile gray floor and double-sink corner shower remodel in London with flat-panel cabinets, medium tone wood cabinets, a wall-mount sink, white countertops and a floating vanity
Inspiration for a contemporary master gray tile gray floor and double-sink corner shower remodel in London with flat-panel cabinets, medium tone wood cabinets, a wall-mount sink, white countertops and a floating vanity


 Method Residential Design
Re-designed main floor bathroom with built-in wall niche.
Alcove bathtub - mid-sized contemporary white tile and subway tile alcove bathtub idea in Calgary with flat-panel cabinets, gray cabinets, a two-piece toilet, gray walls, an undermount sink, quartzite countertops and white countertops
Alcove bathtub - mid-sized contemporary white tile and subway tile alcove bathtub idea in Calgary with flat-panel cabinets, gray cabinets, a two-piece toilet, gray walls, an undermount sink, quartzite countertops and white countertops
 Method + Moxie
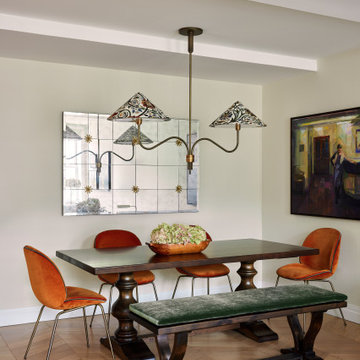
A central piece of entertainment, family meals and periodic work space, this pedestal walnut dining table is accentuated by sumptuous custom velvet Beetle chairs with contrast welting that is lovingly paired with a custom bench cushion. The antiqued mirror reflects light and expands the visual space. The custom fabric shades on the Urban Electric pendant tie it all together.
 Method Residential Design
High gloss cabinetry accented by the simple clean lines of the ceramic tile backs plash and stainless steel under mount laundry sink.
Example of a mid-sized trendy single-wall limestone floor and gray floor dedicated laundry room design in Calgary with an undermount sink, flat-panel cabinets, white cabinets, quartz countertops, gray walls, a stacked washer/dryer and white countertops
Example of a mid-sized trendy single-wall limestone floor and gray floor dedicated laundry room design in Calgary with an undermount sink, flat-panel cabinets, white cabinets, quartz countertops, gray walls, a stacked washer/dryer and white countertops
 G Method Limited
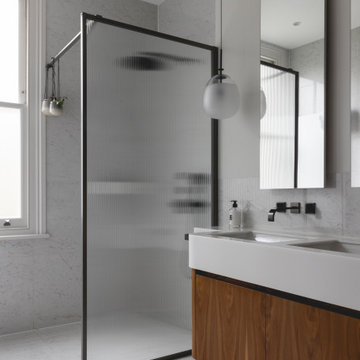
Master bathroom including a bath tub, walk in shower and a toilet cubicle.
Inspiration for a contemporary master gray tile gray floor and double-sink corner shower remodel in London with flat-panel cabinets, medium tone wood cabinets, a wall-mount sink, white countertops and a floating vanity
Inspiration for a contemporary master gray tile gray floor and double-sink corner shower remodel in London with flat-panel cabinets, medium tone wood cabinets, a wall-mount sink, white countertops and a floating vanity
 Method Residential Design
modern open concept living and dining area with new gas insert fireplace and dining area built-in cabinetry.
Example of a mid-sized trendy formal and open concept vinyl floor and gray floor living room design in Calgary with gray walls, a ribbon fireplace, a stone fireplace and a wall-mounted tv
Example of a mid-sized trendy formal and open concept vinyl floor and gray floor living room design in Calgary with gray walls, a ribbon fireplace, a stone fireplace and a wall-mounted tv
 Method Architecture Studio, PLLC
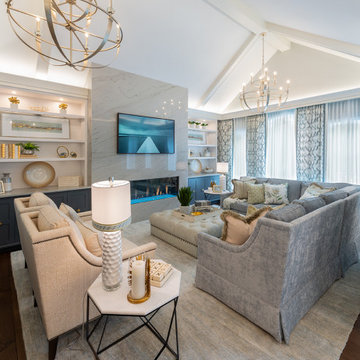
A vaulted ceiling welcomes you into this charming living room. The symmetry of the built-ins surrounding the fireplace and TV are detailed with white and blue finishes. Grey finishes, brass chandeliers and patterned touches soften the form of the space.
 Method Architecture Studio, PLLC
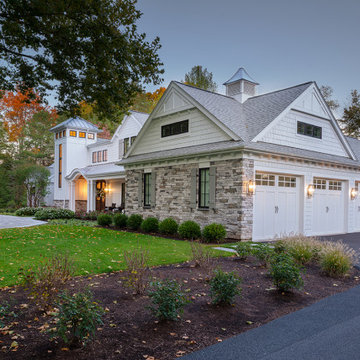
One of a kind architectural elements give this a grand courtyard style feel. Inspired by the coastal architecture of Nantucket, the light and bright finishes are welcoming in the grey days of Rochester NY.

 FINNE Architects
Benjamin Benschneider
Living room - large contemporary open concept living room idea in Seattle with a standard fireplace, a stone fireplace and no tv
Living room - large contemporary open concept living room idea in Seattle with a standard fireplace, a stone fireplace and no tv

 HUNTINGTON ID
Walk-in shower - transitional gray tile gray floor and single-sink walk-in shower idea with shaker cabinets, white cabinets, white walls, an undermount sink, white countertops, a niche and a built-in vanity


 The Container Store Custom Closets
INSPIRED SPACES
A CLOSET FIT FOR BABY FINN
A Sweet Bedroom Is Tricked Out With Toy Storage & More
Inspiration for a transitional boy dark wood floor nursery remodel with blue walls
Inspiration for a transitional boy dark wood floor nursery remodel with blue walls
118