
Search results for "Methods" in Home Design Ideas

 Method Residential Design
Alcove shower - large contemporary master beige tile and porcelain tile porcelain tile and beige floor alcove shower idea in Calgary with an undermount sink, shaker cabinets, dark wood cabinets, beige walls and a hinged shower door

 Eagle Stone & Brick, Inc.
Inspiration for a large timeless open concept carpeted living room remodel in St Louis with beige walls, a standard fireplace, a stone fireplace and a media wall
 Method Residential Design
Master bedroom with white wainscot paneling, new windows and new french door with header and plinth details.
Mid-sized arts and crafts master multicolored tile and subway tile ceramic tile and white floor freestanding bathtub photo in Calgary with shaker cabinets, white cabinets, a one-piece toilet, gray walls, a drop-in sink, quartz countertops and a hinged shower door
Mid-sized arts and crafts master multicolored tile and subway tile ceramic tile and white floor freestanding bathtub photo in Calgary with shaker cabinets, white cabinets, a one-piece toilet, gray walls, a drop-in sink, quartz countertops and a hinged shower door
Find the right local pro for your project
 Method Residential Design
High gloss cabinetry accented by the simple clean lines of the ceramic tile backs plash and stainless steel under mount laundry sink.
Dedicated laundry room - mid-sized contemporary single-wall limestone floor and gray floor dedicated laundry room idea in Calgary with an undermount sink, flat-panel cabinets, white cabinets, quartz countertops, gray walls, a stacked washer/dryer and white countertops
Dedicated laundry room - mid-sized contemporary single-wall limestone floor and gray floor dedicated laundry room idea in Calgary with an undermount sink, flat-panel cabinets, white cabinets, quartz countertops, gray walls, a stacked washer/dryer and white countertops

 WSM Craft
Perfectly settled in the shade of three majestic oak trees, this timeless homestead evokes a deep sense of belonging to the land. The Wilson Architects farmhouse design riffs on the agrarian history of the region while employing contemporary green technologies and methods. Honoring centuries-old artisan traditions and the rich local talent carrying those traditions today, the home is adorned with intricate handmade details including custom site-harvested millwork, forged iron hardware, and inventive stone masonry. Welcome family and guests comfortably in the detached garage apartment. Enjoy long range views of these ancient mountains with ample space, inside and out.

 Sun Valley Photo
Modern installation on the San Juan Islands
alpinfoto photography
joshua wells
Minimalist exterior home photo in Seattle
Minimalist exterior home photo in Seattle
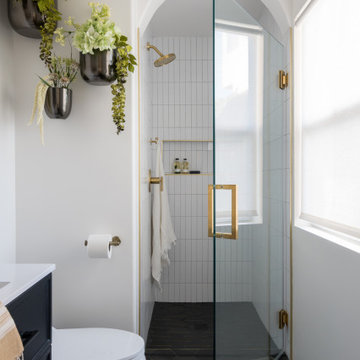
 Materials + Methods Design
We upgraded this guest bathroom by using a fresh, clean, and bold palette. By keeping all of the plumbing locations in place it saved time and money.
 Sun Valley Photo
Modern installation on the San Juan Islands
alpinfoto photography
joshua wells
Living room - modern living room idea in Seattle
Living room - modern living room idea in Seattle
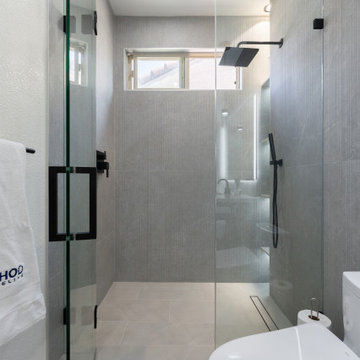
 Method Remodeling, Inc
This project included a complete renovation of the primary bathroom along with a modern update to the powder room, creating a cohesive and elevated design throughout the home.
The master bathroom was transformed into a spa-inspired retreat featuring a frameless glass shower with matte black fixtures, large-format porcelain tile, and a custom vanity with quartz countertops. Thoughtful lighting, clean lines, and warm finishes create a balance of comfort and contemporary style.
The powder room was designed with bold yet refined elements, including a floating vanity, textured tile accent wall, and integrated LED mirror lighting. Dark floor tiles and sleek fixtures add contrast while maintaining a modern, minimalist aesthetic.
Together, these spaces blend functionality with timeless design, delivering a fresh and sophisticated feel.

 Eco Method Interiors
This "no-foyer" entryway showcases a layering of natural materials, textures and patterns. It features eco-friendly elements like this beautiful reclaimed railroad tie console table, handmade leather baskets, hand made ceramic bowl, and sustainable silk and wooden artworks. Non-toxic features include the Madison and Grow wallpaper, non-VOC paint, and linen roman window shade.
 Sun Valley Photo
Modern installation on the San Juan Islands
alpinfoto photography
joshua wells
Example of a minimalist exterior home design in Seattle
Example of a minimalist exterior home design in Seattle
 Method Remodeling, Inc
This project included a complete renovation of the primary bathroom along with a modern update to the powder room, creating a cohesive and elevated design throughout the home.
The master bathroom was transformed into a spa-inspired retreat featuring a frameless glass shower with matte black fixtures, large-format porcelain tile, and a custom vanity with quartz countertops. Thoughtful lighting, clean lines, and warm finishes create a balance of comfort and contemporary style.
The powder room was designed with bold yet refined elements, including a floating vanity, textured tile accent wall, and integrated LED mirror lighting. Dark floor tiles and sleek fixtures add contrast while maintaining a modern, minimalist aesthetic.
Together, these spaces blend functionality with timeless design, delivering a fresh and sophisticated feel.

 Prism Hardscapes
Photo of a mid-sized traditional drought-tolerant backyard mulch water fountain landscape in Los Angeles.


 Eco Method Interiors
This "no-foyer" entryway showcases a layering of natural materials, textures and patterns. It features eco-friendly elements like this beautiful reclaimed railroad tie console table, handmade leather baskets, hand made ceramic bowl, and sustainable silk and wooden artworks. Non-toxic features include the Madison and Grow wallpaper, non-VOC paint, and linen roman window shade.
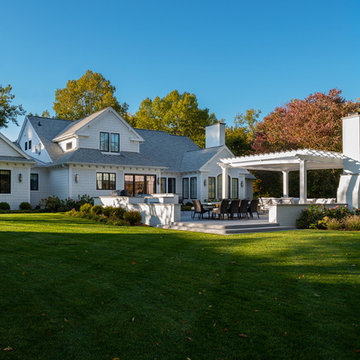
 Method Architecture Studio, PLLC
One of a kind architectural elements give this a grand courtyard style feel. Inspired by the coastal architecture of Nantucket, the light and bright finishes are welcoming in the grey days of Rochester NY.
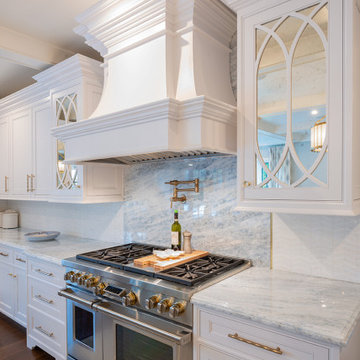 Method Architecture Studio, PLLC
Layers of finish material compliment the transitional look of the kitchen hood and ornate mirrored cabinetry. A mix of solid surface and small textured backsplash compliment the brass hardware and white cabinetry.


 Home Methods
Alcove bathtub - mid-sized transitional 3/4 ceramic tile and multicolored floor alcove bathtub idea in Baltimore with flat-panel cabinets, medium tone wood cabinets, white walls, an integrated sink, quartz countertops and white countertops
116