
Search results for "Methods" in Home Design Ideas

 Maraya Interior Design
Old World European, Country Cottage. Three separate cottages make up this secluded village over looking a private lake in an old German, English, and French stone villa style. Hand scraped arched trusses, wide width random walnut plank flooring, distressed dark stained raised panel cabinetry, and hand carved moldings make these traditional buildings look like they have been here for 100s of years. Newly built of old materials, and old traditional building methods, including arched planked doors, leathered stone counter tops, stone entry, wrought iron straps, and metal beam straps. The Lake House is the first, a Tudor style cottage with a slate roof, 2 bedrooms, view filled living room open to the dining area, all overlooking the lake. European fantasy cottage with hand hewn beams, exposed curved trusses and scraped walnut floors, carved moldings, steel straps, wrought iron lighting and real stone arched fireplace. Dining area next to kitchen in the English Country Cottage. Handscraped walnut random width floors, curved exposed trusses. Wrought iron hardware. The Carriage Home fills in when the kids come home to visit, and holds the garage for the whole idyllic village. This cottage features 2 bedrooms with on suite baths, a large open kitchen, and an warm, comfortable and inviting great room. All overlooking the lake. The third structure is the Wheel House, running a real wonderful old water wheel, and features a private suite upstairs, and a work space downstairs. All homes are slightly different in materials and color, including a few with old terra cotta roofing. Project Location: Ojai, California. Project designed by Maraya Interior Design. From their beautiful resort town of Ojai, they serve clients in Montecito, Hope Ranch, Malibu and Calabasas, across the tri-county area of Santa Barbara, Ventura and Los Angeles, south to Hidden Hills.
Christopher Painter, contractor

 Method Residential Design
Family room gas insert fireplace with mdf wainscot paneling and bead board paneling.
Example of a mid-sized arts and crafts open concept medium tone wood floor and brown floor family room design in Calgary with a music area, gray walls, a standard fireplace, a tile fireplace and no tv
Example of a mid-sized arts and crafts open concept medium tone wood floor and brown floor family room design in Calgary with a music area, gray walls, a standard fireplace, a tile fireplace and no tv
 G Method Limited
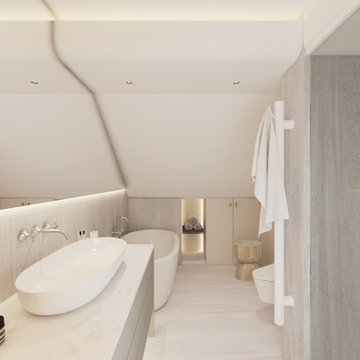
Master bathroom with contemporary design, use of natural materials and colours creating a soft ambiance. (Render)
Freestanding bathtub - contemporary master beige tile beige floor and single-sink freestanding bathtub idea in London with flat-panel cabinets, gray cabinets, a wall-mount toilet, white walls, a wall-mount sink, marble countertops, white countertops, a niche and a freestanding vanity
Freestanding bathtub - contemporary master beige tile beige floor and single-sink freestanding bathtub idea in London with flat-panel cabinets, gray cabinets, a wall-mount toilet, white walls, a wall-mount sink, marble countertops, white countertops, a niche and a freestanding vanity
Find the right local pro for your project

 Method Architecture Studio, PLLC
A vaulted ceiling welcomes you into this charming living room. The symmetry of the built-ins surrounding the fireplace and TV are detailed with white and blue finishes. Grey finishes, brass chandeliers and patterned touches soften the form of the space.
 Method Architecture Studio, PLLC
From the outside this one of a kind modern farmhouse home is set off by the contrasting materials of the Shou Sugi Ban Siding, exposed douglas fir accents and steel metal roof while the inside boasts a clean lined modern aesthetic equipped with a wood fired pizza oven. Through the design and planning phases of this home we developed a simple form that could be both beautiful and every efficient. This home is ready to be net zero with the future addition of renewable resource strategies (ie. solar panels).
 Method Residential Design
Open plan dining area with wainscot paneling and white window bench with espresso stained maple top.
Example of a large arts and crafts medium tone wood floor and brown floor kitchen/dining room combo design in Calgary with gray walls and no fireplace
Example of a large arts and crafts medium tone wood floor and brown floor kitchen/dining room combo design in Calgary with gray walls and no fireplace

 Krugel Cobbles, Inc.
Landscape Architect: Stephen Prassas, RLA;
Photography: Linda Oyama Bryan
Design ideas for an asian landscaping in Chicago.
Design ideas for an asian landscaping in Chicago.
 Method + Moxie
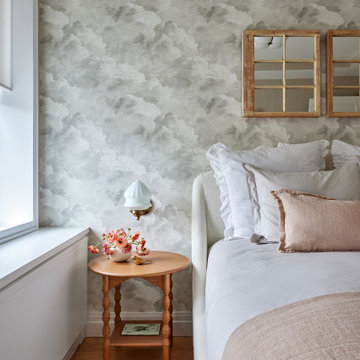
This beautiful guest bedroom makes you want to float away into the clouds. Sun-filled, it is cheerful while very relaxing, with warm oak tones and soft blushes accompanying the silver and grey shadowing of the fluffy cumulous clouds on the walls.

 DesignARC
Situated on a 3.5 acre, oak-studded ridge atop Santa Barbara's Riviera, the Greene Compound is a 6,500 square foot custom residence with guest house and pool capturing spectacular views of the City, Coastal Islands to the south, and La Cumbre peak to the north. Carefully sited to kiss the tips of many existing large oaks, the home is rustic Mediterranean in style which blends integral color plaster walls with Santa Barbara sandstone and cedar board and batt.
Landscape Architect Lane Goodkind restored the native grass meadow and added a stream bio-swale which complements the rural setting. 20' mahogany, pocketing sliding doors maximize the indoor / outdoor Santa Barbara lifestyle by opening the living spaces to the pool and island view beyond. A monumental exterior fireplace and camp-style margarita bar add to this romantic living. Discreetly buried in the mission tile roof, solar panels help to offset the home's overall energy consumption. Truly an amazing and unique property, the Greene Residence blends in beautifully with the pastoral setting of the ridge while complementing and enhancing this Riviera neighborhood.

 Rosa Beltran Design
Transitional medium tone wood floor dining room photo in Los Angeles with white walls
 Materials + Methods Design
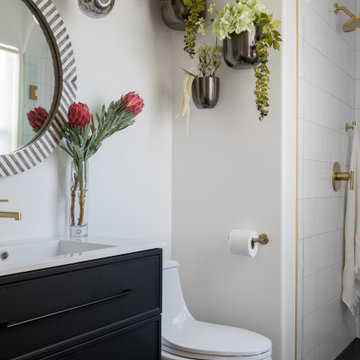
We upgraded this guest bathroom by using a fresh, clean, and bold palette. By keeping all of the plumbing locations in place it saved time and money.

 Pamela Harvey Interiors
Our studio designed this beautiful living and dining room with a stylish medley of soft pink pastels and elegant blues. The armchairs in the living room and printed curtains create a lively ambiance with their fun patterns breaking the neutral theme of the space. Striking artwork creates interesting focal points and urges conversations in the living room. The dining room looks elegant in soft blue hues that are soothing to the senses.


 Carolyn Robbins Site Design
This reading room was designed in an artsy industrial style, using recycled redwood from an old pier on the bay, for the back wall shelving, the chaise platform and the bench at the end. The mattress was built in the old style method with welting, using terrycloth as the fabric for the back cushion.
Carolyn Robbins

 Delpino Custom Homes
Large farmhouse open concept and formal medium tone wood floor and brown floor living room photo in Charleston with a wall-mounted tv, white walls, a standard fireplace and a plaster fireplace


 Eco Method Interiors
This bright, colorful and gender neutral playroom serves as a fun and functional space for a pair of siblings with different ages and genders. You'll see tons of storage for toys and books, as well as an area to lounge and read or make and create. Eco-friendly features Include: Non-toxic throw pillow inserts, an upcycled cotton scrap area rug, a pre-owned, vintage coffee table, No-VOC paint and 100% linen curtains and pillow covers.
 Method Residential Design
Family room gas insert fireplace with mdf wainscot paneling ,new craftsman mdf mantle with bead board paneling above.
Family room - mid-sized craftsman open concept medium tone wood floor and brown floor family room idea in Calgary with gray walls, a standard fireplace, a tile fireplace and no tv
Family room - mid-sized craftsman open concept medium tone wood floor and brown floor family room idea in Calgary with gray walls, a standard fireplace, a tile fireplace and no tv

 SHELTER Custom-Built Living
Kids closet with built in storage.
Inspiration for a large modern women's light wood floor and beige floor walk-in closet remodel in Charleston with flat-panel cabinets and white cabinets
Inspiration for a large modern women's light wood floor and beige floor walk-in closet remodel in Charleston with flat-panel cabinets and white cabinets
120