
Search results for "Methods" in Home Design Ideas


 Home Methods
Alcove bathtub - mid-sized transitional 3/4 ceramic tile and multicolored floor alcove bathtub idea in Baltimore with flat-panel cabinets, medium tone wood cabinets, white walls, an integrated sink, quartz countertops and white countertops
 Method Remodeling, Inc
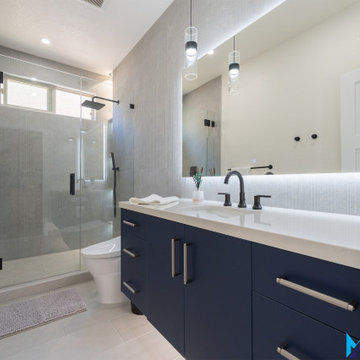
This project included a complete renovation of the primary bathroom along with a modern update to the powder room, creating a cohesive and elevated design throughout the home.
The master bathroom was transformed into a spa-inspired retreat featuring a frameless glass shower with matte black fixtures, large-format porcelain tile, and a custom vanity with quartz countertops. Thoughtful lighting, clean lines, and warm finishes create a balance of comfort and contemporary style.
The powder room was designed with bold yet refined elements, including a floating vanity, textured tile accent wall, and integrated LED mirror lighting. Dark floor tiles and sleek fixtures add contrast while maintaining a modern, minimalist aesthetic.
Together, these spaces blend functionality with timeless design, delivering a fresh and sophisticated feel.
Find the right local pro for your project
 Method Remodeling, Inc
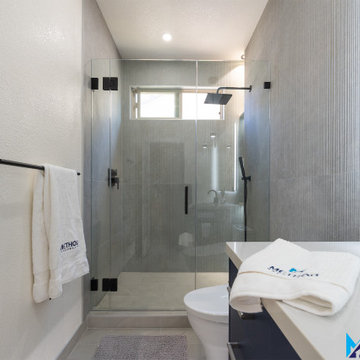
This project included a complete renovation of the primary bathroom along with a modern update to the powder room, creating a cohesive and elevated design throughout the home.
The master bathroom was transformed into a spa-inspired retreat featuring a frameless glass shower with matte black fixtures, large-format porcelain tile, and a custom vanity with quartz countertops. Thoughtful lighting, clean lines, and warm finishes create a balance of comfort and contemporary style.
The powder room was designed with bold yet refined elements, including a floating vanity, textured tile accent wall, and integrated LED mirror lighting. Dark floor tiles and sleek fixtures add contrast while maintaining a modern, minimalist aesthetic.
Together, these spaces blend functionality with timeless design, delivering a fresh and sophisticated feel.
 Method Remodeling, Inc
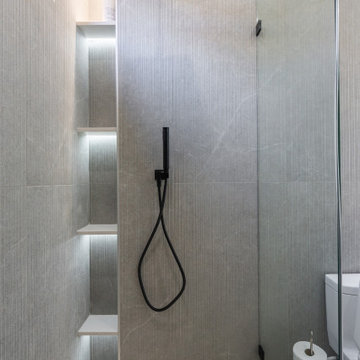
This project included a complete renovation of the primary bathroom along with a modern update to the powder room, creating a cohesive and elevated design throughout the home.
The master bathroom was transformed into a spa-inspired retreat featuring a frameless glass shower with matte black fixtures, large-format porcelain tile, and a custom vanity with quartz countertops. Thoughtful lighting, clean lines, and warm finishes create a balance of comfort and contemporary style.
The powder room was designed with bold yet refined elements, including a floating vanity, textured tile accent wall, and integrated LED mirror lighting. Dark floor tiles and sleek fixtures add contrast while maintaining a modern, minimalist aesthetic.
Together, these spaces blend functionality with timeless design, delivering a fresh and sophisticated feel.
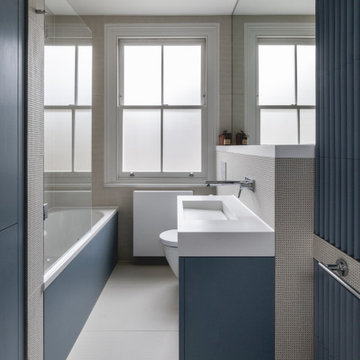
 G Method Limited
Guest bathroom with floating vanities and corner shower/bathtub.
Example of a trendy 3/4 multicolored tile multicolored floor and single-sink corner bathtub design in London with flat-panel cabinets, blue cabinets, a wall-mount toilet, multicolored walls, a wall-mount sink, white countertops and a floating vanity
Example of a trendy 3/4 multicolored tile multicolored floor and single-sink corner bathtub design in London with flat-panel cabinets, blue cabinets, a wall-mount toilet, multicolored walls, a wall-mount sink, white countertops and a floating vanity
 Home Methods
Example of a mid-sized mid-century modern 3/4 ceramic tile and white floor alcove bathtub design in Baltimore with recessed-panel cabinets, black cabinets, a two-piece toilet, multicolored walls, an integrated sink, solid surface countertops and white countertops

 Method Residential Design
Cozy breakfast nook with built-in window bench and storage.
Kitchen/dining room combo - mid-sized contemporary vinyl floor and gray floor kitchen/dining room combo idea in Calgary with gray walls and no fireplace
Kitchen/dining room combo - mid-sized contemporary vinyl floor and gray floor kitchen/dining room combo idea in Calgary with gray walls and no fireplace
 Method Residential Design
High gloss cabinetry accented by the simple clean lines of the ceramic tile backs plash and stainless steel under mount laundry sink.
Mid-sized trendy single-wall limestone floor and gray floor dedicated laundry room photo in Calgary with an undermount sink, flat-panel cabinets, white cabinets, quartz countertops, gray walls, a stacked washer/dryer and white countertops
Mid-sized trendy single-wall limestone floor and gray floor dedicated laundry room photo in Calgary with an undermount sink, flat-panel cabinets, white cabinets, quartz countertops, gray walls, a stacked washer/dryer and white countertops
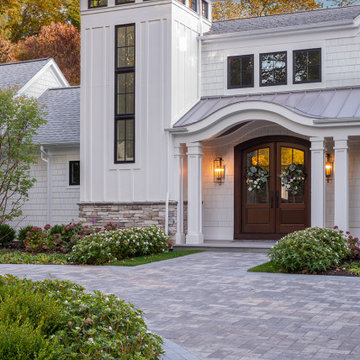
 Method Architecture Studio, PLLC
One of a kind architectural elements give this a grand courtyard style feel. Inspired by the coastal architecture of Nantucket, the light and bright finishes are welcoming in the grey days of Rochester NY.


 Eco Method Interiors
This "no-foyer" entryway showcases a layering of natural materials, textures and patterns. It features eco-friendly elements like this beautiful reclaimed railroad tie console table, handmade leather baskets, hand made ceramic bowl, and sustainable silk and wooden artworks. Non-toxic features include the Madison and Grow wallpaper, non-VOC paint, and linen roman window shade.

 Breeze Giannasio Interiors
Stacy Zarin - Goldberg
Example of a transitional gender-neutral orange floor nursery design in DC Metro with gray walls
Example of a transitional gender-neutral orange floor nursery design in DC Metro with gray walls
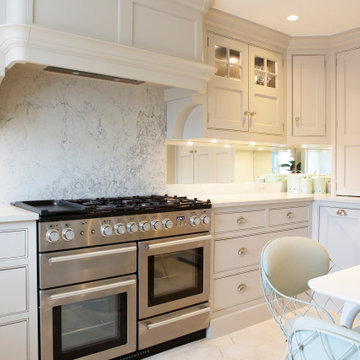 G Method Limited
Modern bright kitchen with panelled cabinets. Open kitchen divided by the staircase with a separate dining area. Generous storage space and a smaller non-formal dining area.

 Sun Valley Photo
Modern installation on the San Juan Islands
alpinfoto photography
joshua wells
Modern exterior home idea in Seattle
Modern exterior home idea in Seattle
 Method Residential Design
modern open concept living and dining area with new gas insert fireplace and dining area built-in cabinetry.
Example of a mid-sized trendy open concept vinyl floor and gray floor family room design in Calgary with gray walls, a standard fireplace and a stone fireplace
Example of a mid-sized trendy open concept vinyl floor and gray floor family room design in Calgary with gray walls, a standard fireplace and a stone fireplace

 River Road Farms
Imagine walking outside your home and pulling fresh fruit off the stem. Espalier fruit trees are like having an orchard in your own yard. Plus, in addition to producing delicious fruit, the ornamental shapes have a high wow-factor and require a small footprint. Fruiting espalier trees are available from River Road Farms in a variety of designs. Please call 800-297-1435 or email RIVERRD@USIT.NET for availability.
 Method Residential Design
New basement flooring, modern gas fireplace with 12 x 24 high gloss ceramic tile.
Example of a mid-sized trendy formal and open concept vinyl floor and gray floor living room design in Calgary with gray walls, a ribbon fireplace, a stone fireplace and a wall-mounted tv
Example of a mid-sized trendy formal and open concept vinyl floor and gray floor living room design in Calgary with gray walls, a ribbon fireplace, a stone fireplace and a wall-mounted tv

 Peter Q Brown Innovative Design
This kitchen addition project is an expansion of an old story and a half South Bozeman home.
See the video about the finished project here: https://youtu.be/ClH5A3qs6Ik
This old house has been remodeled and added onto many times over. A complete demolition and rebuild of this structure would be the best course of action, but we are in a historic neighborhood and we will be working with it as is. Budget is an issue as well, so in addition to the second story addition, we are limiting our renovation efforts to the kitchen and bathroom areas at the back the house. We are making a concerted effort to not get into too much of the existing front half of this house.
This is precisely the type of remodeling work that requires a very skilled and experienced builder. And I emphasize experienced. We are lucky to be working with Luke Stahlberg of Ibex Builders. Luke is a talented local Bozeman contractor with years of experience in the remodeling industry. Luke is very methodical and well organized. This is a classic remodeling project with enough detail to really test a contractor’s skill and experience.

 BIG BANG MOSAICS
A mosaic backsplash of cakes and fancy pastries. This mosaic is like a view into the front window of a French pâtisserie! With a couple of bumblebees thrown in for good measure. Photo credit, C. Fisher
117