
Search results for "Methods" in Home Design Ideas
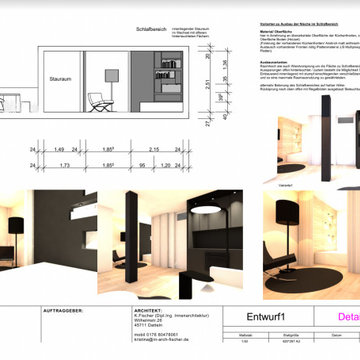

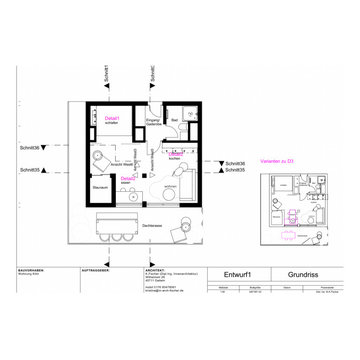

 The New Design Project
http://alangastelum.com
Inspiration for a small eclectic master multicolored tile and ceramic tile ceramic tile alcove bathtub remodel in New York with a wall-mount sink, a two-piece toilet and multicolored walls
Inspiration for a small eclectic master multicolored tile and ceramic tile ceramic tile alcove bathtub remodel in New York with a wall-mount sink, a two-piece toilet and multicolored walls
Find the right local pro for your project

 Method Residential Design
Inspiration for a large contemporary master beige tile and porcelain tile porcelain tile and beige floor alcove shower remodel in Calgary with shaker cabinets, dark wood cabinets, beige walls, an undermount sink and a hinged shower door

 Method Architecture Studio, PLLC
Lake Home with modern timber and steel elements.
Mid-sized coastal gray two-story concrete fiberboard and clapboard gable roof idea with a shingle roof and a black roof
Mid-sized coastal gray two-story concrete fiberboard and clapboard gable roof idea with a shingle roof and a black roof

 Landscape Images Ltd
Photo Credit: Sherwood Cox
Inspiration for a tropical landscaping in New Orleans.
Inspiration for a tropical landscaping in New Orleans.
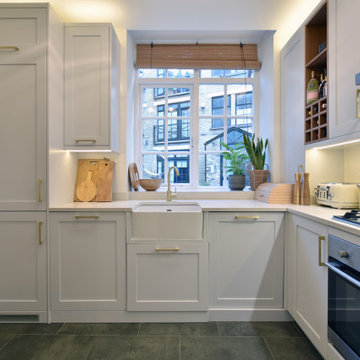
 G Method Limited
A view from the refurbished kitchen, well-lit with a combination of natural and artificial lighting details.
Example of a small minimalist l-shaped dark wood floor and brown floor enclosed kitchen design in London with flat-panel cabinets, gray cabinets, stainless steel appliances, no island and white countertops
Example of a small minimalist l-shaped dark wood floor and brown floor enclosed kitchen design in London with flat-panel cabinets, gray cabinets, stainless steel appliances, no island and white countertops
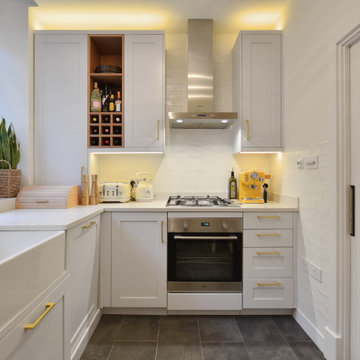 G Method Limited
A view from the refurbished kitchen, well-lit with a combination of natural and artificial lighting details.
Small minimalist l-shaped dark wood floor and brown floor enclosed kitchen photo in London with flat-panel cabinets, no island, white countertops, gray cabinets and stainless steel appliances
Small minimalist l-shaped dark wood floor and brown floor enclosed kitchen photo in London with flat-panel cabinets, no island, white countertops, gray cabinets and stainless steel appliances

 Home Methods
Mid-sized 1950s single-wall light wood floor and brown floor enclosed kitchen photo in Baltimore with an undermount sink, shaker cabinets, white cabinets, quartz countertops, white backsplash, ceramic backsplash, stainless steel appliances, an island and gray countertops
 Method Residential Design
New modern laundry and mudroom area. All new cabinetry and closet built-in's near garage entry into the space.
Mid-sized trendy single-wall limestone floor and gray floor dedicated laundry room photo in Calgary with an undermount sink, flat-panel cabinets, white cabinets, quartz countertops, gray walls, a stacked washer/dryer and white countertops
Mid-sized trendy single-wall limestone floor and gray floor dedicated laundry room photo in Calgary with an undermount sink, flat-panel cabinets, white cabinets, quartz countertops, gray walls, a stacked washer/dryer and white countertops

 Space Matters Llc
A place for everything. The client only kept the things that truly sparked joy
Cottage chic home design photo in Richmond
Cottage chic home design photo in Richmond
 Method Residential Design
Alcove bathtub - mid-sized contemporary 3/4 beige tile and porcelain tile porcelain tile and beige floor alcove bathtub idea in Calgary with flat-panel cabinets, medium tone wood cabinets, a one-piece toilet, gray walls and a drop-in sink

 Sun Valley Photo
Modern installation on the San Juan Islands
alpinfoto photography
joshua wells
Minimalist exterior home photo in Seattle
Minimalist exterior home photo in Seattle


 Method Residential Design
Example of a large trendy master beige tile and porcelain tile porcelain tile and beige floor alcove shower design in Calgary with shaker cabinets, dark wood cabinets, beige walls, an undermount sink and a hinged shower door

 Boxleaf Design, Inc.
Situated in old Palo Alto, CA, this historic 1905 Craftsman style home now has a stunning landscape to match its custom hand-crafted interior. Our firm had a blank slate with the landscape, and carved out a number of spaces that this young and vibrant family could use for gathering, entertaining, dining, gardening and general relaxation. Mature screen planting, colorful perennials, citrus trees, ornamental grasses, and lots of depth and texture are found throughout the many planting beds. In effort to conserve water, the main open spaces were covered with a foot friendly, decorative gravel. Giving the family a great space for large gatherings, all while saving water.
 Method Residential Design
New His & Hers Built In master closet with double hanging, single hanging areas with central drawers.
Reach-in closet - mid-sized transitional gender-neutral carpeted and gray floor reach-in closet idea in Calgary with shaker cabinets and white cabinets
Reach-in closet - mid-sized transitional gender-neutral carpeted and gray floor reach-in closet idea in Calgary with shaker cabinets and white cabinets
 Home Methods
Example of a mid-sized transitional 3/4 ceramic tile and multicolored floor alcove bathtub design in Baltimore with flat-panel cabinets, medium tone wood cabinets, white walls, an integrated sink, quartz countertops and white countertops
 G Method Limited
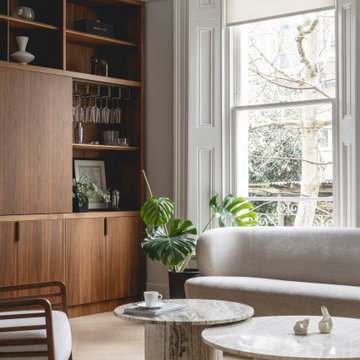
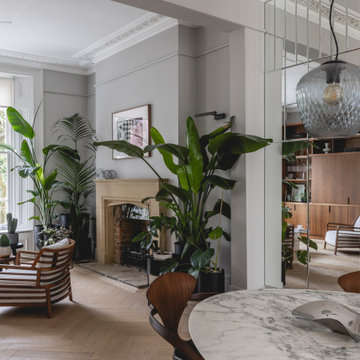
Elegant living room with fireplace and chic lighting solutions. Wooden furniture and indoor plants creating a natural atmosphere. Bay windows looking into the back garden, letting in natural light, presenting a well-lit formal living room.
 G Method Limited
Elegant living room with fireplace and chic lighting solutions. Wooden furniture and indoor plants creating a natural atmosphere. Bay windows looking into the back garden, letting in natural light, presenting a well-lit formal living room.
114