
Search results for "Methods" in Home Design Ideas

 grouparchitect
Architect: Grouparchitect.
Modular Builder: Method Homes
General Contractor: Mark Tanner Construction
Photography: Candice Nyando Photography
Mid-sized minimalist backyard deck photo with no cover
Mid-sized minimalist backyard deck photo with no cover

 shannonandwaterman
Every day, we receive breathtaking logs from U.S. forests. At Shannon & Waterman, we utilize old-world methods for processing these logs.
Dining room - country dining room idea in Boston
Dining room - country dining room idea in Boston

Find the right local pro for your project

 User
Lane Ditto
Family room - coastal light wood floor family room idea in Orange County with white walls, a standard fireplace and a wall-mounted tv
Family room - coastal light wood floor family room idea in Orange County with white walls, a standard fireplace and a wall-mounted tv

 Dan Arnold Photo
Inspiration for a contemporary medium tone wood floor living room remodel in Los Angeles with white walls
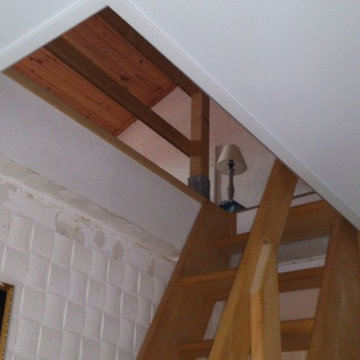
 Stretch Ceiling Miami
The Stretch Ceiling installation method
.
There are 2 methods of Stretch Ceiling Installation:
– One method without Harpoon (used by some competitors).
– The better one, with Harpoon, is custom fit to your room for maximum flatness,
which enables it to be easily removed and reassembled: THIS IS OUR METHOD !
.
.
During our initial visit, we will discuss all the possibilities and designs that can be achieved:
Membrane finish best adapted to your liking
Type of lighting options and most suitable film color
Price range
Warranty provided and, last but not least,
Scheduling the installation
 grouparchitect
Architect: Grouparchitect
Modular Builder: Method Homes
General Contractor: Mark Tanner Construction
Photography: Candice Nyando Photography
Inspiration for a mid-sized modern l-shaped medium tone wood floor and brown floor open concept kitchen remodel with an undermount sink, flat-panel cabinets, gray cabinets, quartz countertops, white backsplash, porcelain backsplash, stainless steel appliances, an island and white countertops
Inspiration for a mid-sized modern l-shaped medium tone wood floor and brown floor open concept kitchen remodel with an undermount sink, flat-panel cabinets, gray cabinets, quartz countertops, white backsplash, porcelain backsplash, stainless steel appliances, an island and white countertops
 grouparchitect
Architect: Grouparchitect
Modular Builder: Method Homes
General Contractor: Mark Tanner Construction
Photography: Candice Nyando Photography
Inspiration for a mid-sized modern backyard deck remodel with no cover
Inspiration for a mid-sized modern backyard deck remodel with no cover


 Jodi Fleming Design
Mountain style open concept slate floor living room photo in Orange County with white walls and a stone fireplace
 grouparchitect
Architect: Grouparchitect
Modular Builder: Method Homes
General Contractor: Mark Tanner Construction
Photography: Candice Nyando Photography
Open concept kitchen - mid-sized modern single-wall dark wood floor and brown floor open concept kitchen idea with an undermount sink, flat-panel cabinets, white cabinets, quartz countertops, gray backsplash, porcelain backsplash, stainless steel appliances, an island and gray countertops
Open concept kitchen - mid-sized modern single-wall dark wood floor and brown floor open concept kitchen idea with an undermount sink, flat-panel cabinets, white cabinets, quartz countertops, gray backsplash, porcelain backsplash, stainless steel appliances, an island and gray countertops
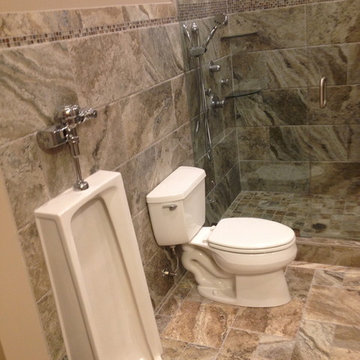
 Blackwell Remodeling
Urinal flush to the tile floor..., the no hand, no mess method.
Minimalist home design photo in Louisville
Minimalist home design photo in Louisville
 David Avalos
Frameless doors and surround by Diablo glass in Concord, Ca.
Re-spray of existing fiberglass tub shower combo by Miracle Method in Concord, Ca.
Zen bathroom photo in San Francisco
Zen bathroom photo in San Francisco

 grouparchitect
Architect: Grouparchitect
Modular Builder: Method Homes
General Contractor: Mark Tanner Construction
Photography: Candice Nyando Photography
Example of a small minimalist open concept medium tone wood floor and brown floor living room design with white walls, a standard fireplace, a plaster fireplace and a wall-mounted tv
Example of a small minimalist open concept medium tone wood floor and brown floor living room design with white walls, a standard fireplace, a plaster fireplace and a wall-mounted tv

 Powell Construction
Details: Kitchen tools are organized and stored in divided sections here with a pull-out cutting board above. Elsewhere, knives, flatware and silverware are stored in similar custom-made drawers. The range at left has an induction cooktop.

 Chris Pardo Design - Elemental Architecture
Alpinfoto
Inspiration for a contemporary exterior home remodel in Seattle
Inspiration for a contemporary exterior home remodel in Seattle
 grouparchitect
Architect: Grouparchitect.
Prefab Builder: Method Homes.
Example of a small trendy u-shaped bamboo floor open concept kitchen design in Seattle with a drop-in sink, flat-panel cabinets, light wood cabinets, wood countertops, white backsplash, subway tile backsplash and stainless steel appliances
Example of a small trendy u-shaped bamboo floor open concept kitchen design in Seattle with a drop-in sink, flat-panel cabinets, light wood cabinets, wood countertops, white backsplash, subway tile backsplash and stainless steel appliances

 Paradise Restored Landscaping & Exterior Design
1/4 minus gravel walkway, landscaping,
Inspiration for a traditional backyard landscaping in Portland.
Inspiration for a traditional backyard landscaping in Portland.


146