
Search results for "Methods" in Home Design Ideas

 The Landscape Group
Advanced Imaging Methods
Inspiration for a transitional exterior home remodel in Philadelphia
Inspiration for a transitional exterior home remodel in Philadelphia

 Gomez Design Group, Inc.
"briquette entre poteaux" brick between post was a wall construction method used in the vernacular architecture of the 1800s.
Example of a transitional exterior home design in New Orleans
Example of a transitional exterior home design in New Orleans

 Tom Bassett-Dilley Architect, Ltd.
This 1960 house was in need of updating from both design and performance standpoints, and the project turned into a comprehensive deep energy retrofit, with thorough airtightness and insulation, new space conditioning and energy-recovery-ventilation, triple glazed windows, and an interior of incredible elegance. While we maintained the foundation and overall massing, this is essentially a new house, well equipped for a new generation of use and enjoyment.
Find the right local pro for your project


 Just the Touch- Liling Lampell
David Eichler
Mid-sized ornate beige two-story vinyl exterior home photo in San Francisco
Mid-sized ornate beige two-story vinyl exterior home photo in San Francisco
 Method Remodeling, Inc
? Bathrooms
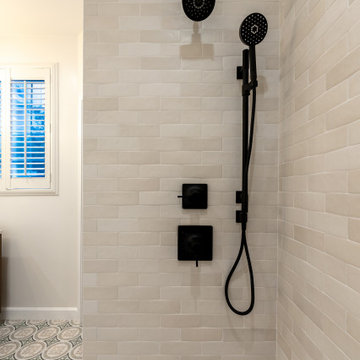
From statement floors to sleek matte black fixtures, the bathrooms are a standout. Custom tile work, recessed shower niches with patterned insets, and handcrafted vanities give each space personality and function. The hex-tile shower pan contrasts perfectly with white subway walls, while matte black trim and accessories provide a bold, modern edge.
? Kitchen
The kitchen is a bright, welcoming space with warm-tone cabinetry, soft-close drawers, and elegant quartz countertops. A herringbone tile backsplash adds texture and visual interest. Open shelving and under-cabinet lighting highlight the clean, modern lines while offering practical storage and display space. Stainless steel appliances and a black pull-down faucet complete the look with balance and sophistication.
? Living Area
Anchoring the living room is a minimalist fireplace wrapped in elegant porcelain slab, paired with a floating wood mantel for a touch of natural texture. Soft wood flooring throughout enhances the light-filled, cohesive vibe of the home.
This remodel combines timeless materials, functional upgrades, and elevated finishes — creating a refined but livable home that’s built to impress.

 Hugh Lofting Timber Framing, Inc.
Photo Credit: Jeffrey Totaro
Minimalist screened-in front porch idea in Philadelphia
Minimalist screened-in front porch idea in Philadelphia

 PETER ATKINS AND ASSOCIATES., LLC
Accredited NorthEast l Organic Land Care professional. We offer Organic Lawn Care, Tree, Shrub, Roses and Vegetable Organic methods. Safe for your family, pets, watershed and the enviroment.
Peter Atkins and Associates, LLC

 The Masonry Center Missoula
New for 2014: Method Taupe Technique 24 x 24 polished on floor; Taupe Technique 24 x 24 unpolished and Taupe Technique 12 x 24 textured on wall. Photo courtesy of American Olean.
 Method Architecture Studio, PLLC
Bringing new life to this 1970’s condo with a clean lined modern mountain aesthetic.
Tearing out the existing walls in this condo left us with a blank slate and the ability to create an open and inviting living environment. Our client wanted a clean easy living vibe to help take them away from their everyday big city living. The new design has three bedrooms, one being a first floor master suite with steam shower, a large mud/gear room and plenty of space to entertain acres guests.
 Terra Seco Gardens
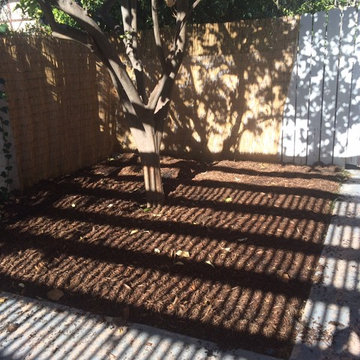
a 'lasagna mulch' method to enrich the soil in preparation for spring planting around a lemon tree which has been affected by the ongoing drought in an attempt to gather more water thru the winter el nino rainy season
TERRA SECO GARDENS

 ADC- Architects Designers Contractors Network
Inspiration for a modern family room remodel in Albuquerque

 Fredman Design Group
The juxtaposition of raw, weathered and finished woods with sleek whites, mixed metals and soft textured elements strike a fabulous balance between industrial, rustic and glamorous – exactly what the designers envisioned for this dream retreat. This unique home’s design combines recycled shipping containers with traditional stick-building methods and resulted in a luxury hybrid home, inside and out. The design team was particularly challenged with overcoming various preconceived notions about containers to truly create something new, luxurious and sustainable.

 grouparchitect
Architect: Grouparchitect.
Prefab Builder: Method Homes.
Bedroom - small contemporary master bamboo floor bedroom idea in Seattle with white walls
Bedroom - small contemporary master bamboo floor bedroom idea in Seattle with white walls

 WSM Craft
Perfectly settled in the shade of three majestic oak trees, this timeless homestead evokes a deep sense of belonging to the land. The Wilson Architects farmhouse design riffs on the agrarian history of the region while employing contemporary green technologies and methods. Honoring centuries-old artisan traditions and the rich local talent carrying those traditions today, the home is adorned with intricate handmade details including custom site-harvested millwork, forged iron hardware, and inventive stone masonry. Welcome family and guests comfortably in the detached garage apartment. Enjoy long range views of these ancient mountains with ample space, inside and out.

 Tilemaster
2Thick Quartzite Grey 24"x24" Porcelain by Unicom Starker.
Designed to simplify the installation phases, 2Thick can be laid using the floating method; dry-lay technique; traditional laying on screed or floating on pedestal supports.
 grouparchitect
A prefabricated modular home by Grouparchitect and Method Homes. This house was featured as the show home in the 2018 Dwell On Design. Interior furnishings and staging by Jennifer Farrell Designs.

 Benco Construction
Staircase - transitional wooden u-shaped staircase idea in New York with painted risers

 User
Traditional walk-in closet with ample storage space for hanging, drawers, shoe and purse organization.
Walk-in closet - transitional women's walk-in closet idea in St Louis
Walk-in closet - transitional women's walk-in closet idea in St Louis
 grouparchitect
A prefabricated modular home by Grouparchitect and Method Homes. This house was featured as the show home in the 2018 Dwell On Design. Interior furnishings and staging by Jennifer Farrell Designs.
148